PROJECTS

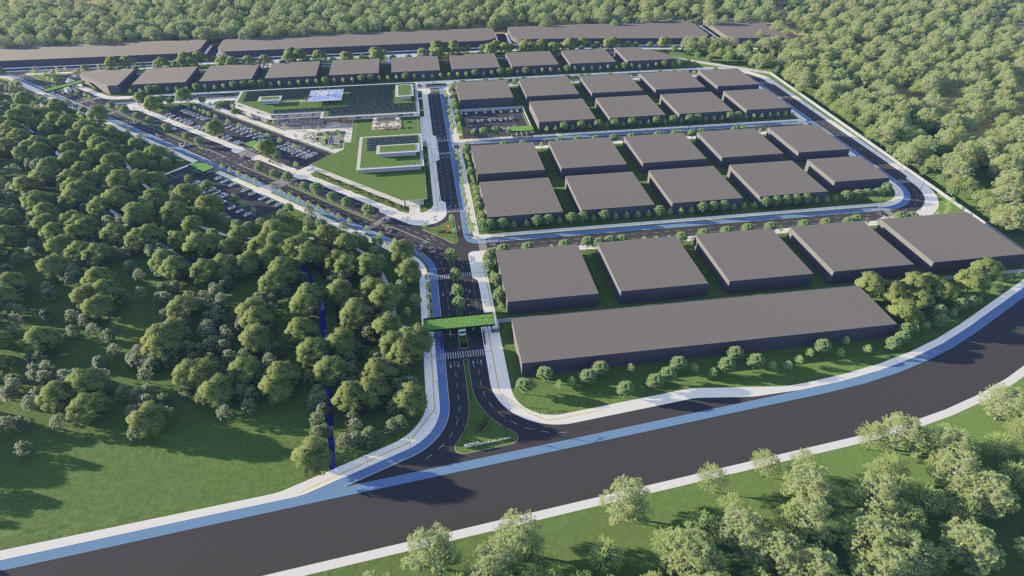
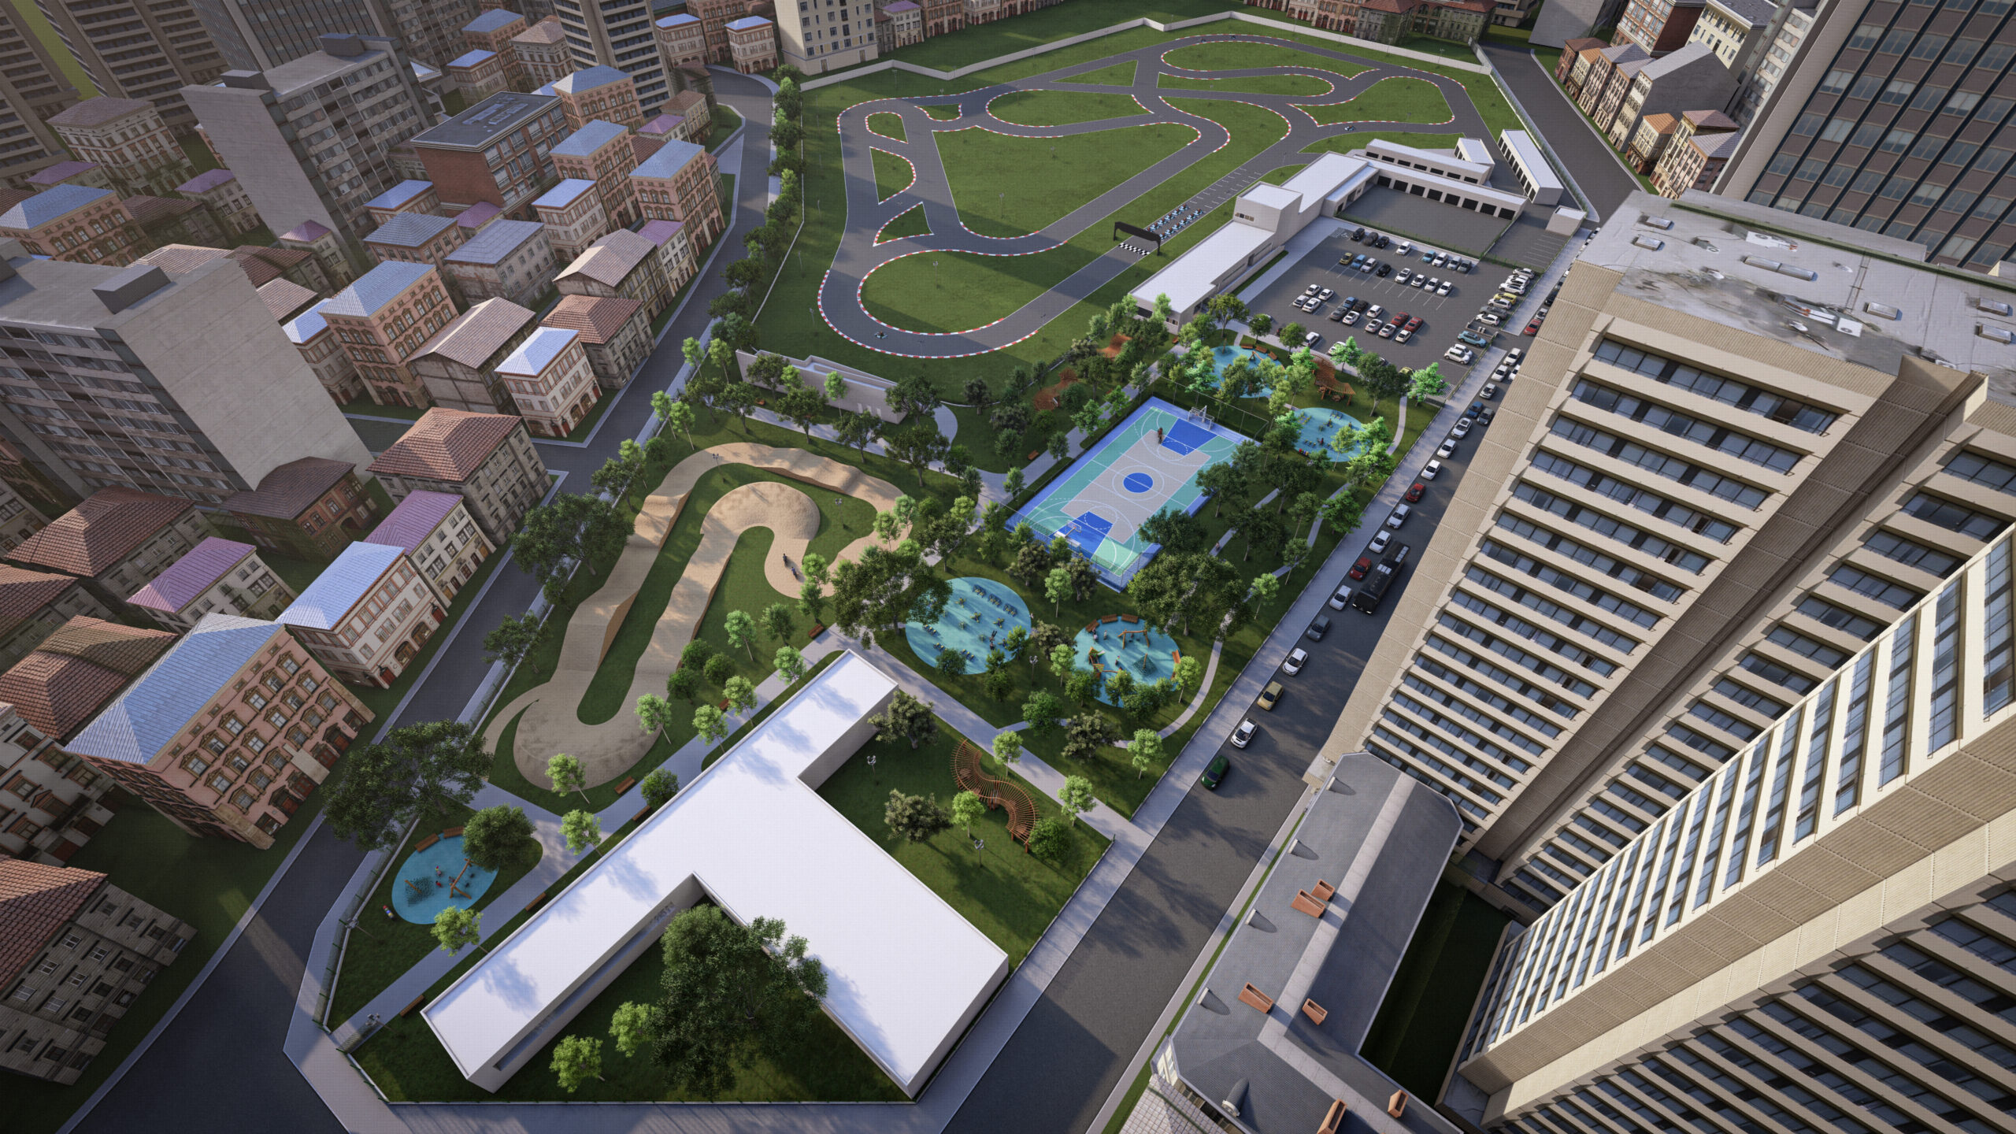
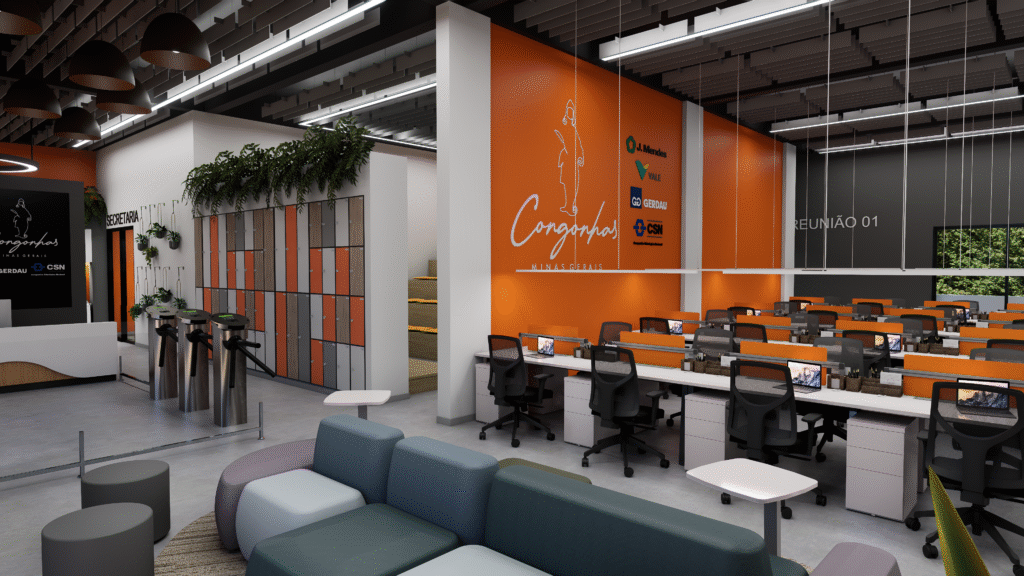
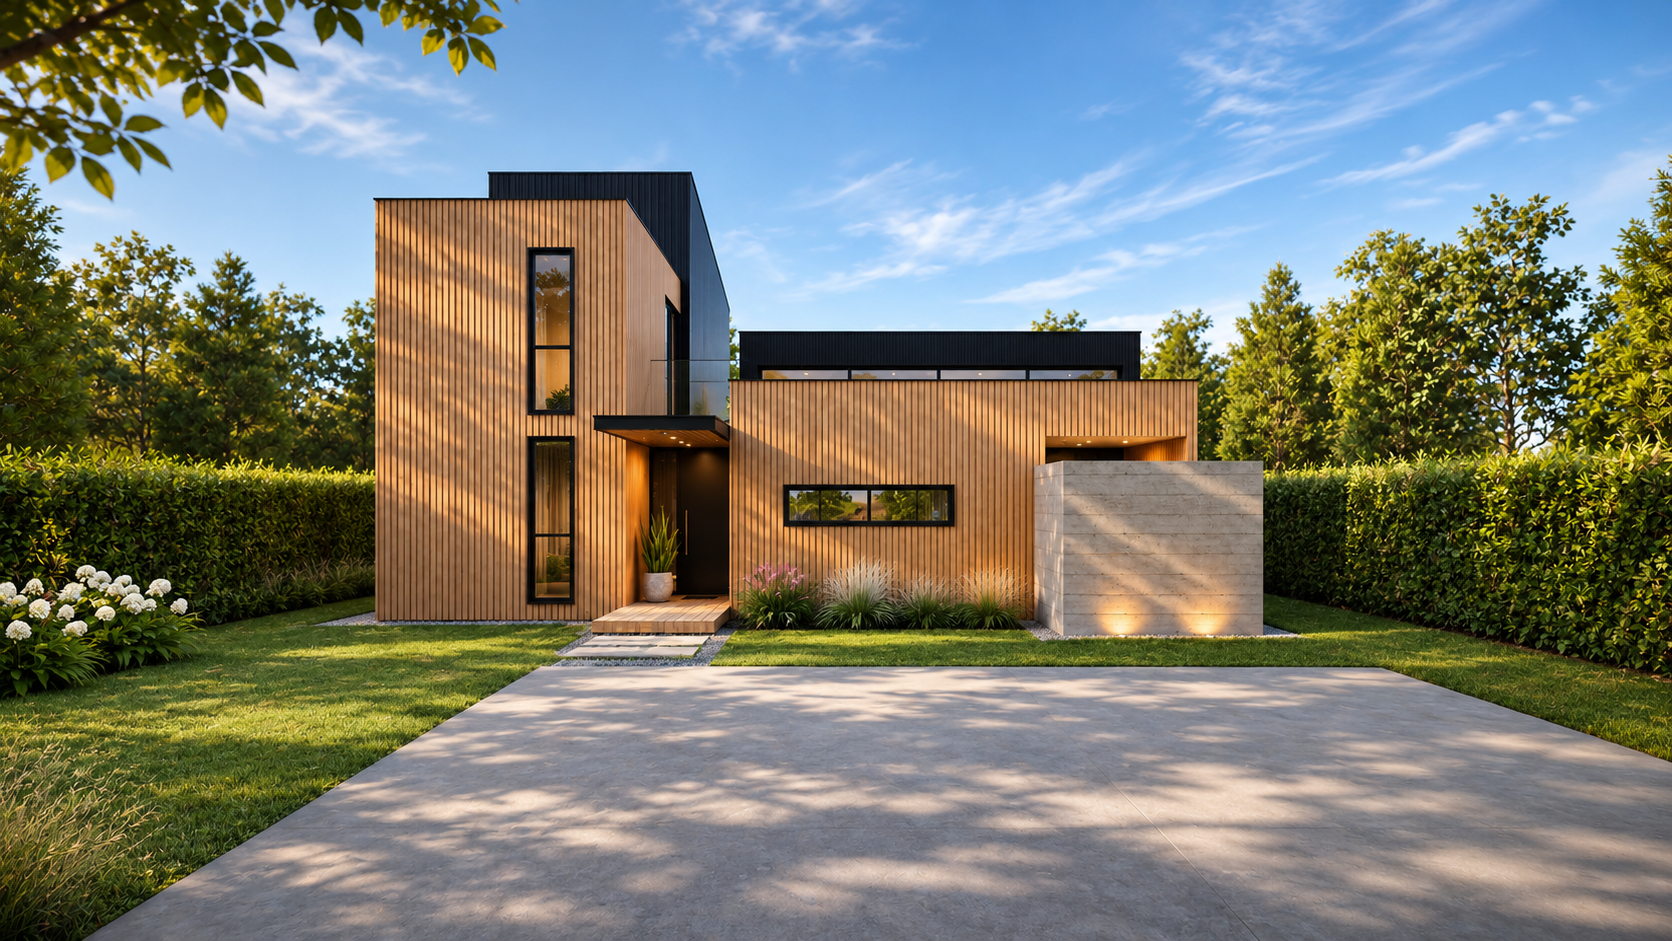
Explore LUCO projects developed in Brazil and Chile, encompassing urban planning, masterplans, technology parks, innovation spaces, industrialized construction, architecture and interiors. Solutions at different scales that integrate innovation, sustainability and quality of life.

Urban Planning, Masterplans and Innovation

Industrialized and Energy-Efficient Architecture
Exterior rendering of a SIP house in Valle del Elqui, featuring an exposed roof structure, a terrace, and integration with the arid landscape.

Valle del Elqui/Chile

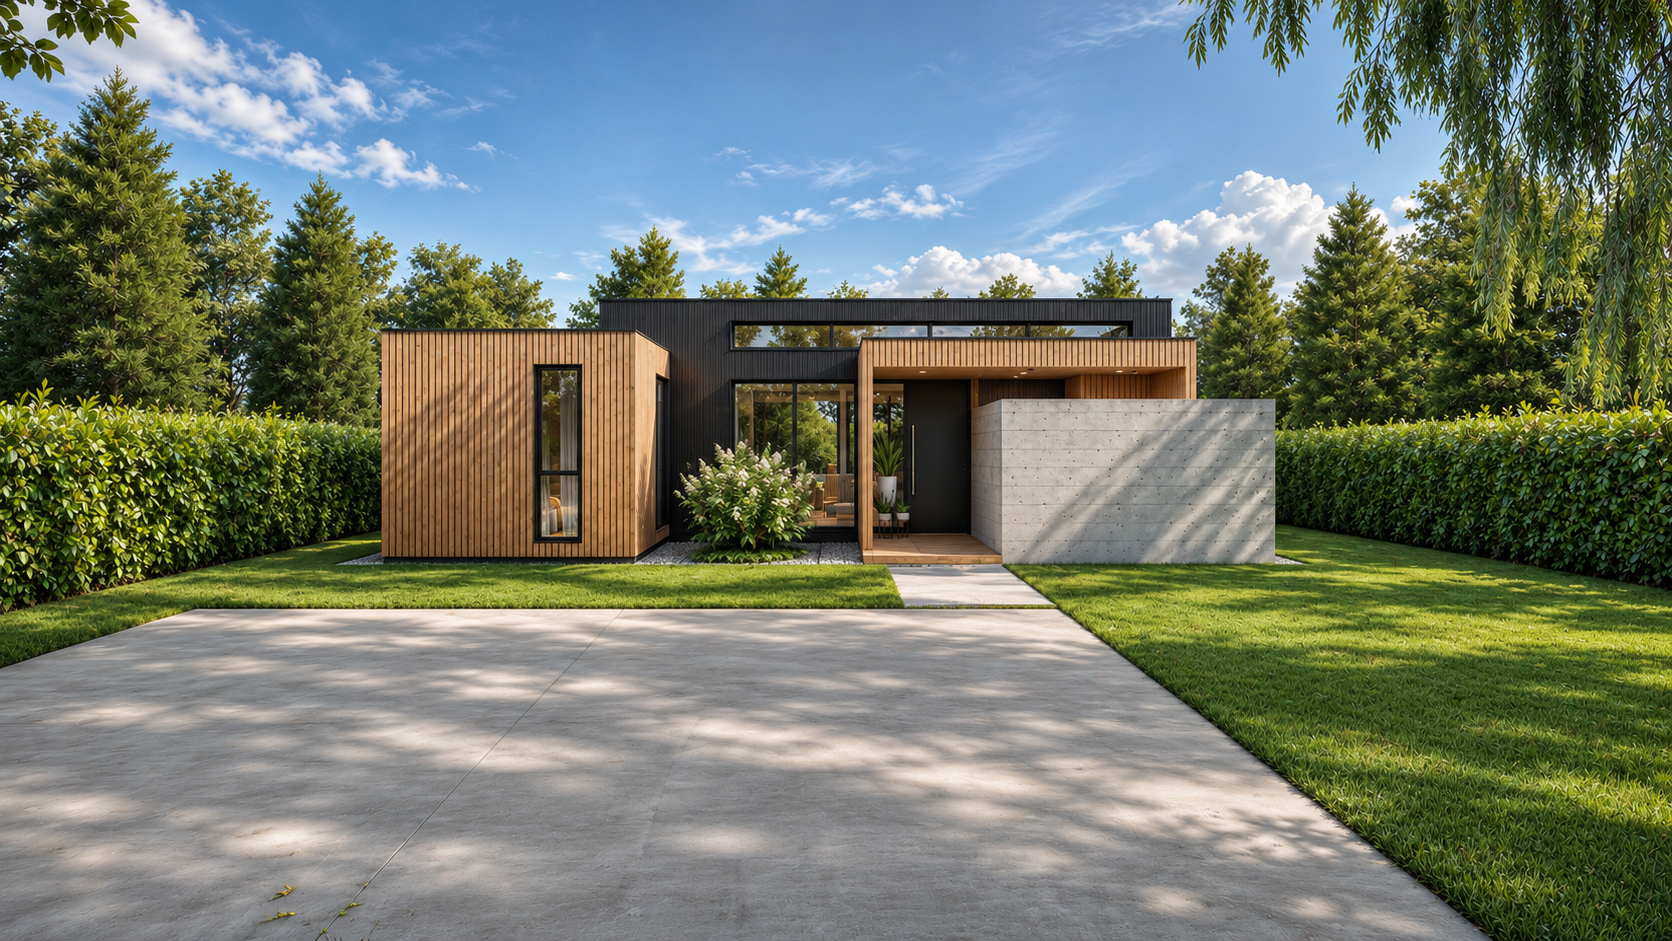
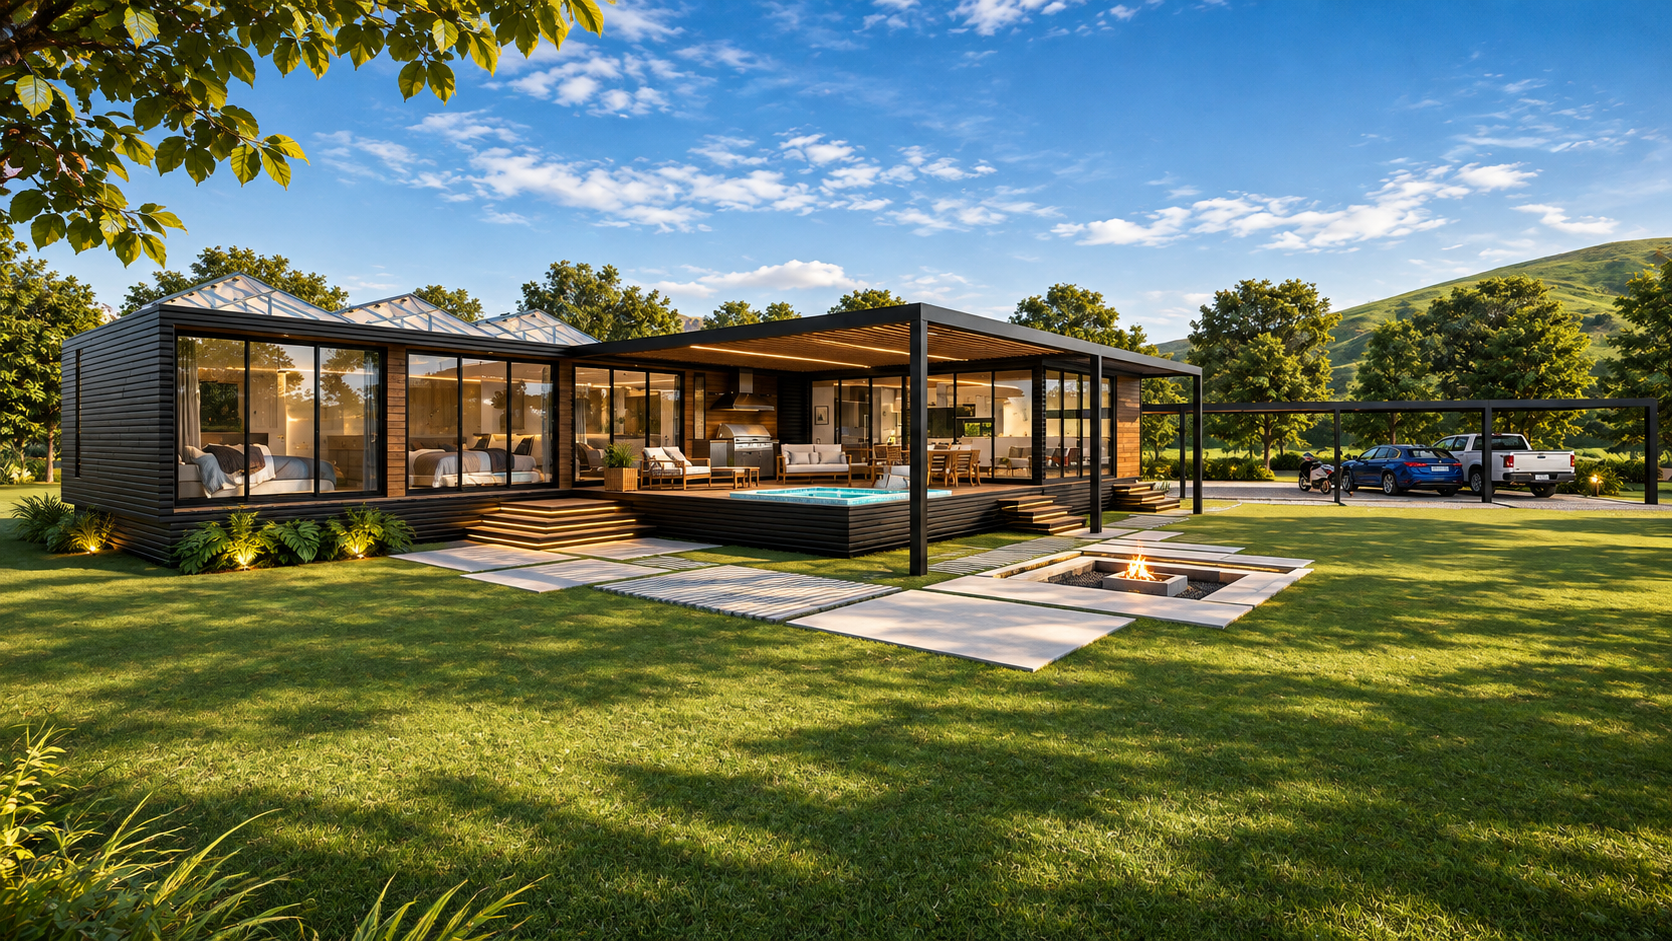
Rendering of a modular house in Maitencillo, featuring dark rectangular volumes, glazed façades, a lawn, and natural rocks.

Maitencillo/Chile

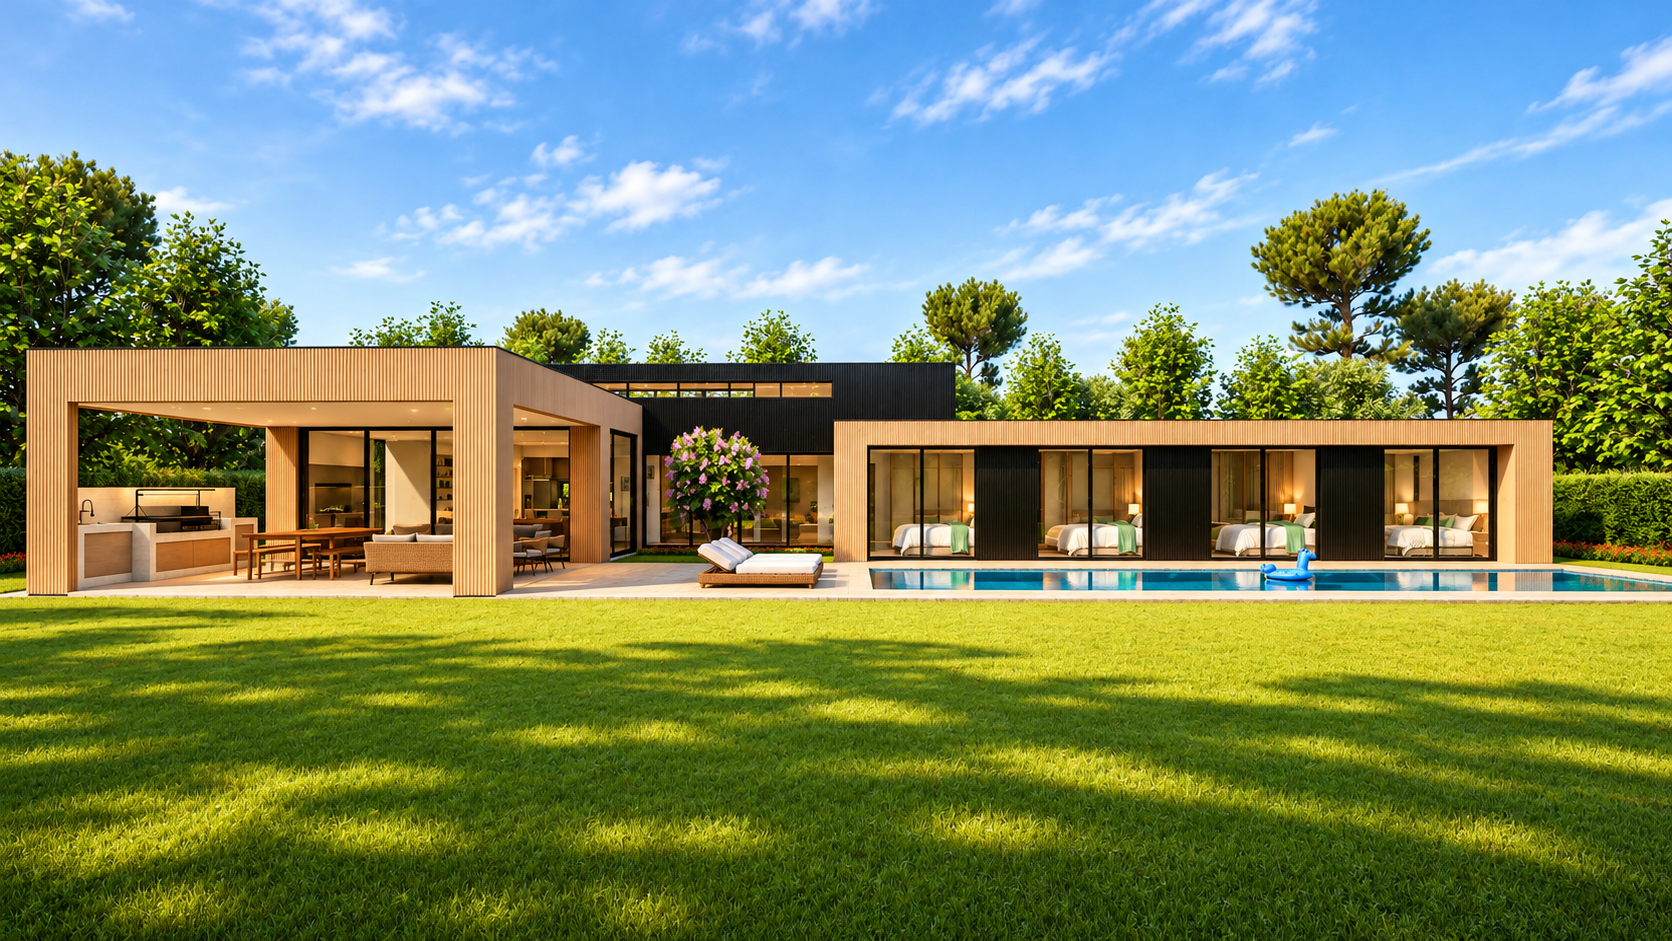
Architectural rendering of a single-story house in Pichicuy, featuring timber cladding, glazed façades, an integrated terrace, and a swimming pool.

Pichicuy/Chile

Rendering of a contemporary residential complex featuring buildings integrated with the landscape, a shared swimming pool, leisure areas, and tropical vegetation.

Industrialized Residential Complex

Florianópolis/SC

Residential, Corporate and Institutional Architecture
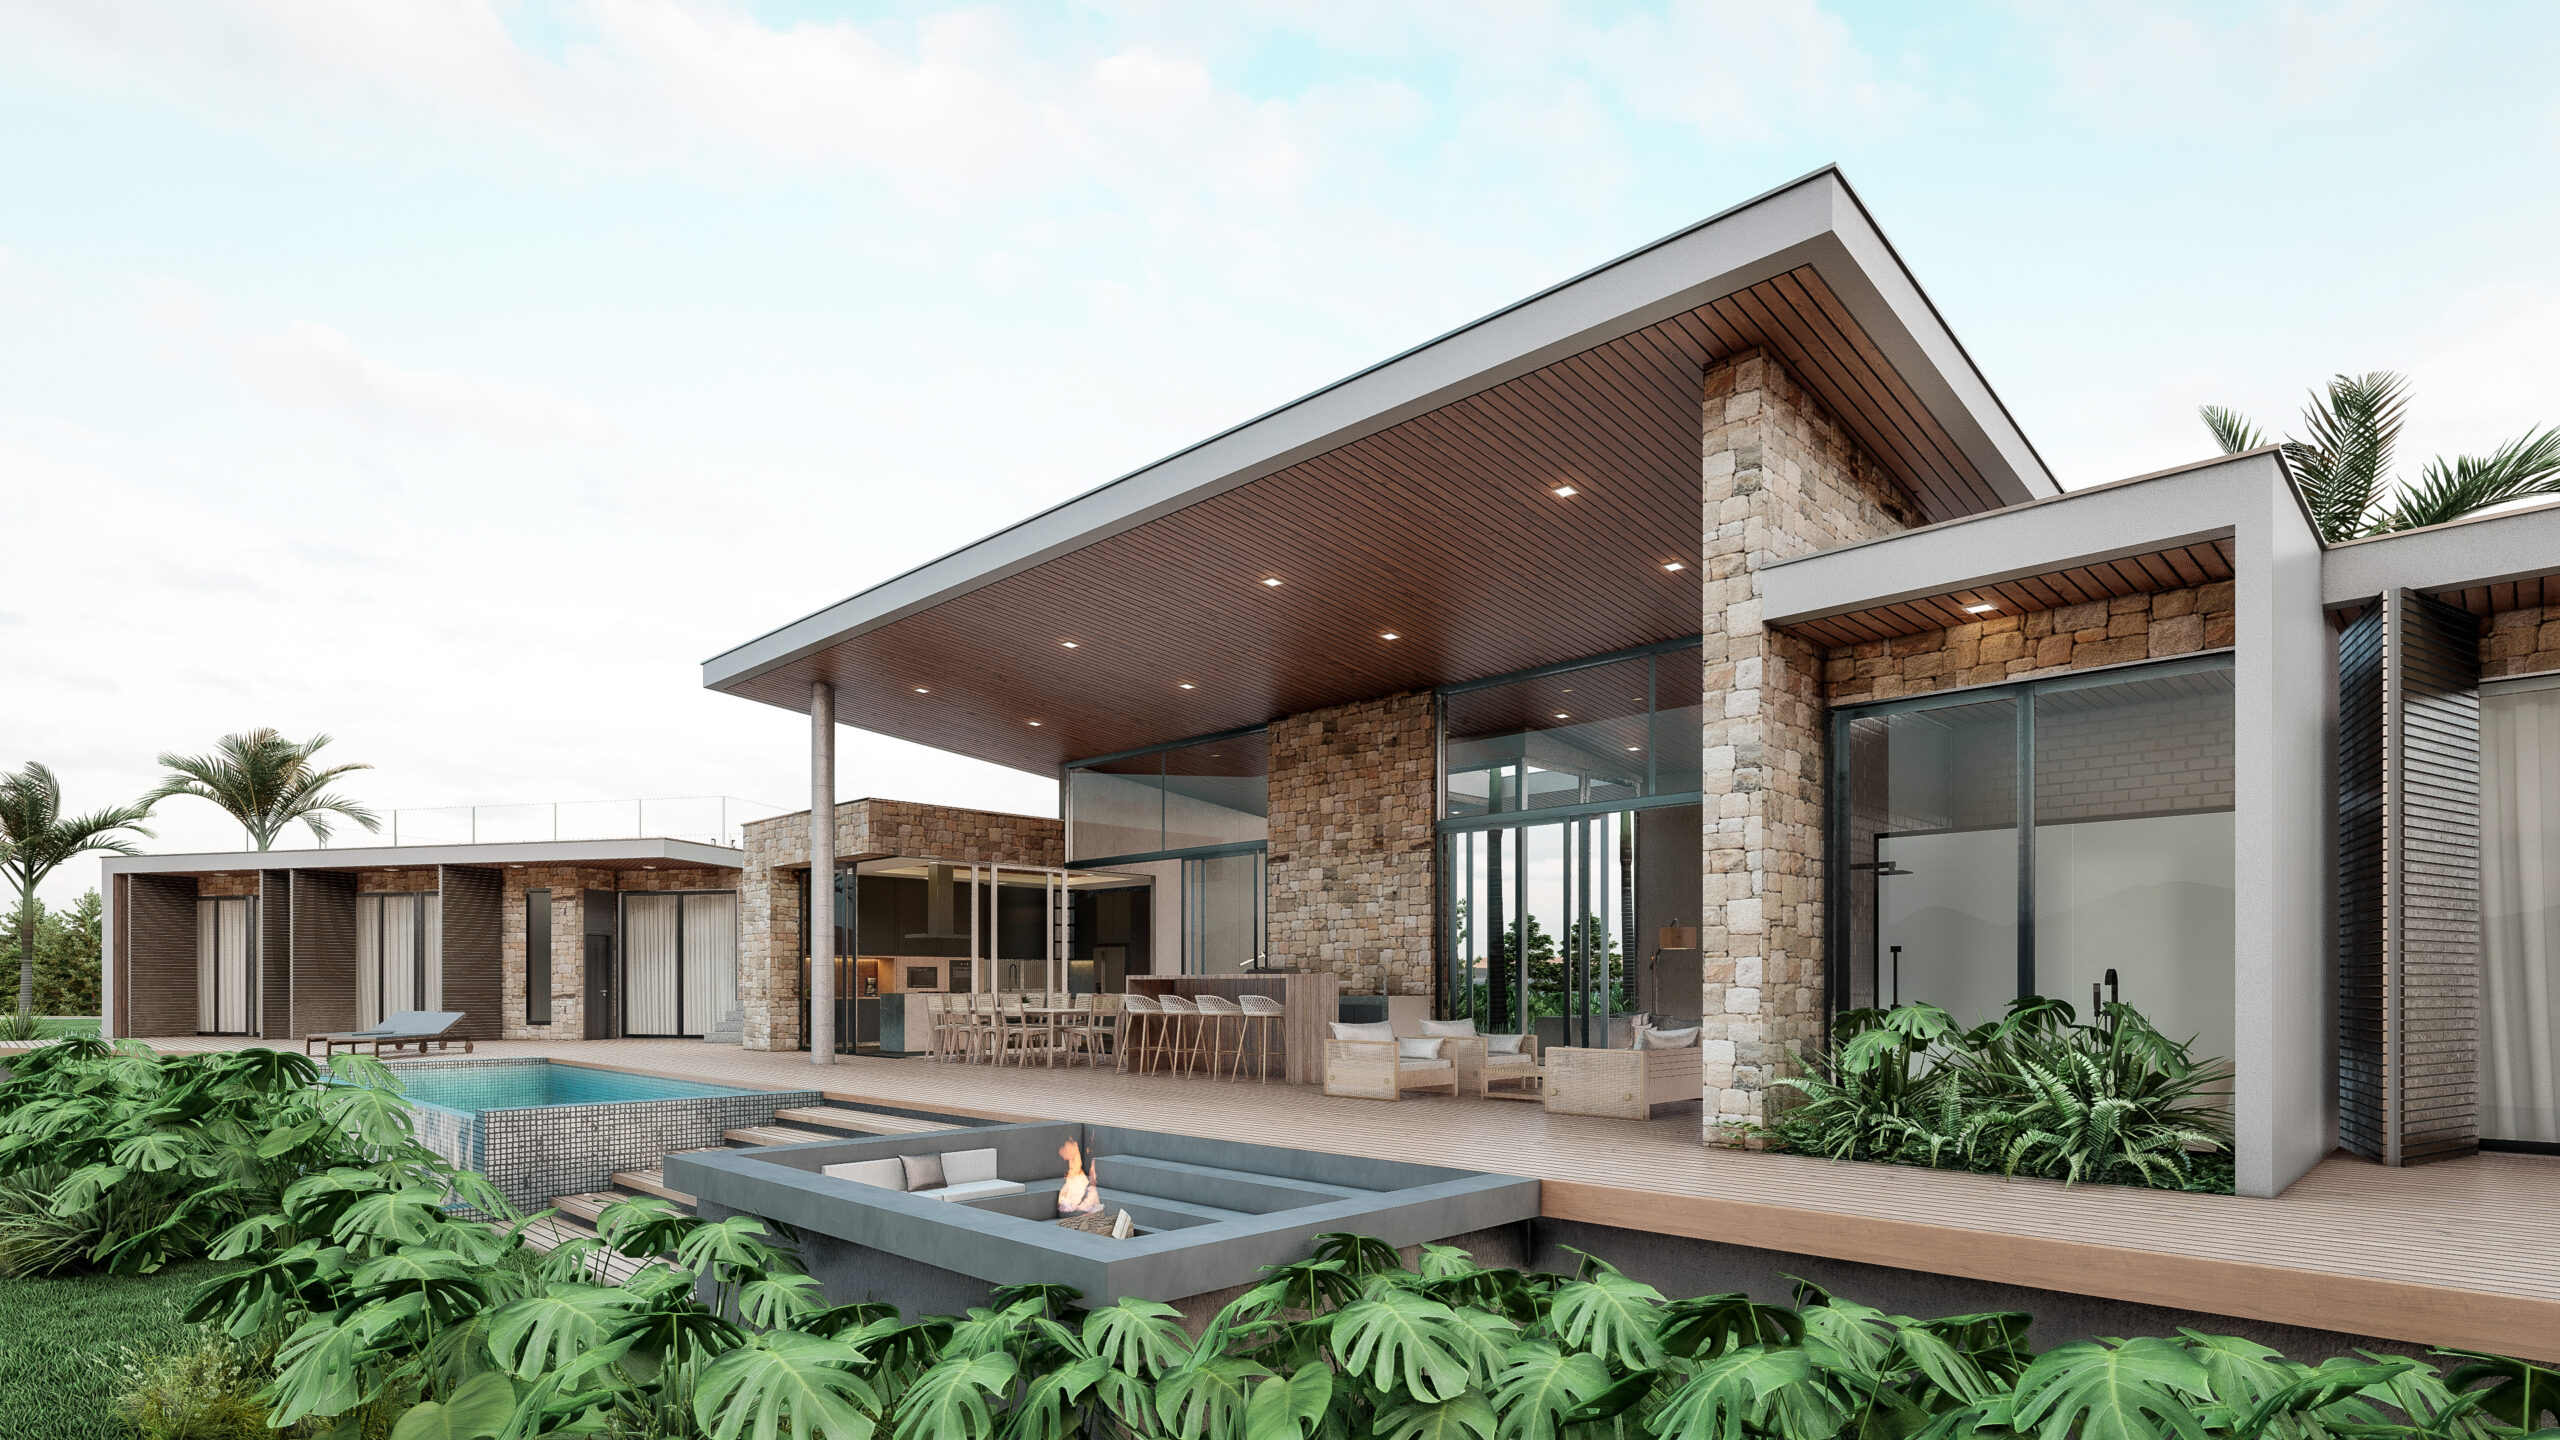
Rendering of a contemporary residence in Frutillar, featuring a sloped roof, stone cladding, large glazed openings, a terrace, and a swimming pool.

Frutillar/Chile

Front rendering of a contemporary two-story house, featuring white volumes, timber finishes, a garage, and landscaped garden.

Alpha House

Votorantim/SP

Architectural rendering of a contemporary two-story residence in Santiago, featuring large glazed openings, an outdoor terrace, and a swimming pool.

RD House

Santiago/Chile

Nighttime view of VT House in Sorocaba, featuring contemporary architectural volumes, timber cladding, façade lighting, and landscaping.

VT House

Sorocaba/SP

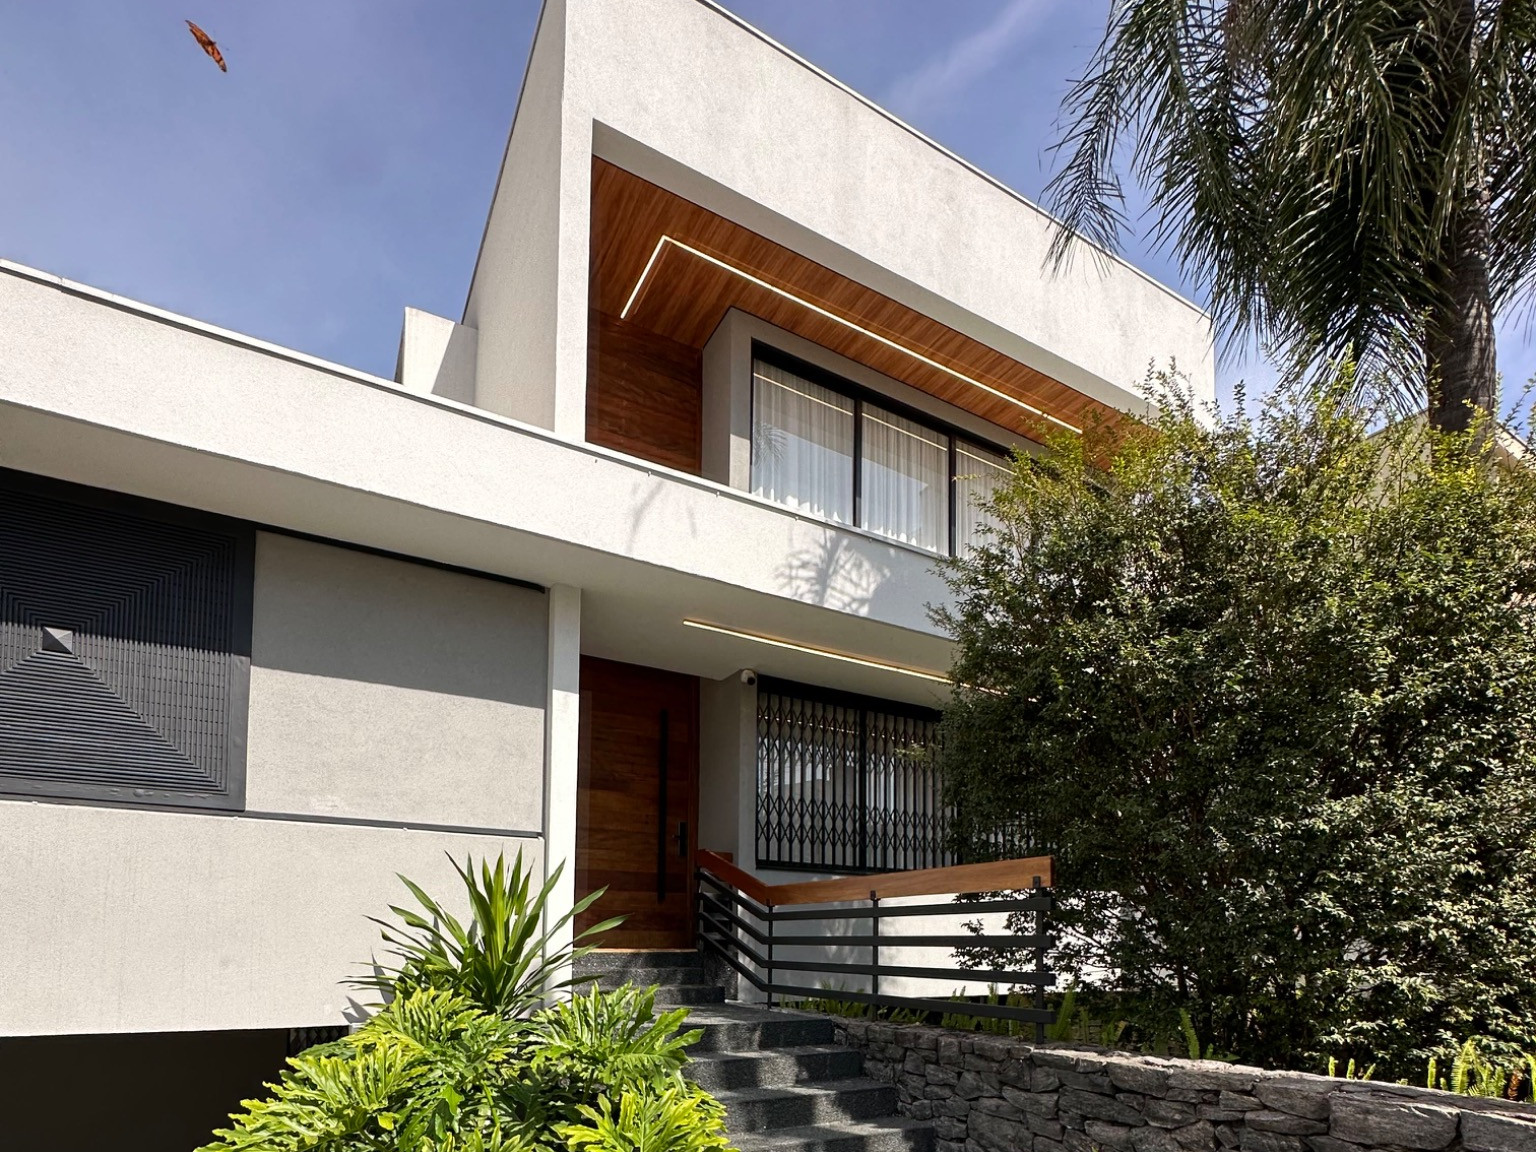
Nighttime photograph of FZ House in Votorantim, featuring contemporary architecture, an illuminated façade, landscaped gardens, and palm trees.

FZ House

Votorantim/SP

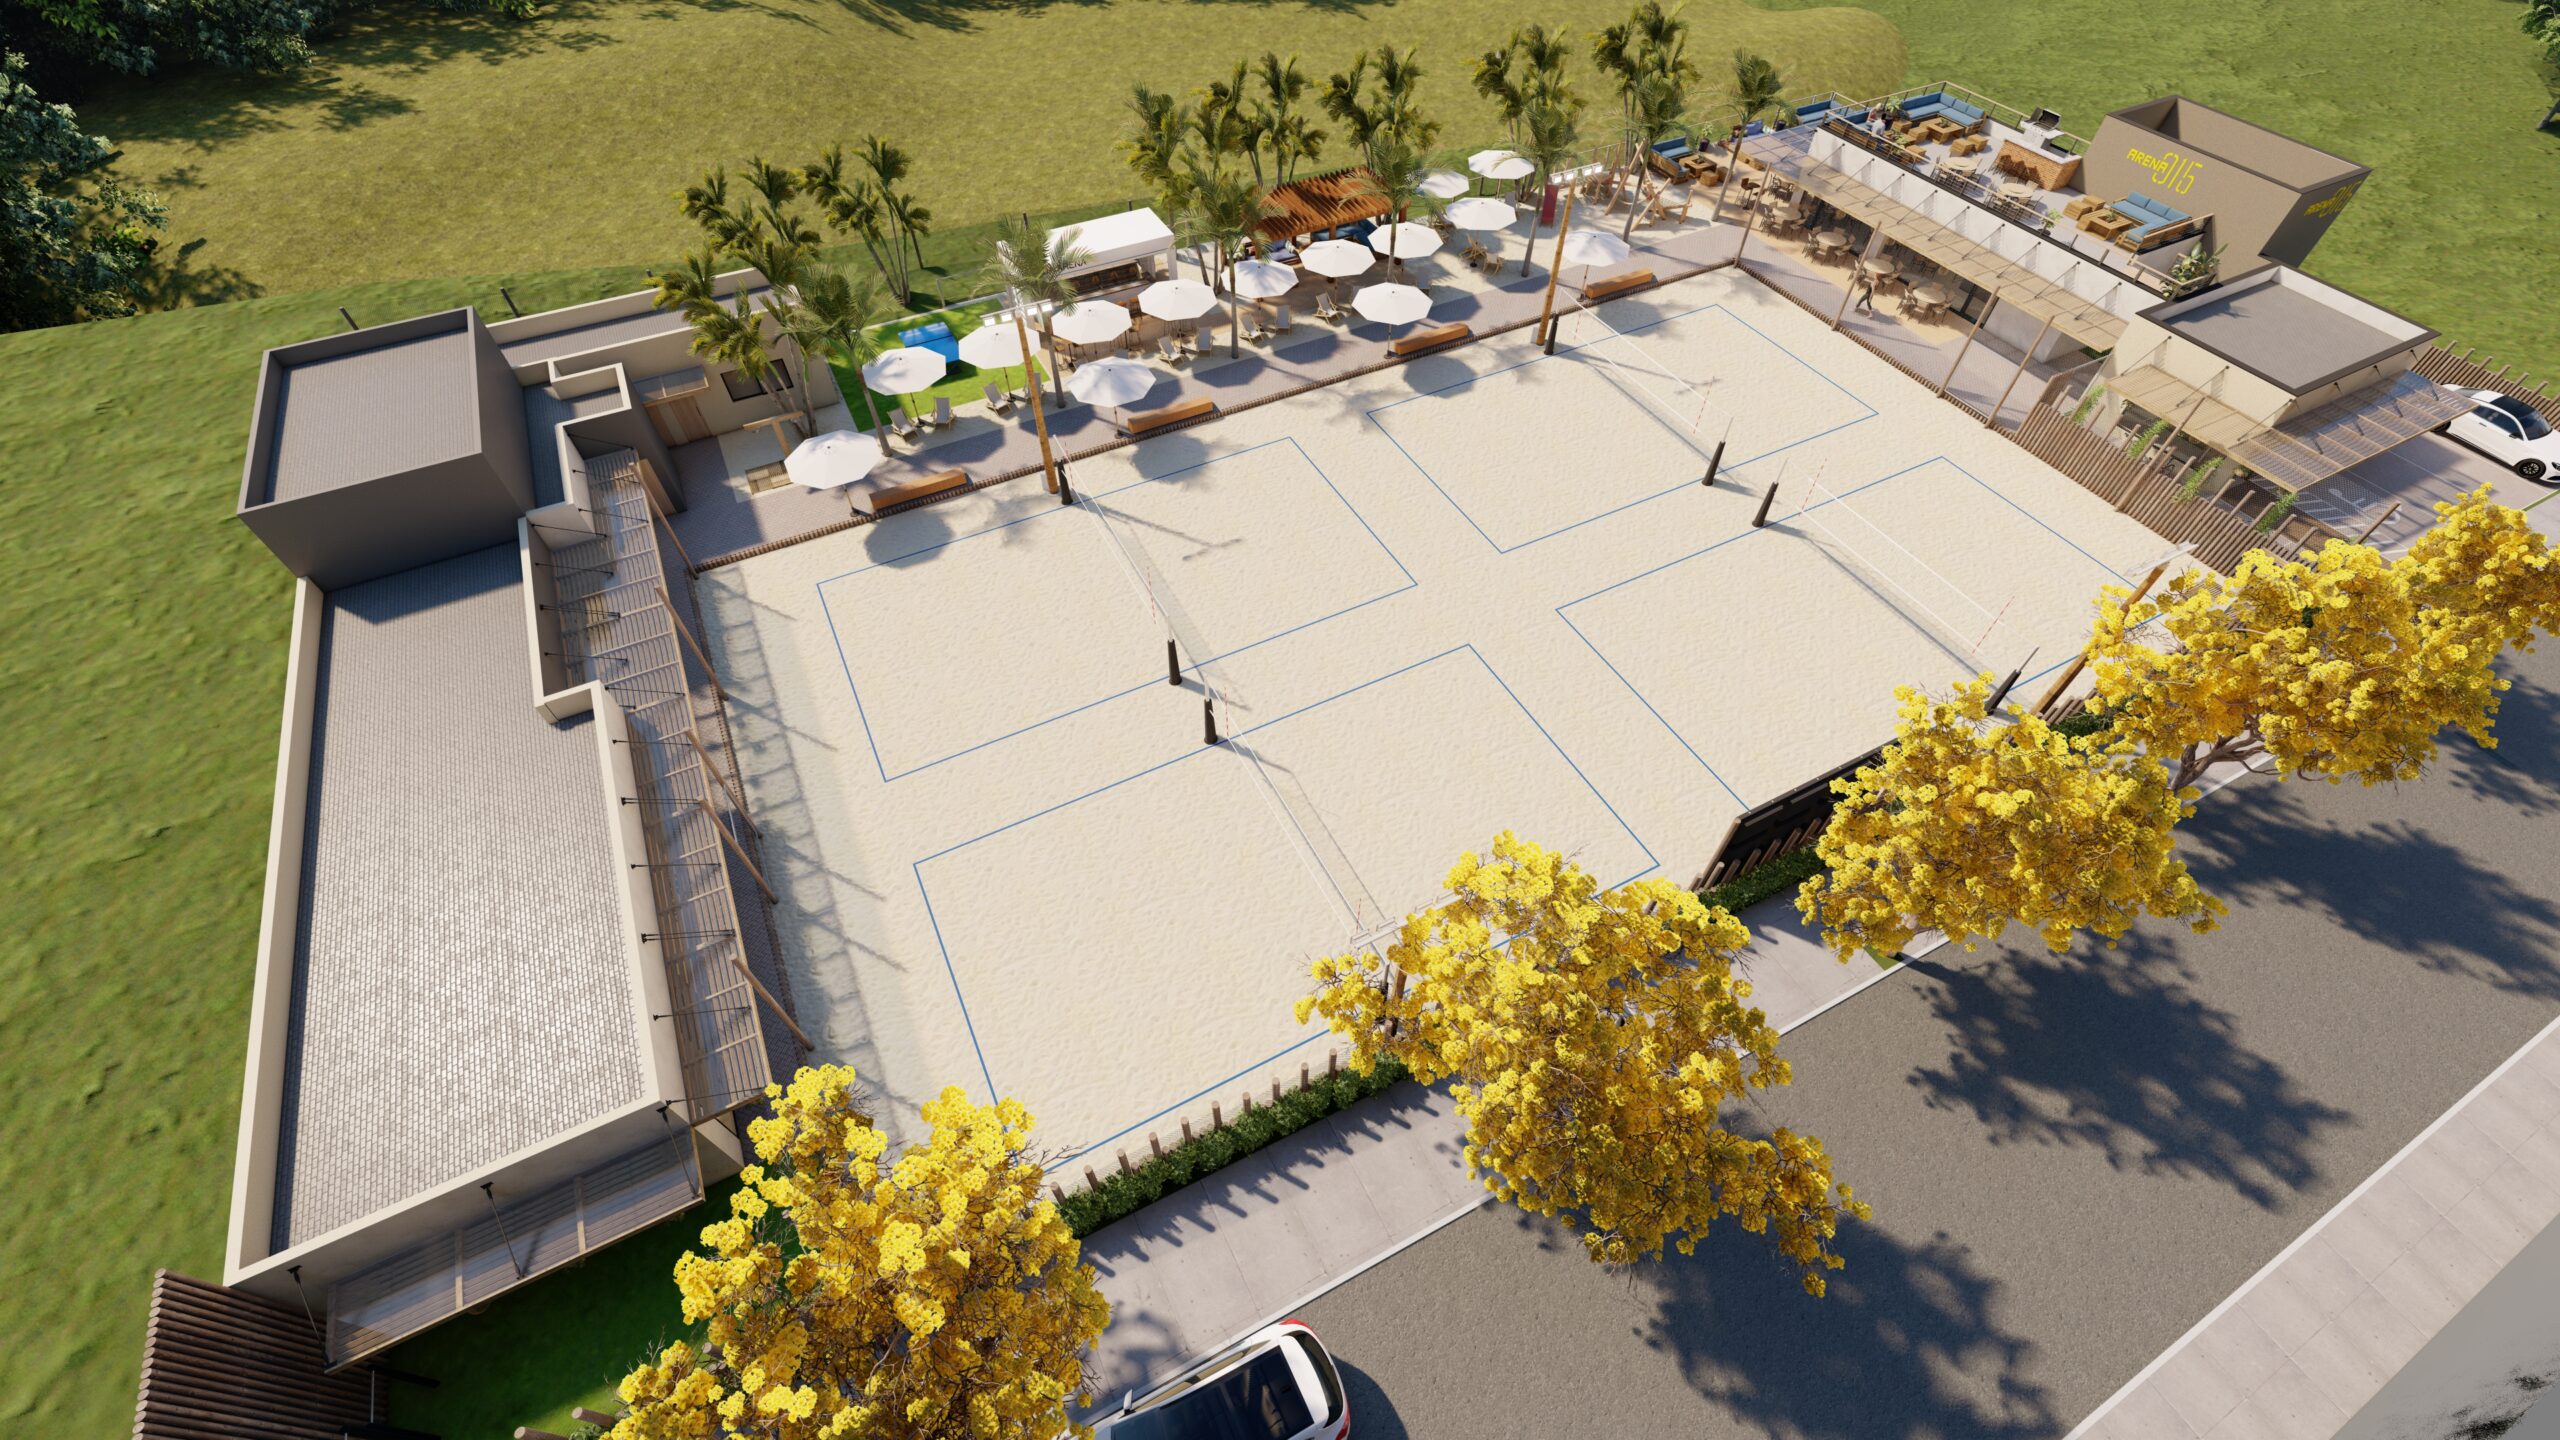
Aerial rendering of a sports arena in Sorocaba, featuring sand courts, gathering areas, covered spaces, and landscaping.

Beach Tennis Arena

Sorocaba/SP

Architectural rendering of a mixed-use building in Rio Grande do Sul, featuring three stories, light-colored façades, balconies, and front parking spaces.

Mixed-Use Building

Bom Retiro do Sul/RS

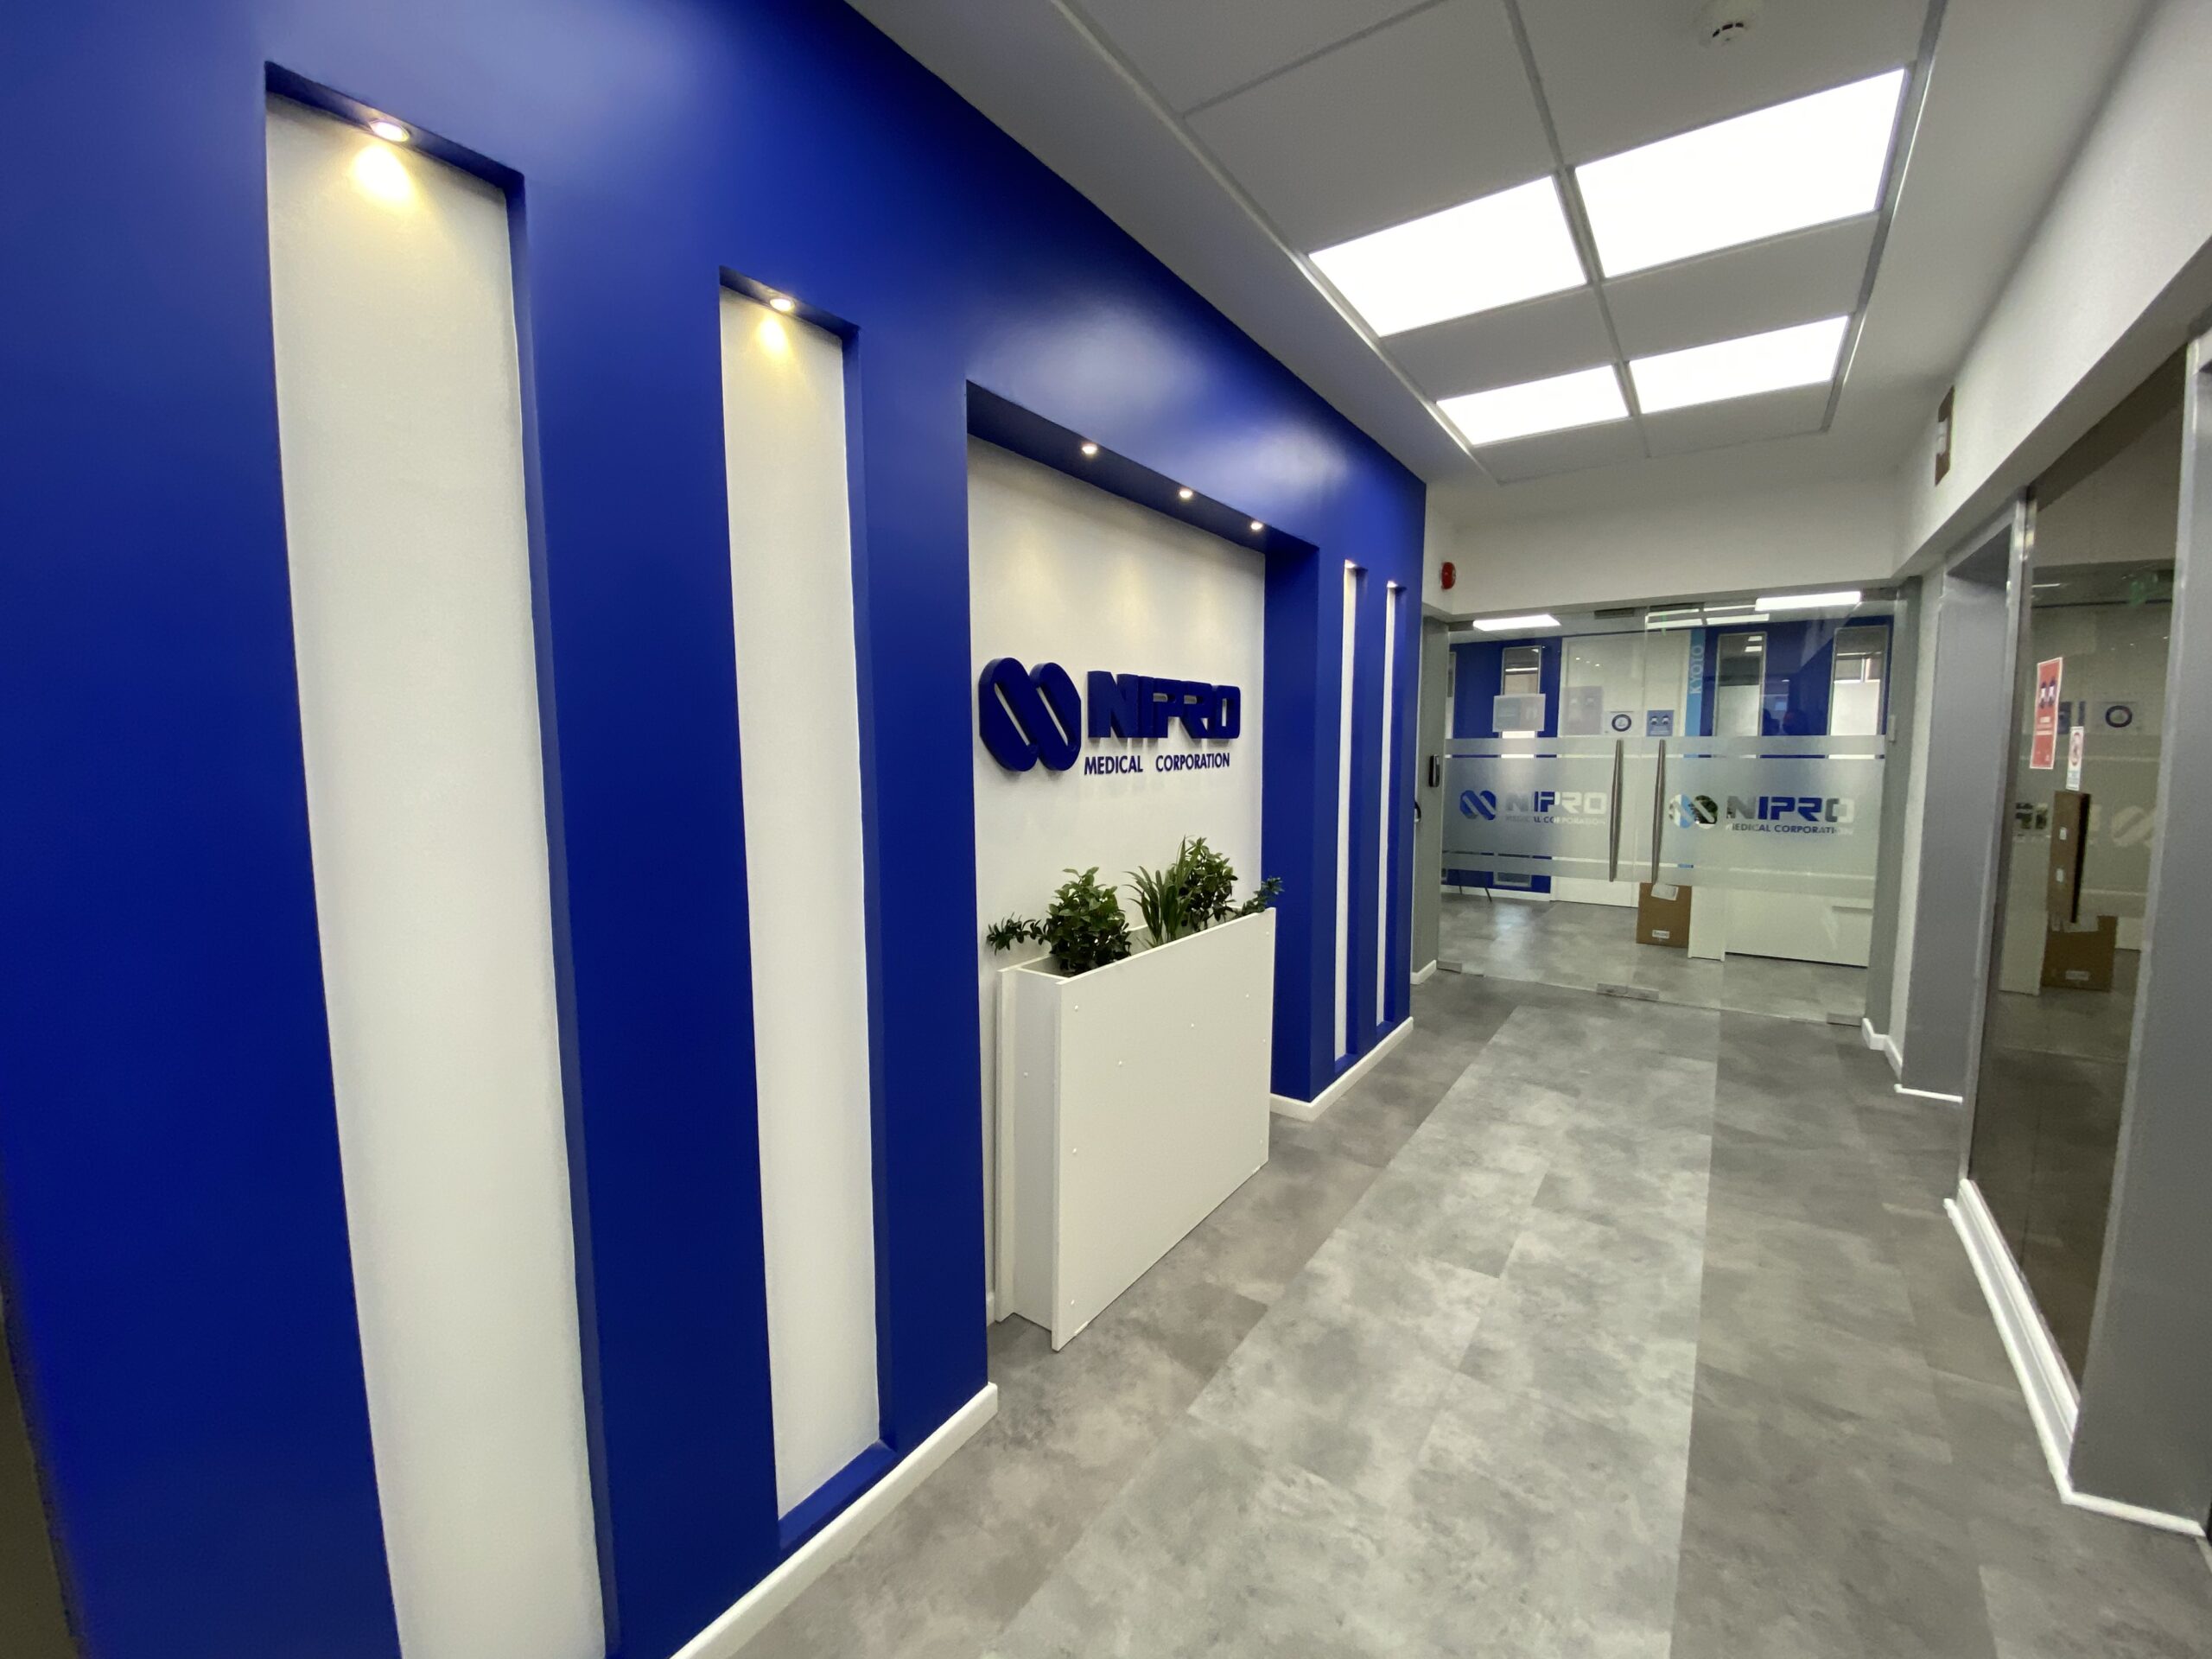
Corporate and Residential Interiors
Exterior rendering of SOCINTEC corporate headquarters in São Paulo, featuring a contemporary façade, blue and white architectural volumes, and corporate signage.

SOCINTEC Corporate Headquarters

São Paulo/SP

Photograph of a contemporary law office reception, featuring white counters, timber wall panels, recessed lighting, and corporate furniture.

Law Office

Sorocaba/SP

Photograph of RL Apartment interiors in São Paulo, featuring an integrated dining area and kitchen, timber furniture, and large glazed openings.

São Paulo/SP

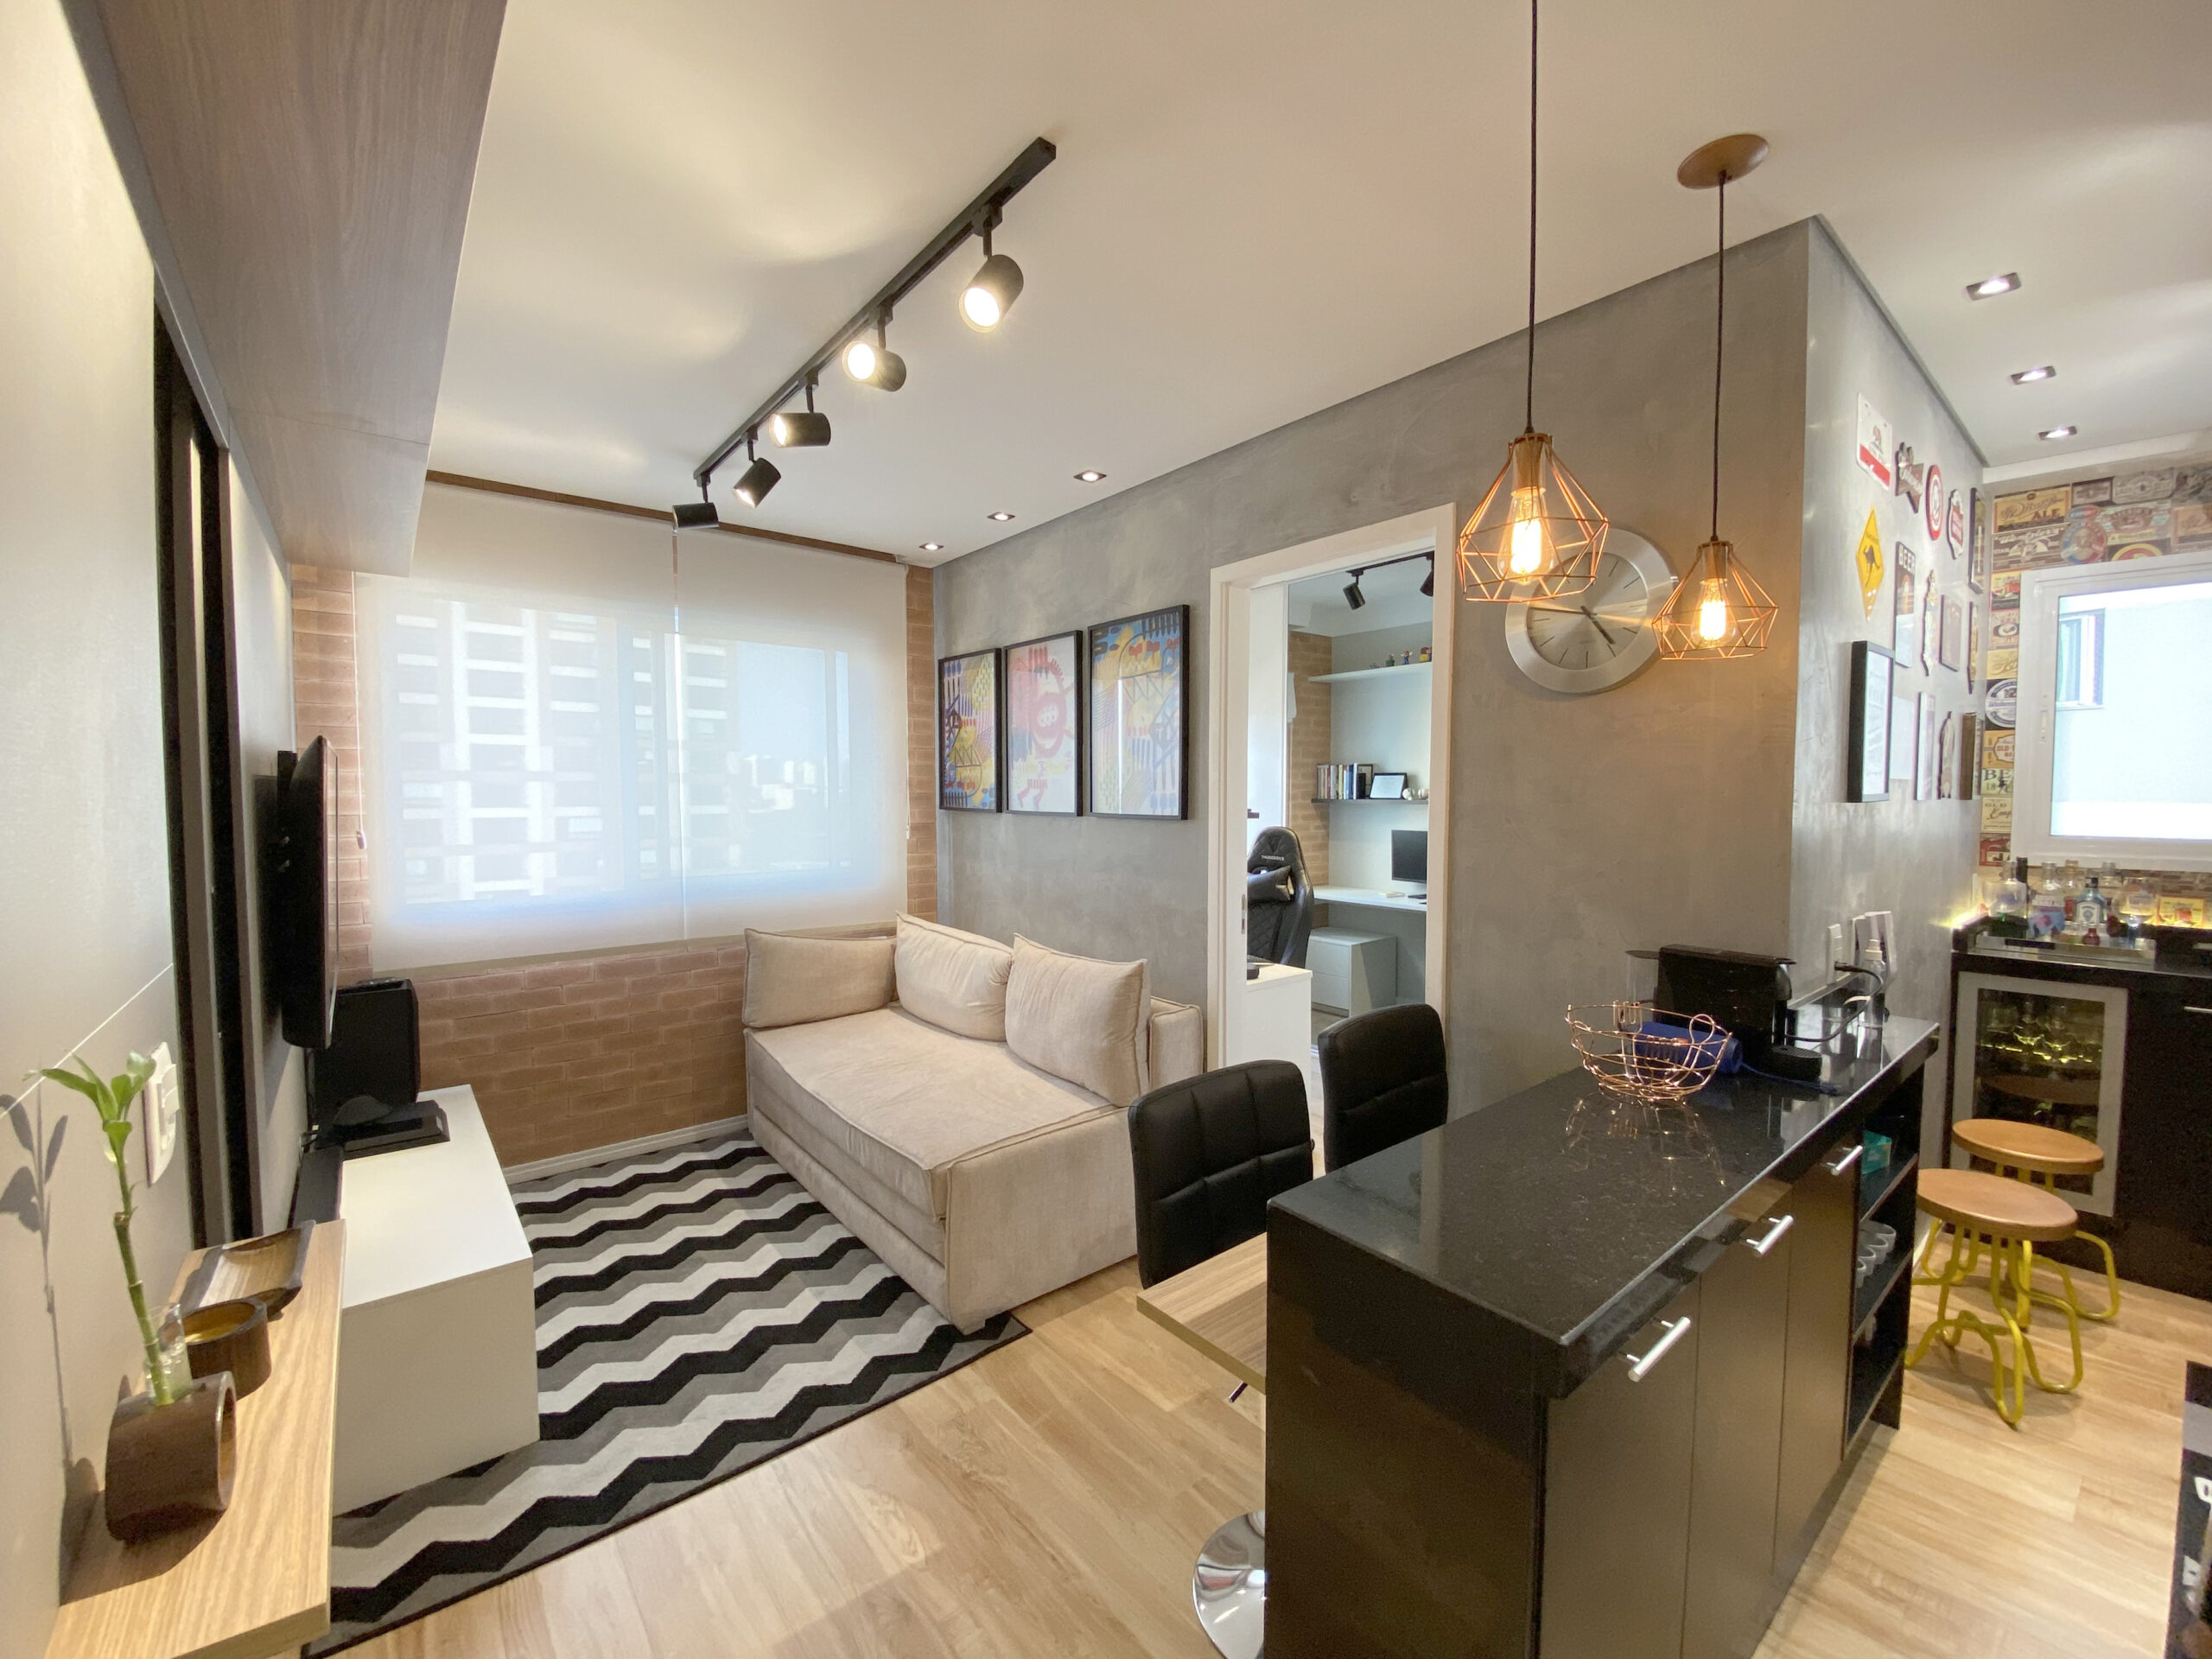
Photograph of GT Apartment interiors in São Paulo, featuring a compact living room, sofa, integrated kitchen, custom cabinetry, and contemporary lighting.

São Paulo/SP

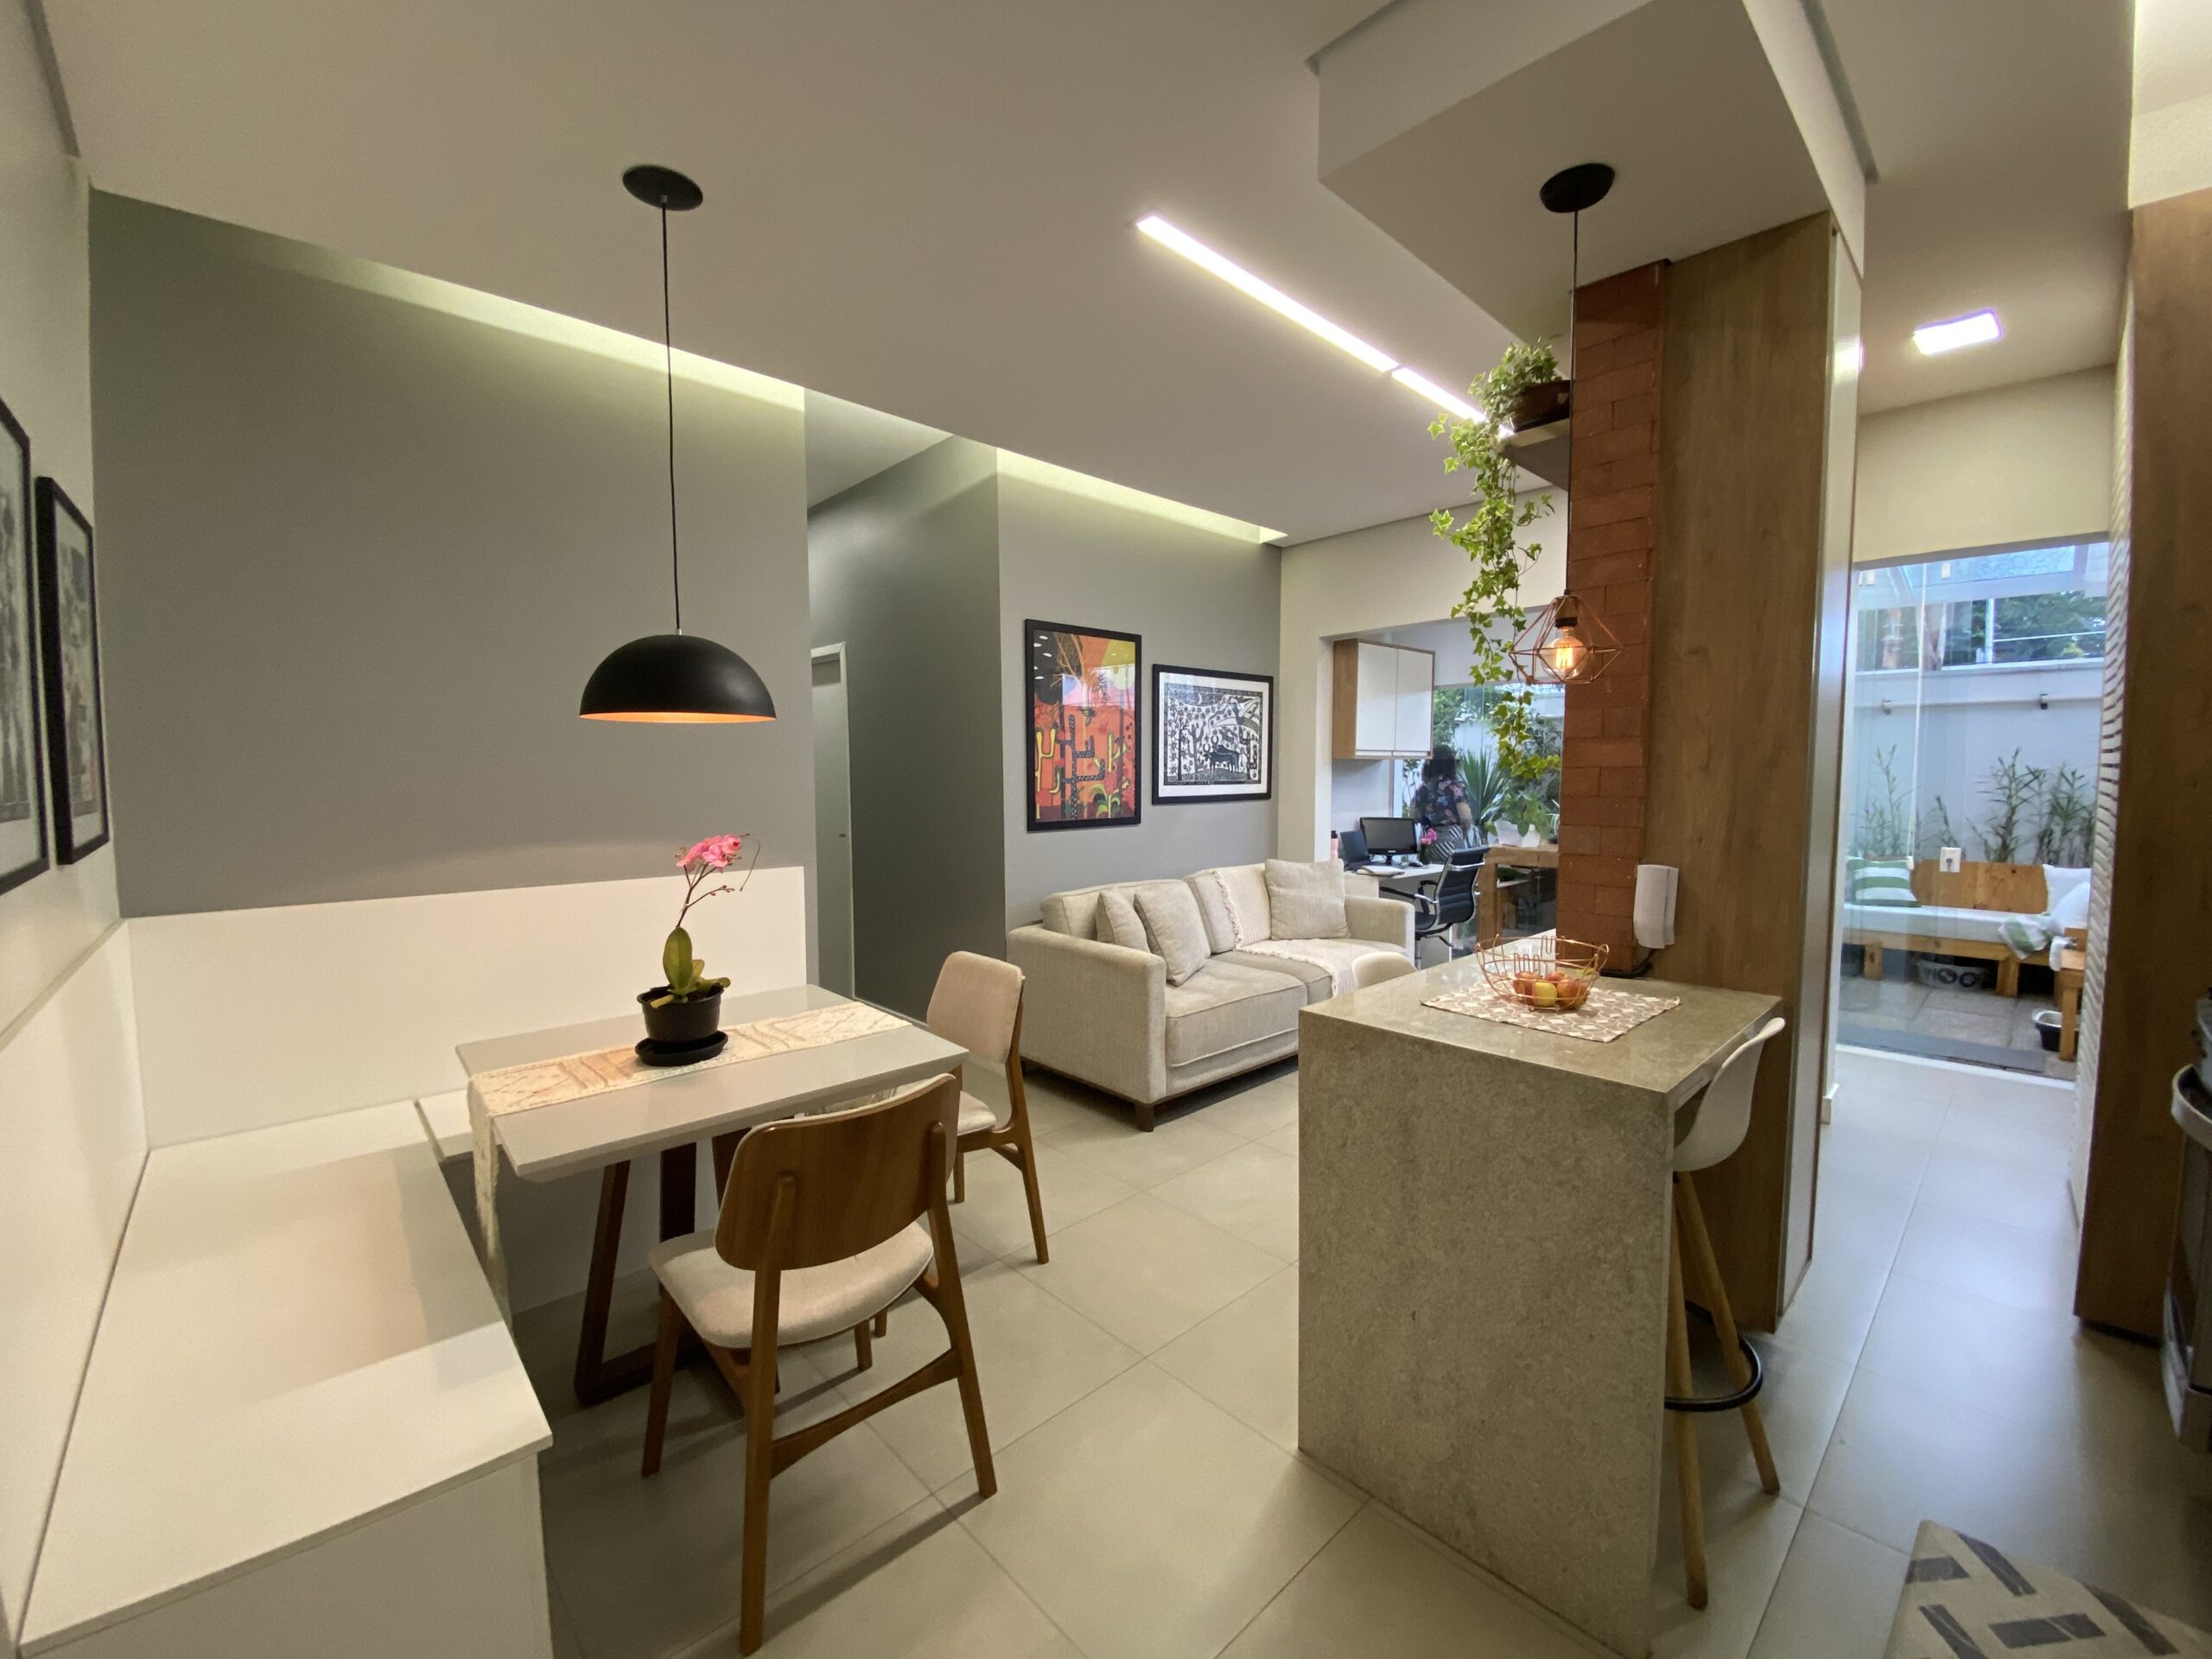
Photograph of NF Apartment interiors in São Paulo, featuring an integrated living room and kitchen, central counter, linear lighting, and contemporary finishes.

NF Apartment Interiors

São Paulo/SP