São Paulo/SP · Urban Regeneration, Architecture, Sports Facilities and Public Spaces
The Project
Água Espraiada Sports Park is an urban regeneration proposal developed by LUCO Arquitetura e Urbanismo in 2024 for the public site located on Túlio Teodoro de Campos Avenue, in Vila Paulista, in the Jabaquara area of São Paulo.
The independent study was prepared at the request of the office of São Paulo City Council member Marlon Luz, with the aim of assessing new uses for an area of approximately 46,000 square meters that requires the recovery of underused spaces and the reactivation of existing buildings.
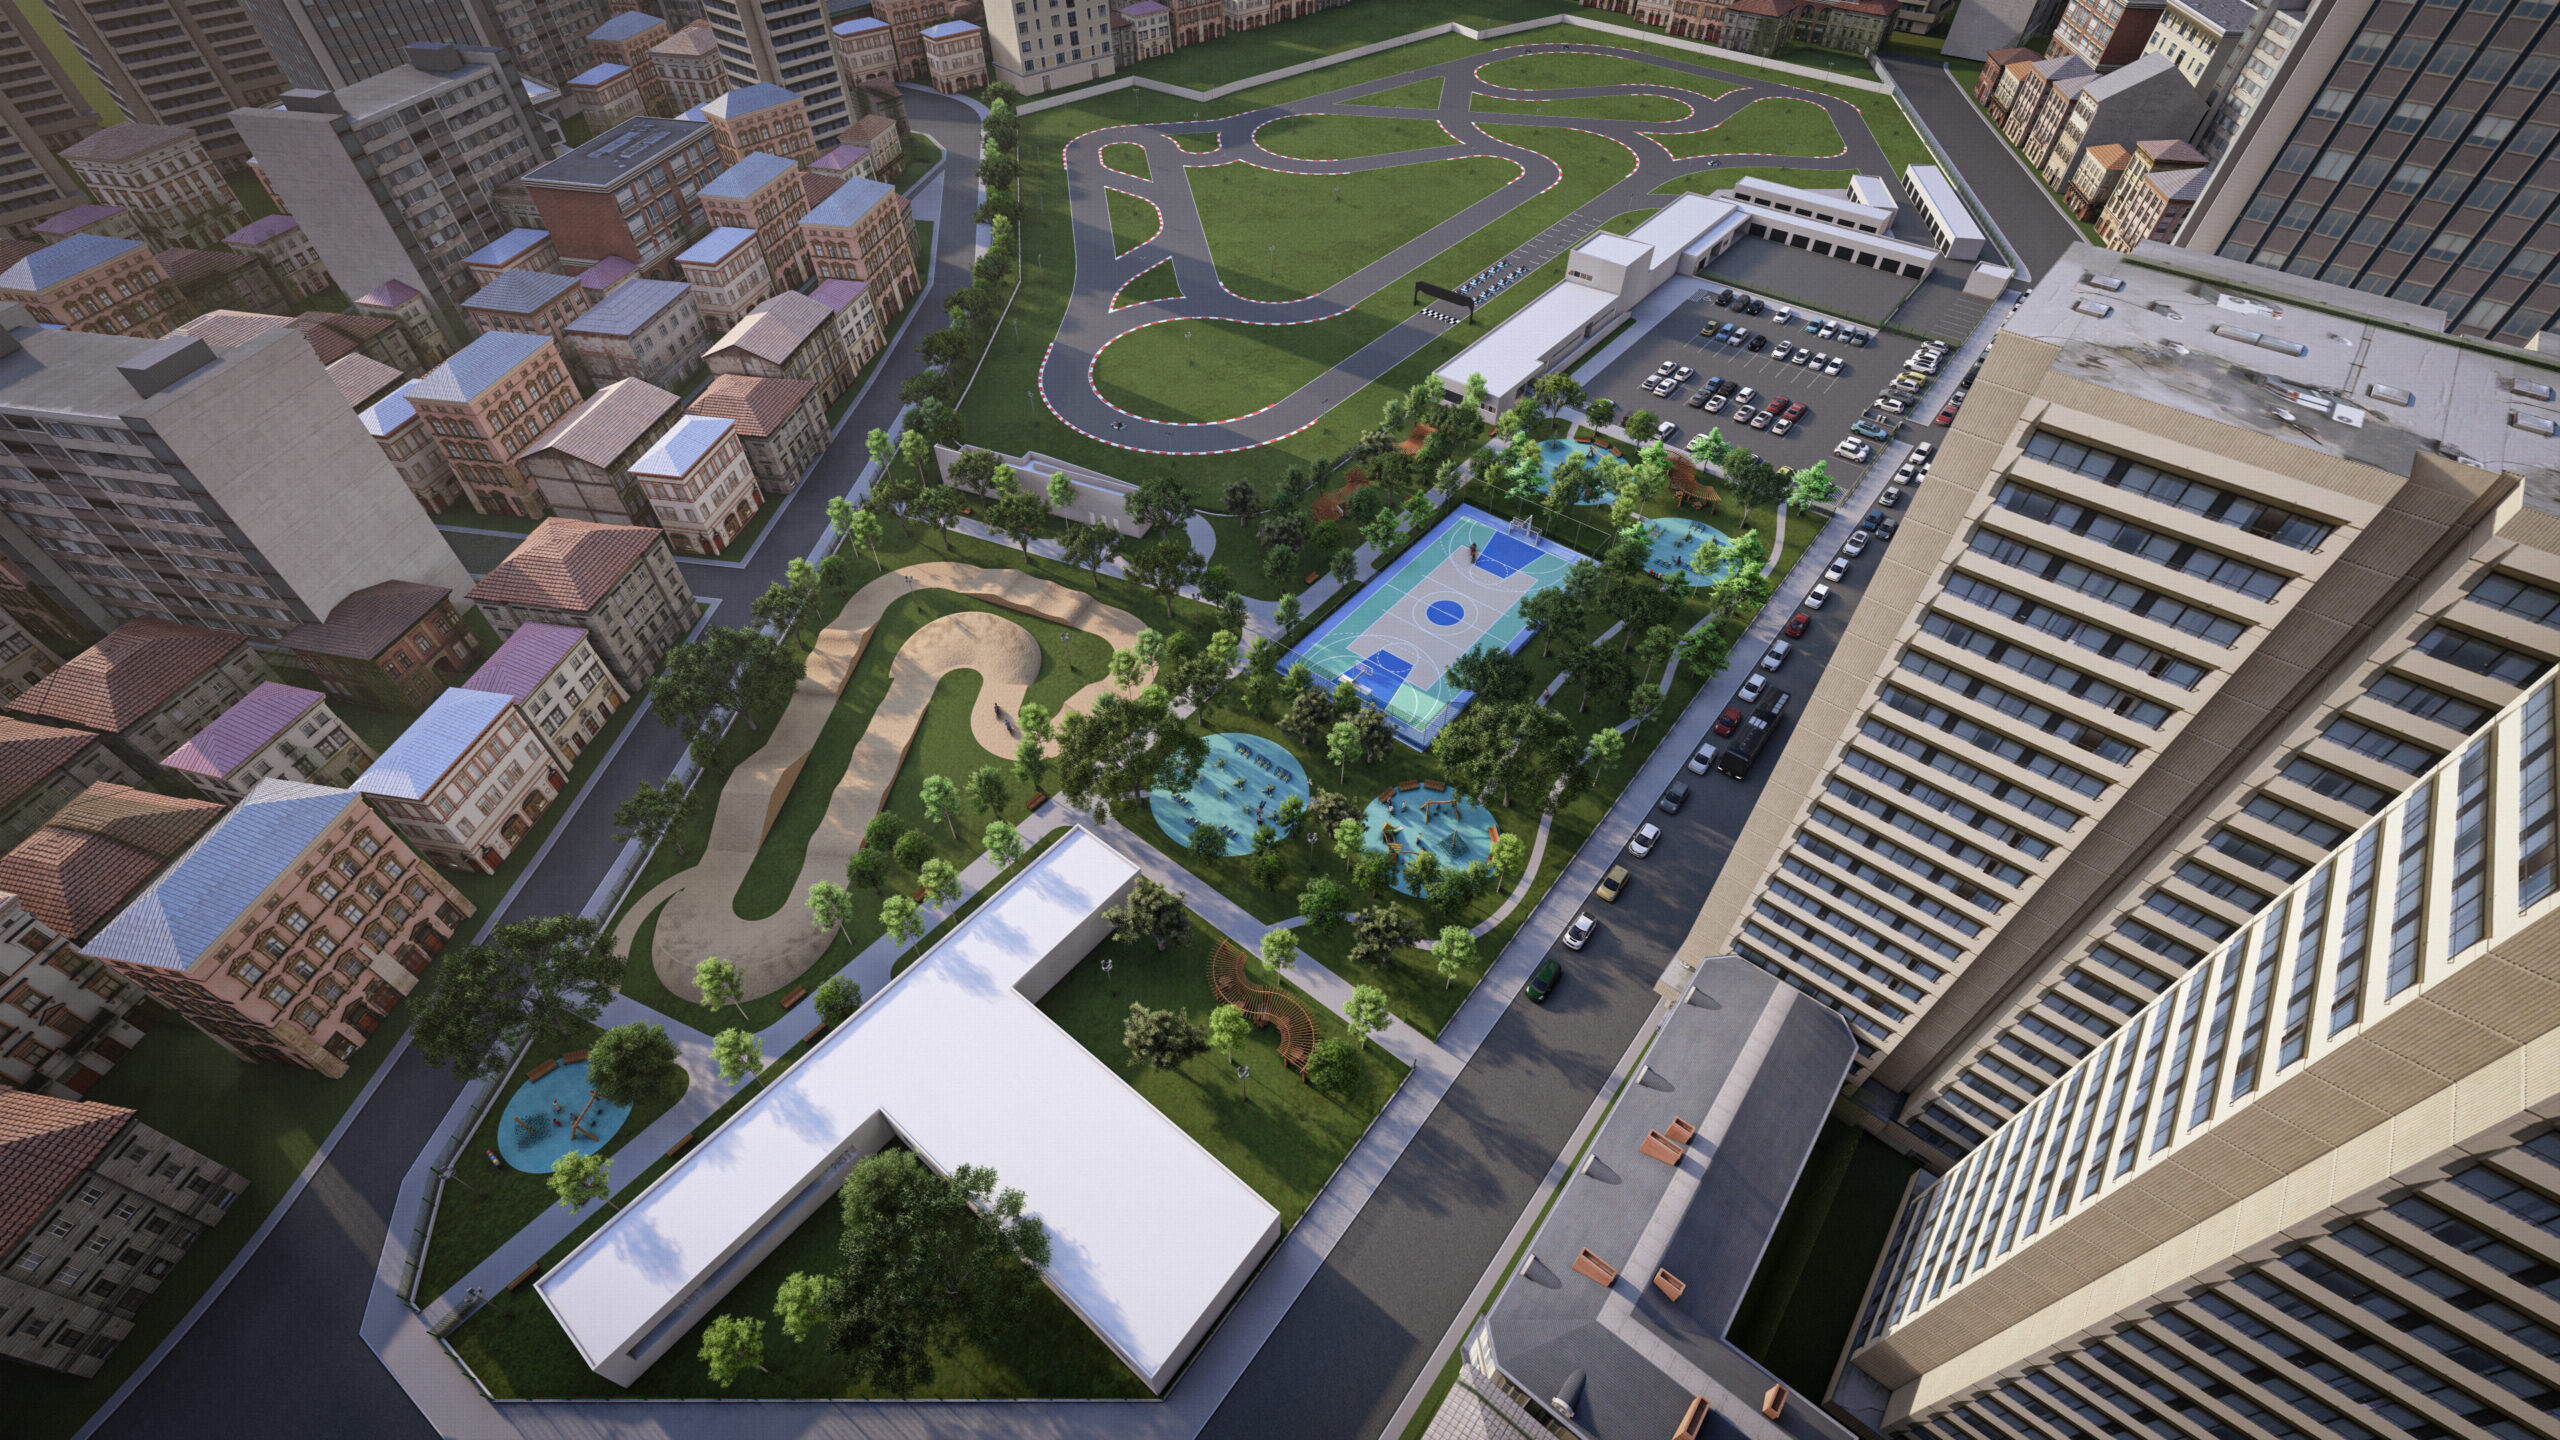
The proposal seeks to transform the site into a multifunctional sports park, bringing together infrastructure for sports, cultural activities, leisure and social interaction, and expanding opportunities for the public to use the space.
Urban Strategy and Regeneration
The urban planning concept builds on the existing infrastructure, reorganizing uses and introducing facilities capable of encouraging everyday activity within the park.
The site plan connects different sectors, including a karting circuit, a bicycle motocross (BMX) track, a multi-sport court, outdoor fitness equipment, playgrounds, walking paths and green gathering spaces.
The strategy also includes the restoration and adaptation of existing buildings, proposing new uses for cultural, educational and sports activities. Integrating these elements seeks to establish a diverse public space, with activities for different audiences and age groups.
Karting Circuit and Sports Infrastructure
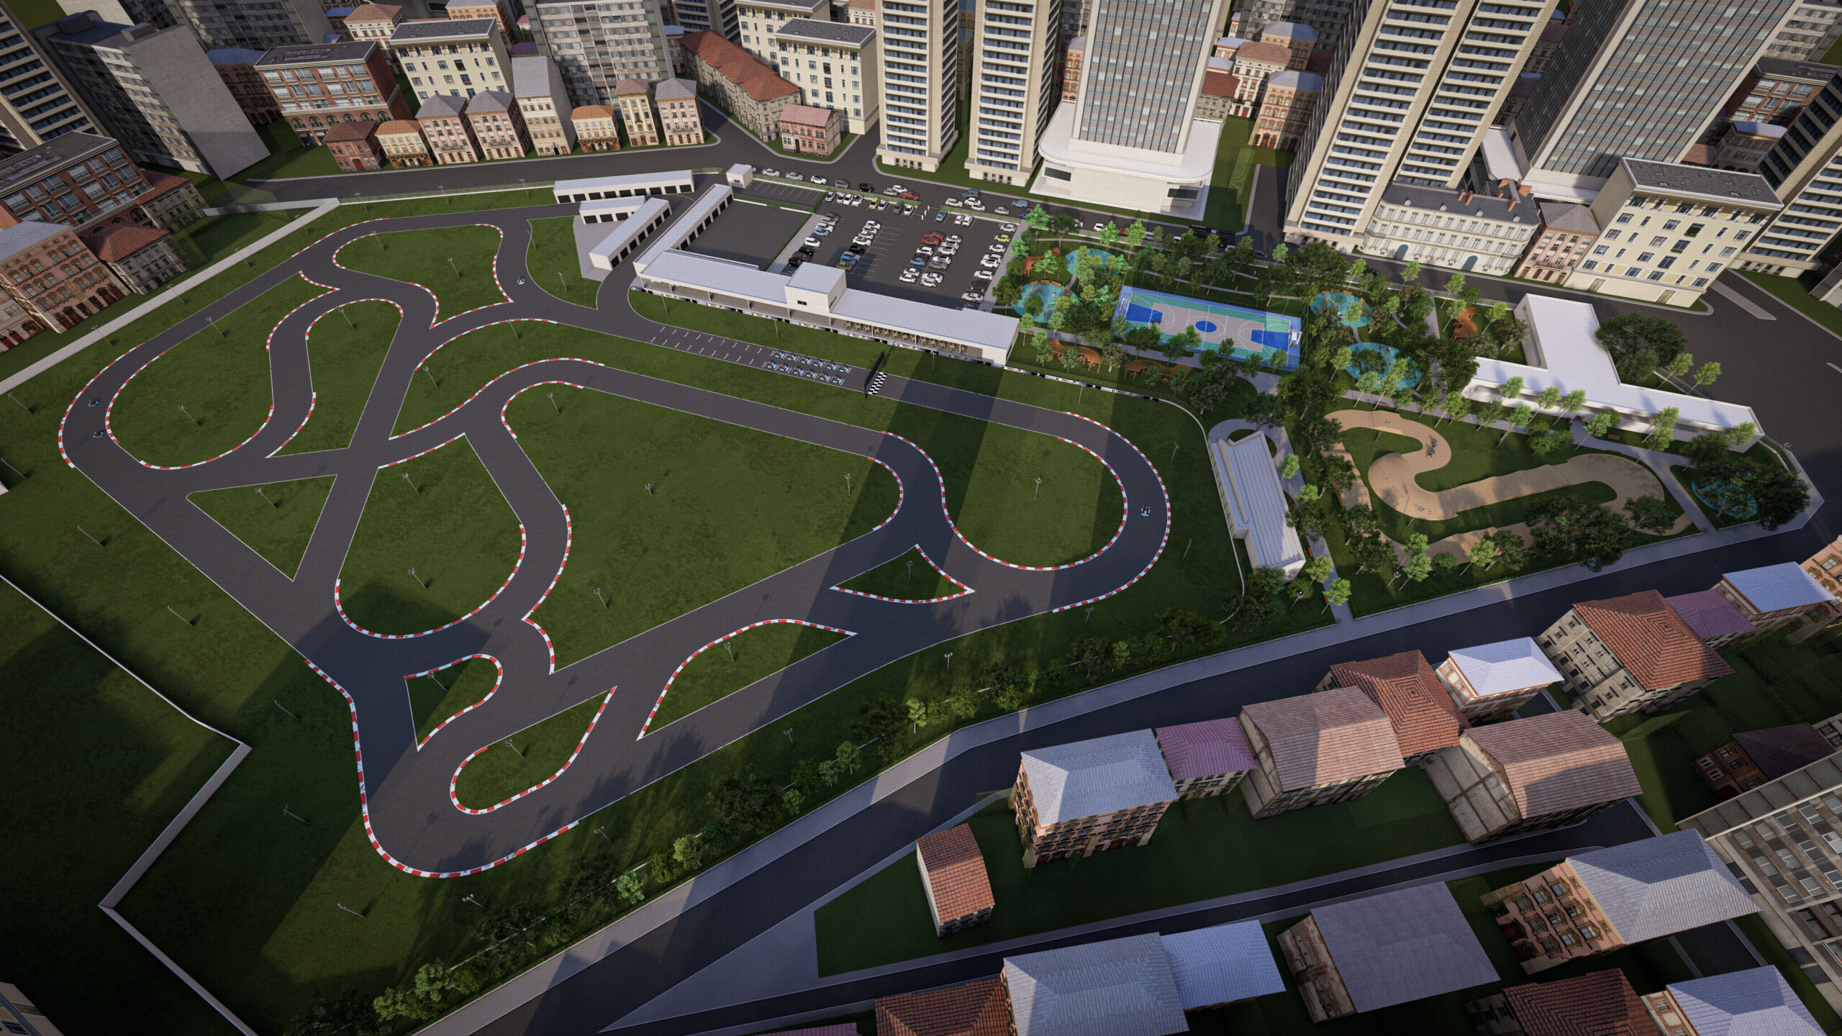
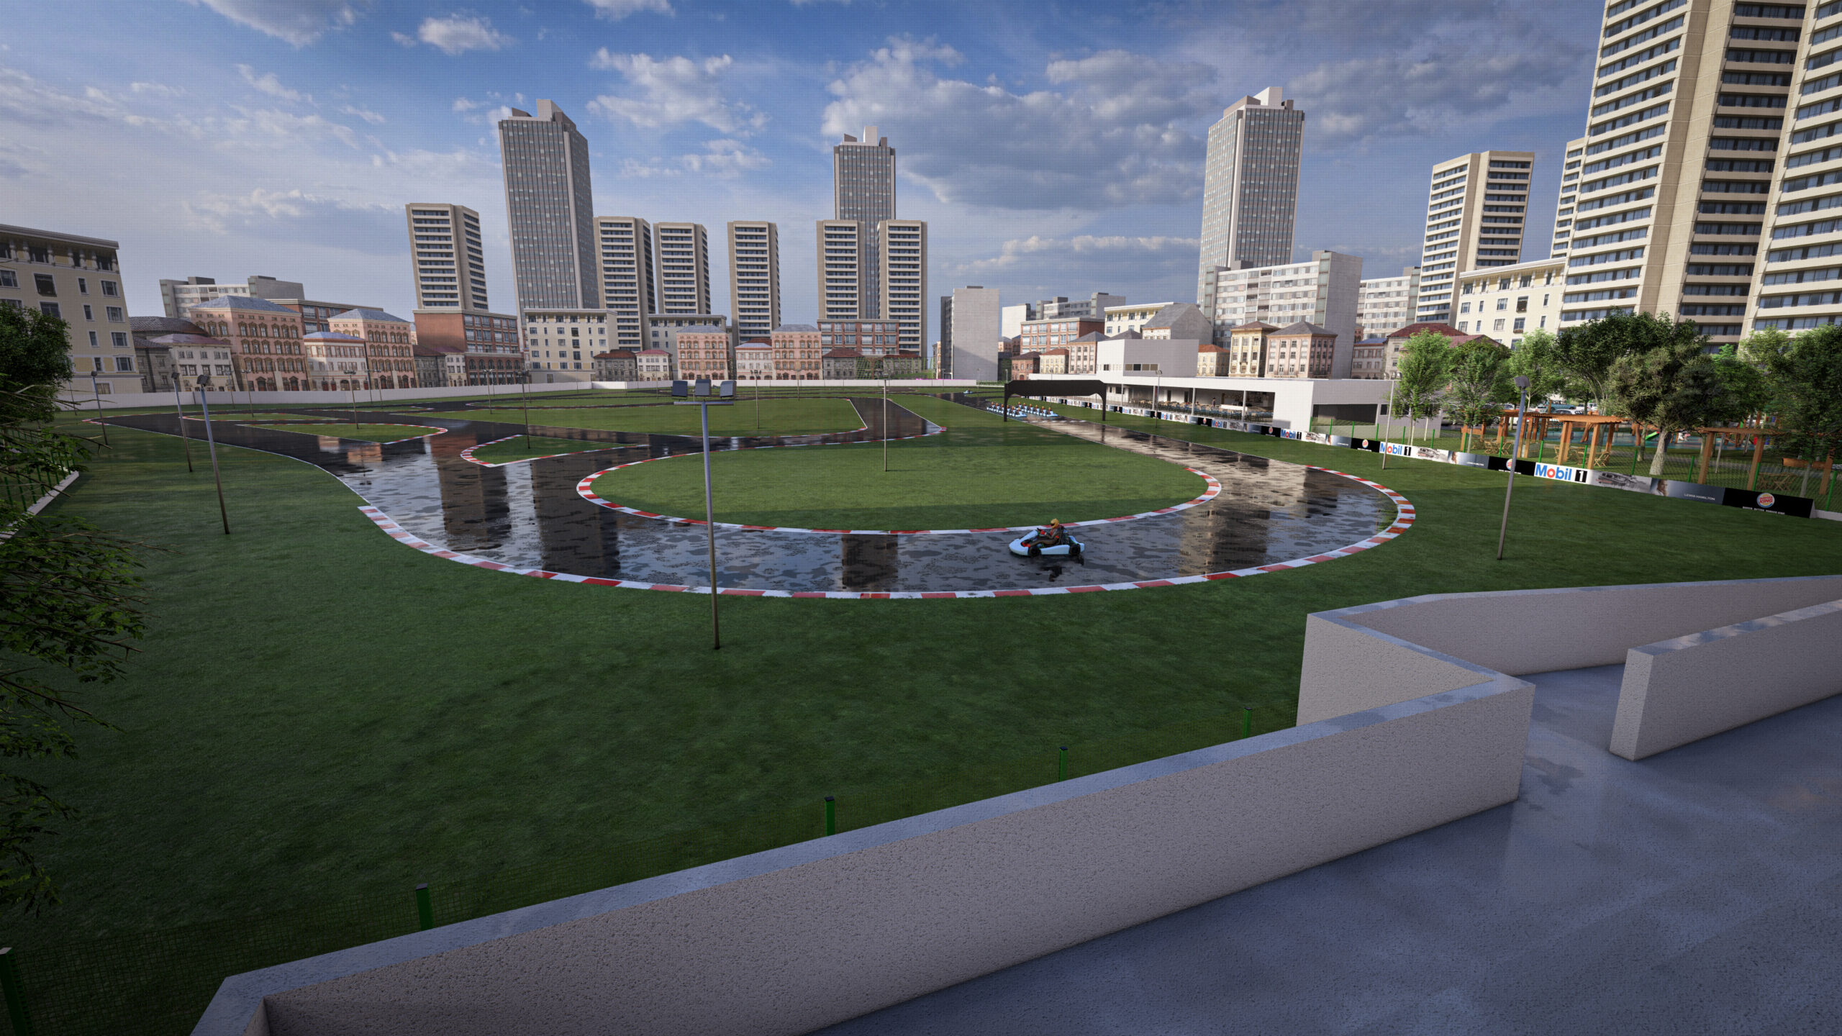
One of the main elements of the proposal is a karting circuit designed according to technical guidelines intended to accommodate international-level competitions.
The circuit features a layout with different combinations of curves and straight sections, supported by operational infrastructure for sporting activities.
The preliminary design includes paddock facilities, pit garages, technical inspection areas, weighing facilities, timing facilities, an administration office, press room, restrooms, changing rooms, and food and service areas.
The proposal seeks to connect motorsport with sports training and the potential to host events, expanding the variety of activities offered by the complex.
BMX and Outdoor Sports
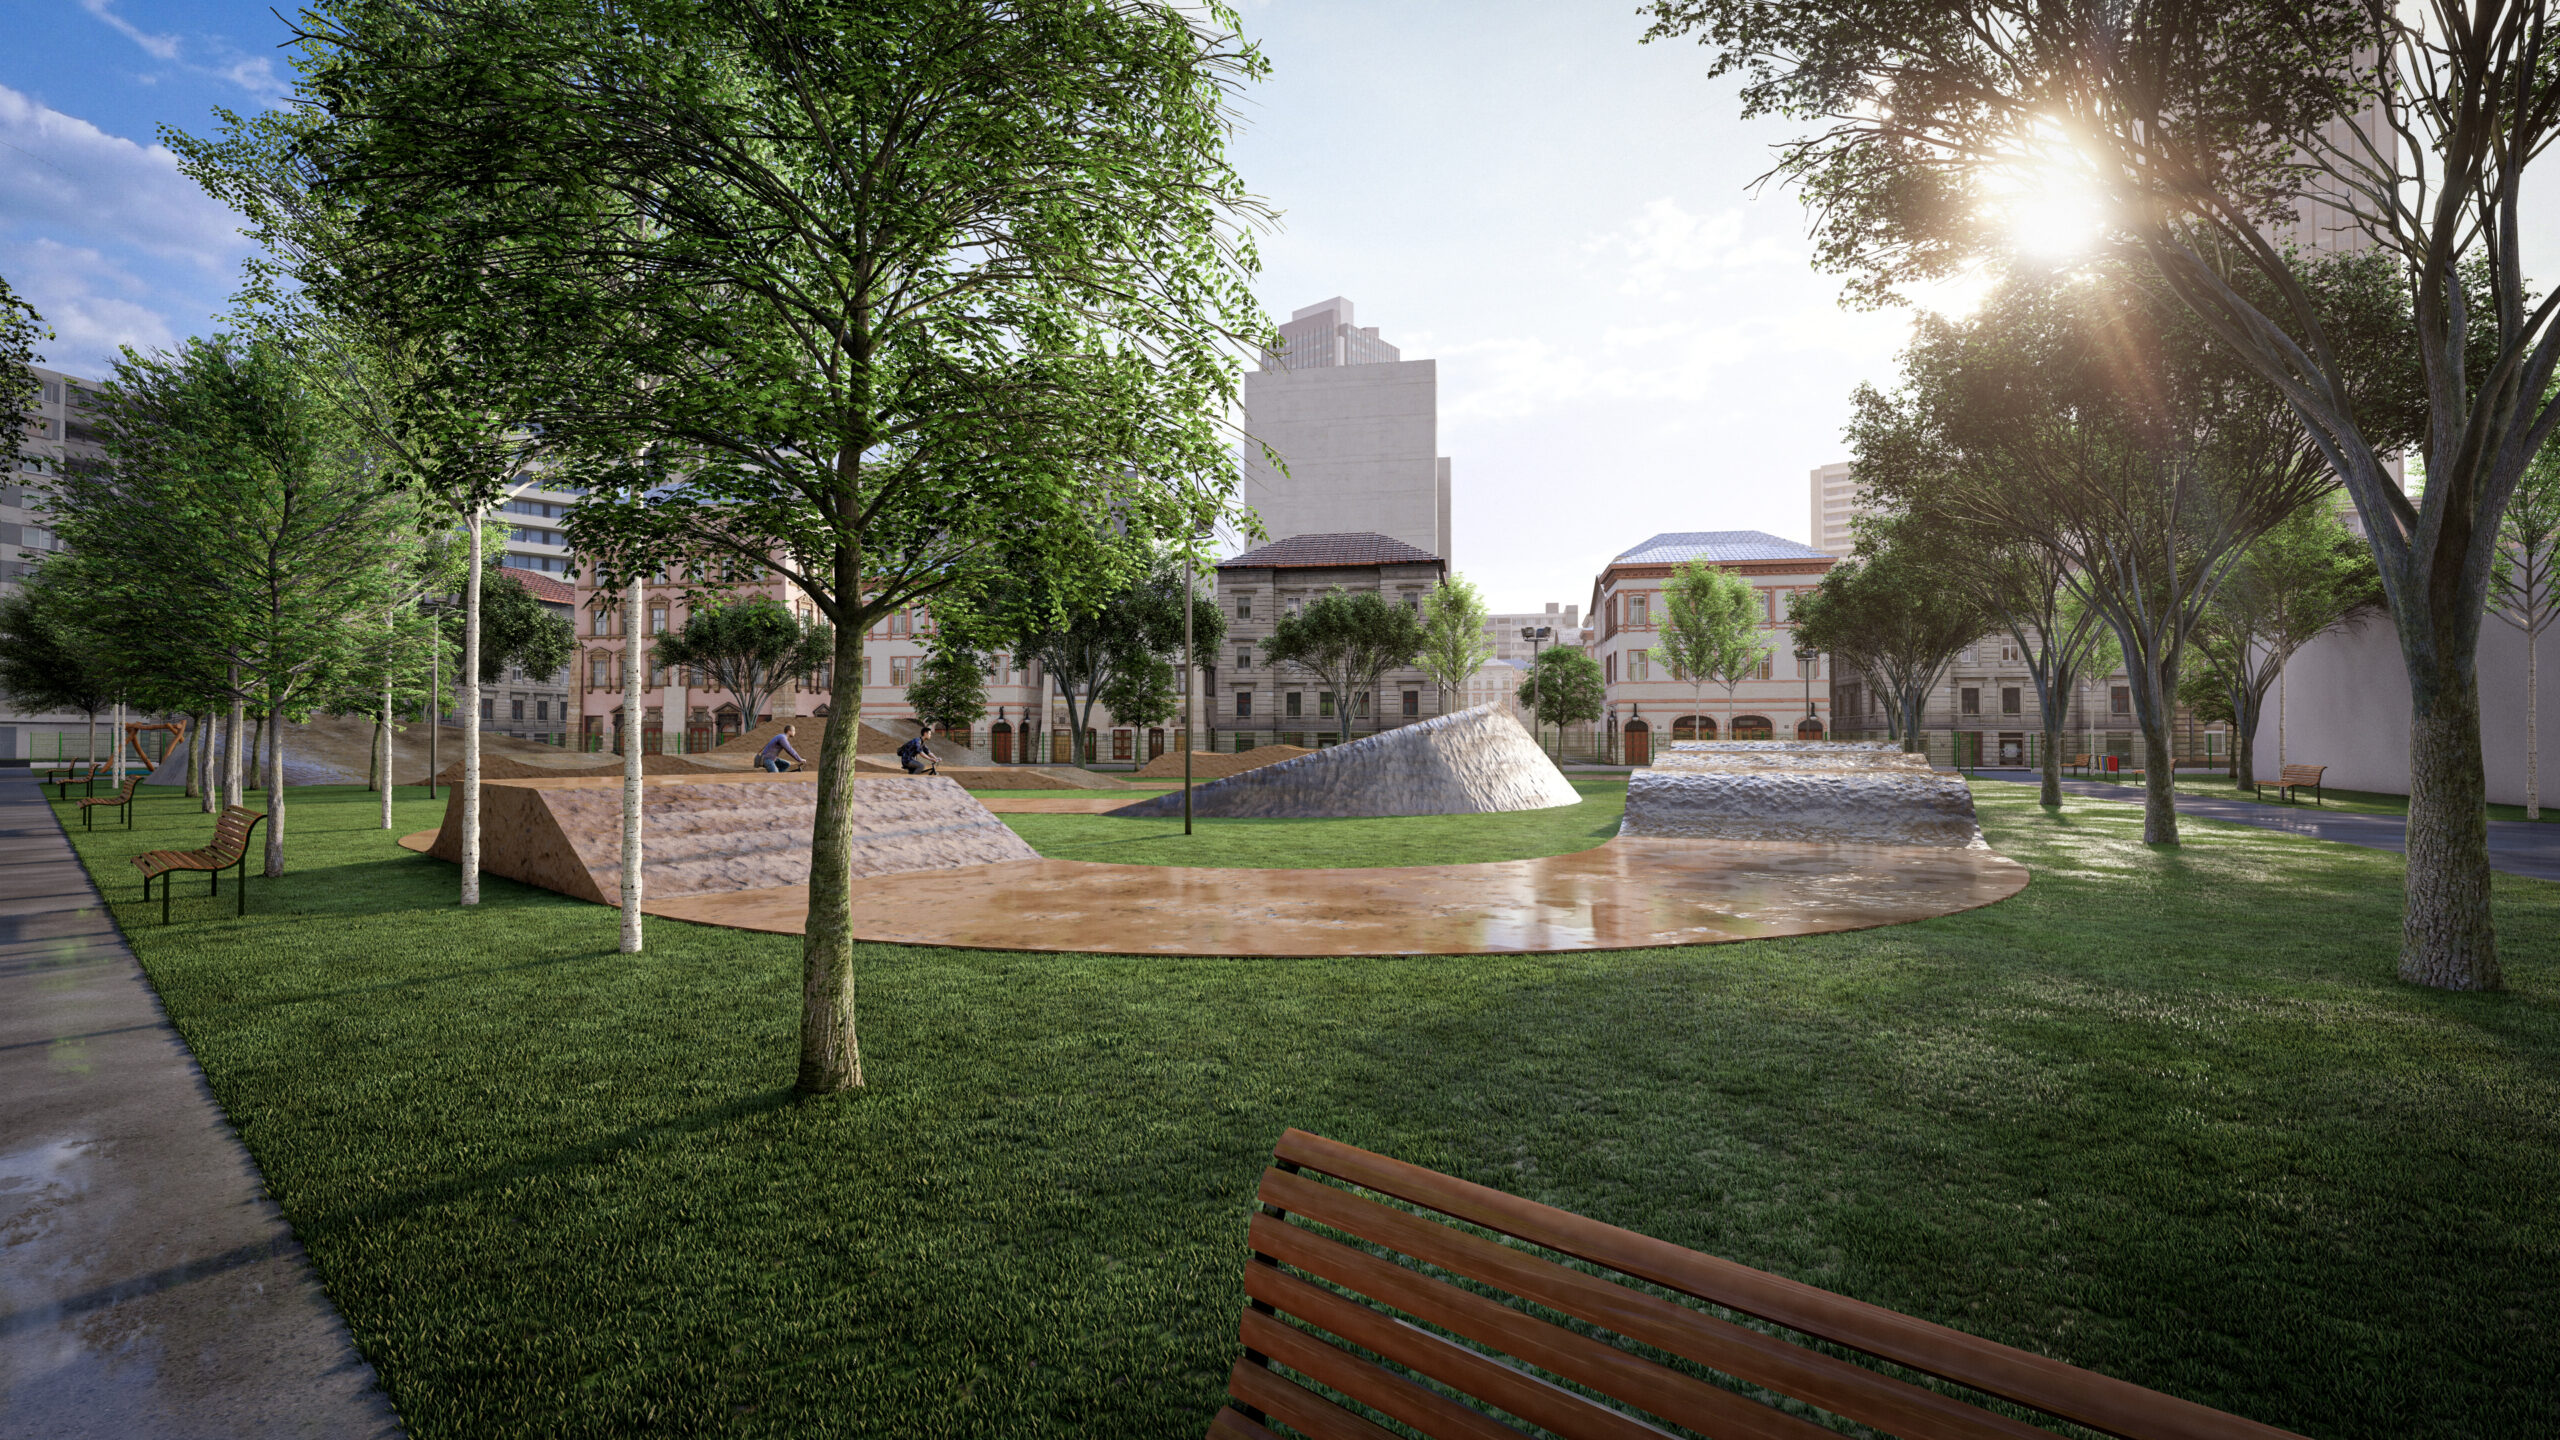
Complementing the karting circuit, the project includes a bicycle motocross (BMX) track, with routes and obstacles designed for the sport.
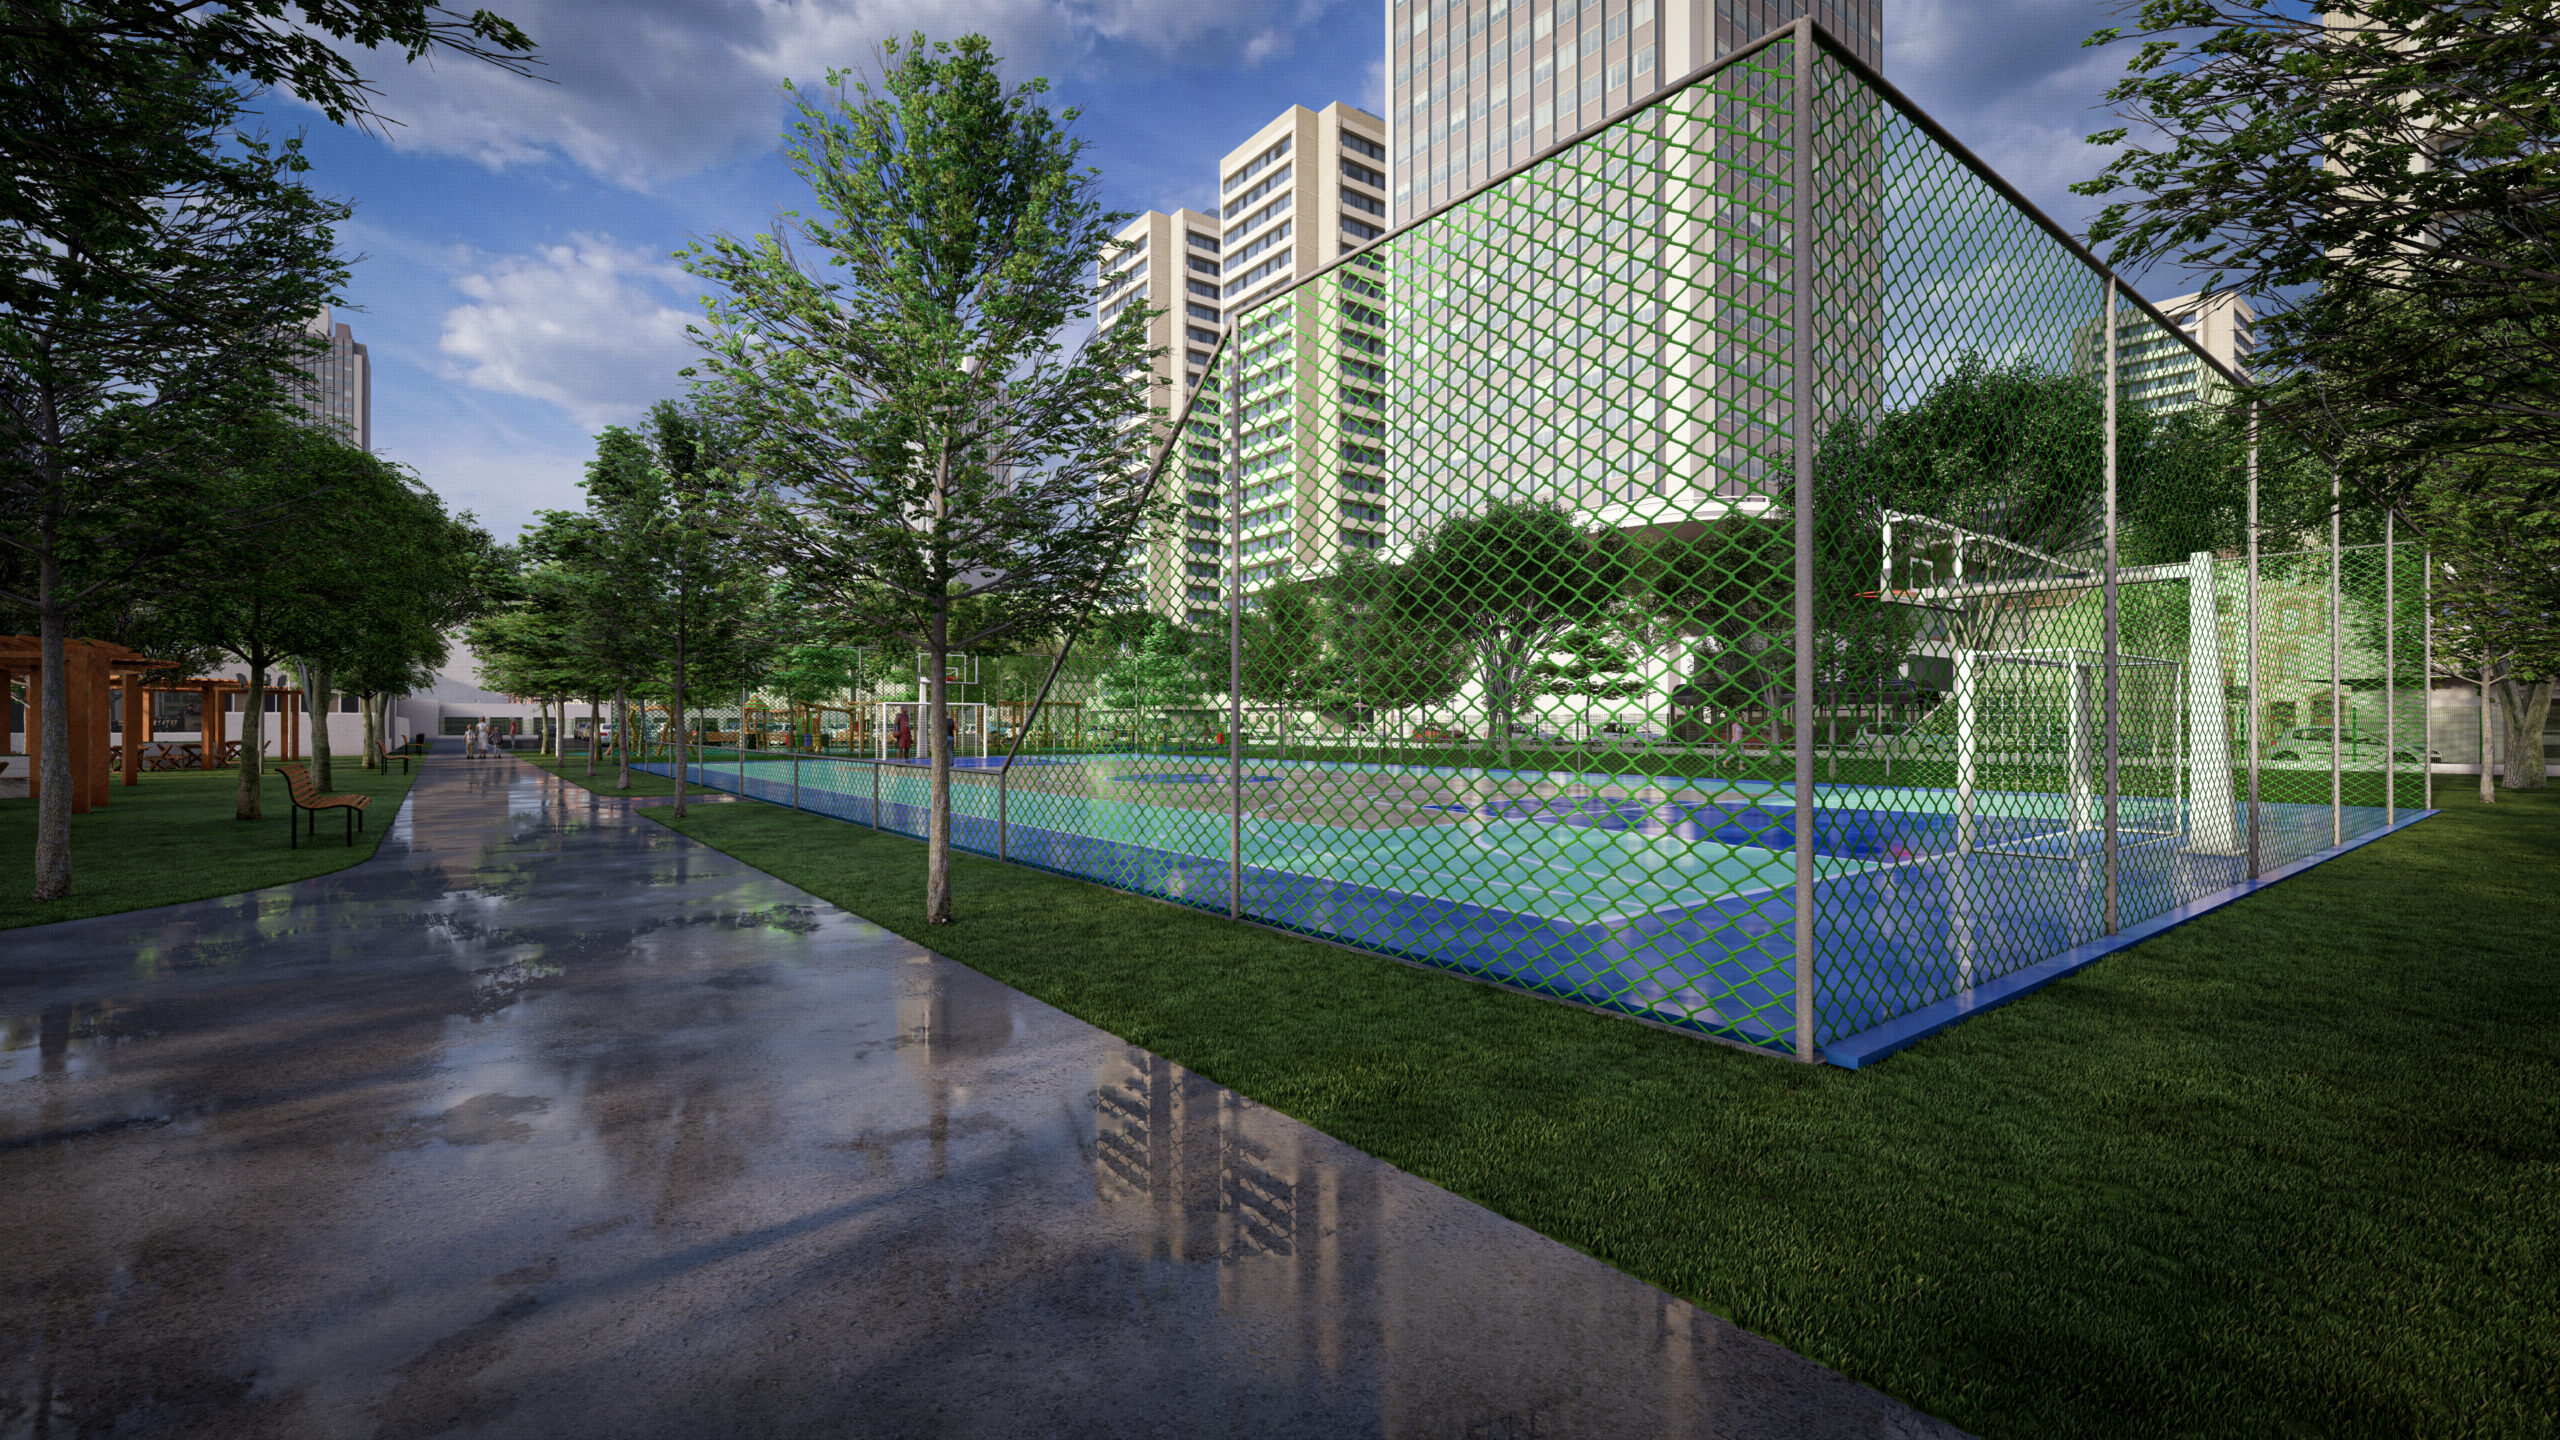
The complex also includes a multi-sport court intended for different activities, expanding sports and recreational opportunities for the public.
The distribution of these facilities seeks to connect specialized sports with everyday recreational activities, integrating them into the park’s system of open spaces.
Architectural Regeneration and Community Activities
The restoration of existing buildings is part of the strategy to transform the complex, seeking to make use of already established structures and provide new opportunities for use.
The proposal envisages adapting these buildings to accommodate cultural workshops, educational activities and sports-related initiatives, contributing to community training and integration.
Linking sports facilities with spaces for learning seeks to broaden the park’s potential uses, strengthening its social and community role.
Landscaping, Leisure and Social Interaction
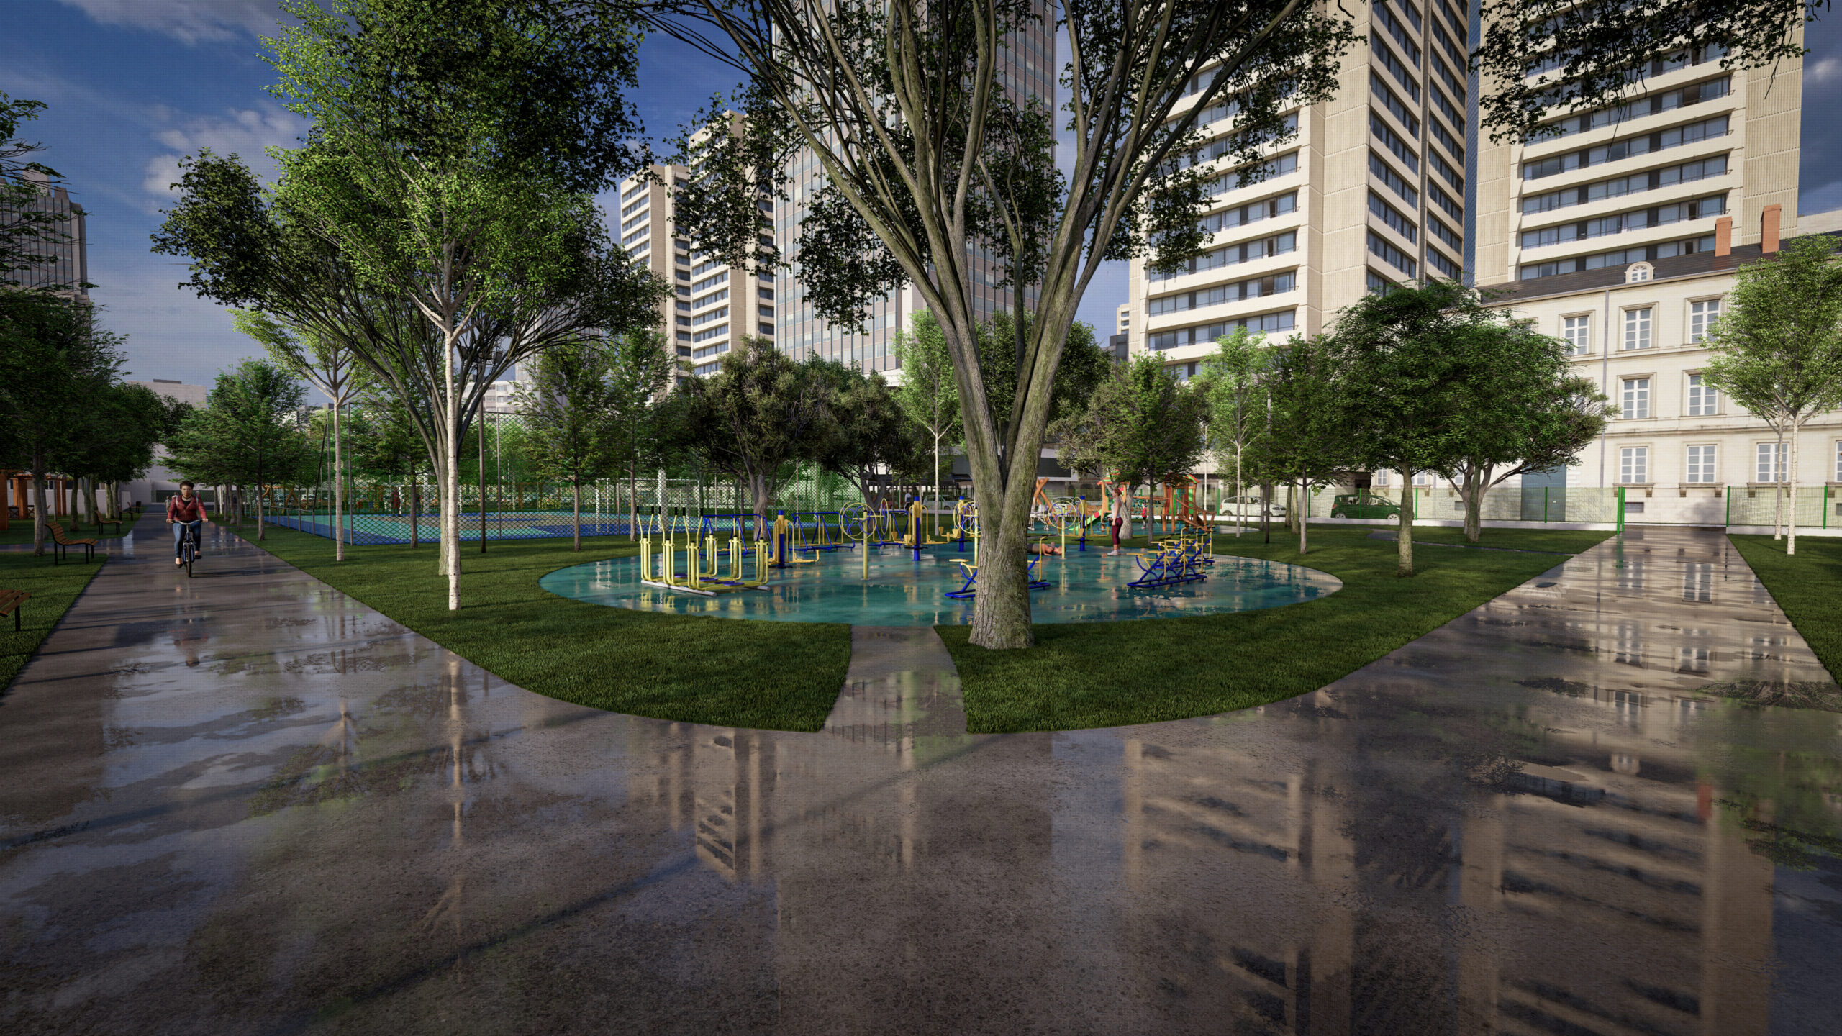
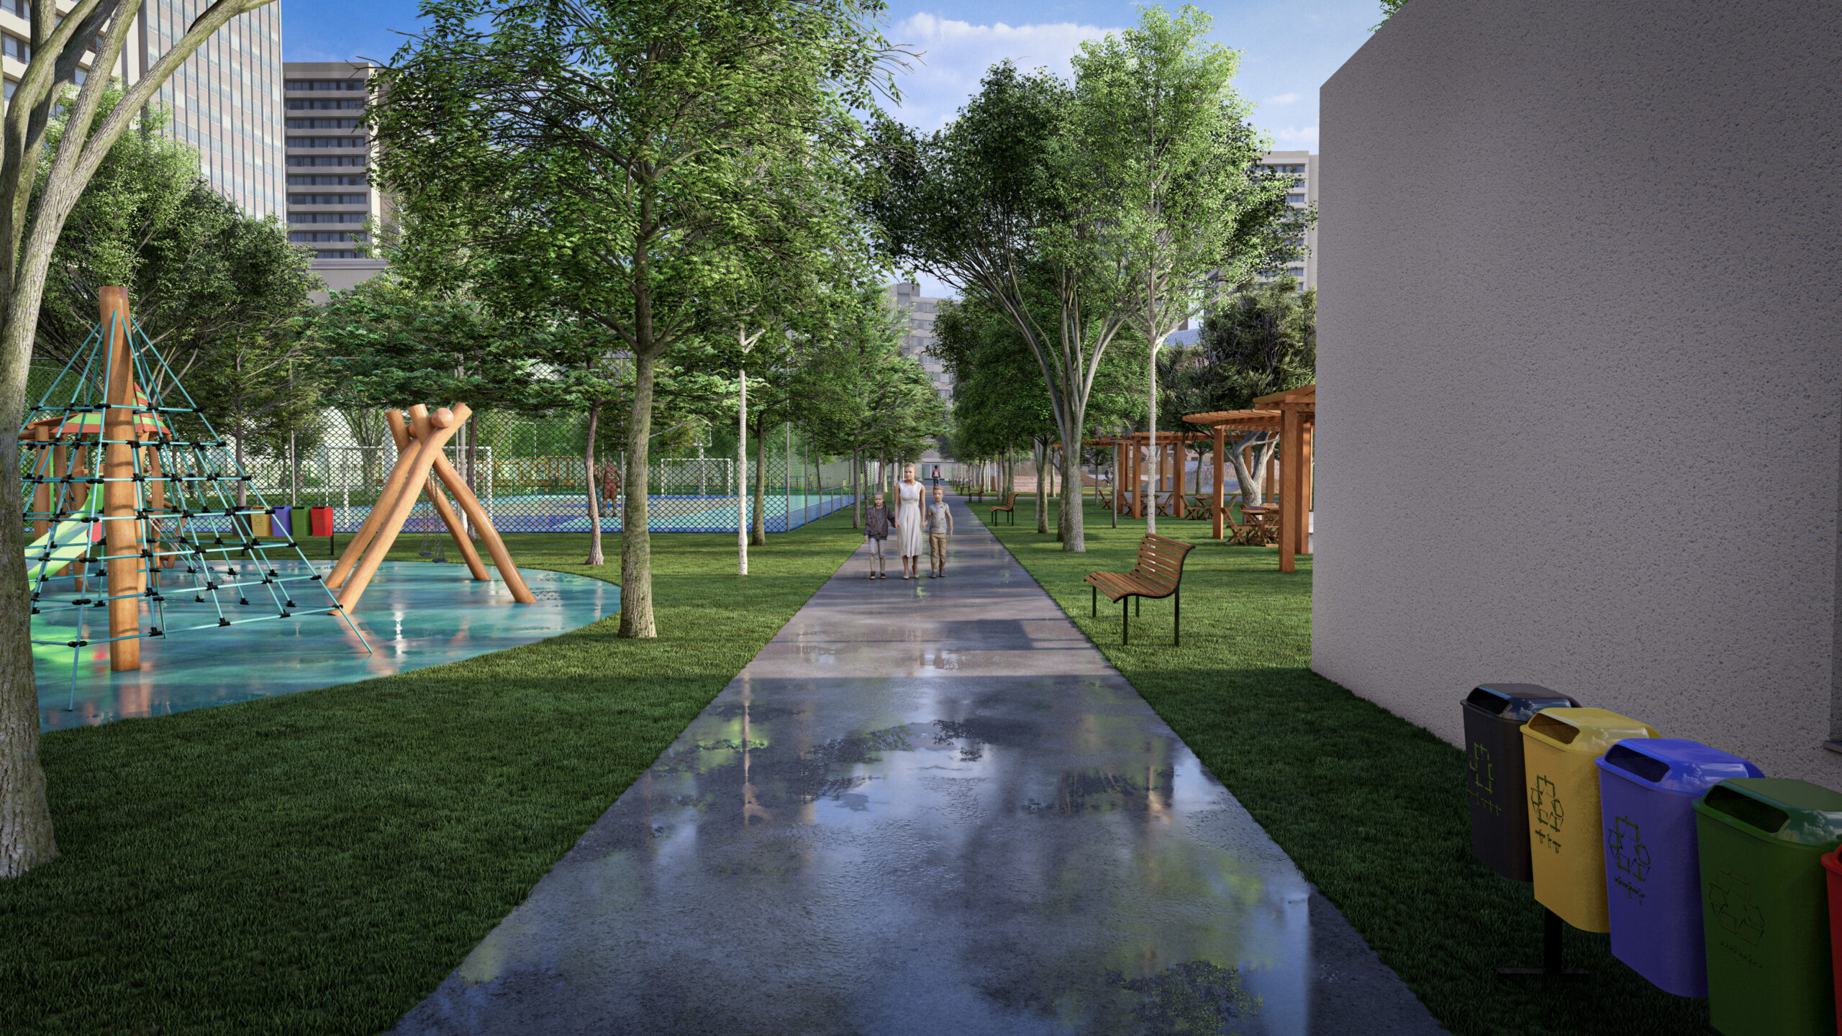
Landscaping is a structuring element of the proposal, connecting the different facilities through tree-lined paths, rest areas and spaces for people to gather.
The program includes children’s playgrounds, outdoor fitness equipment, street furniture and gathering areas, offering environments that support different ways of using public space.
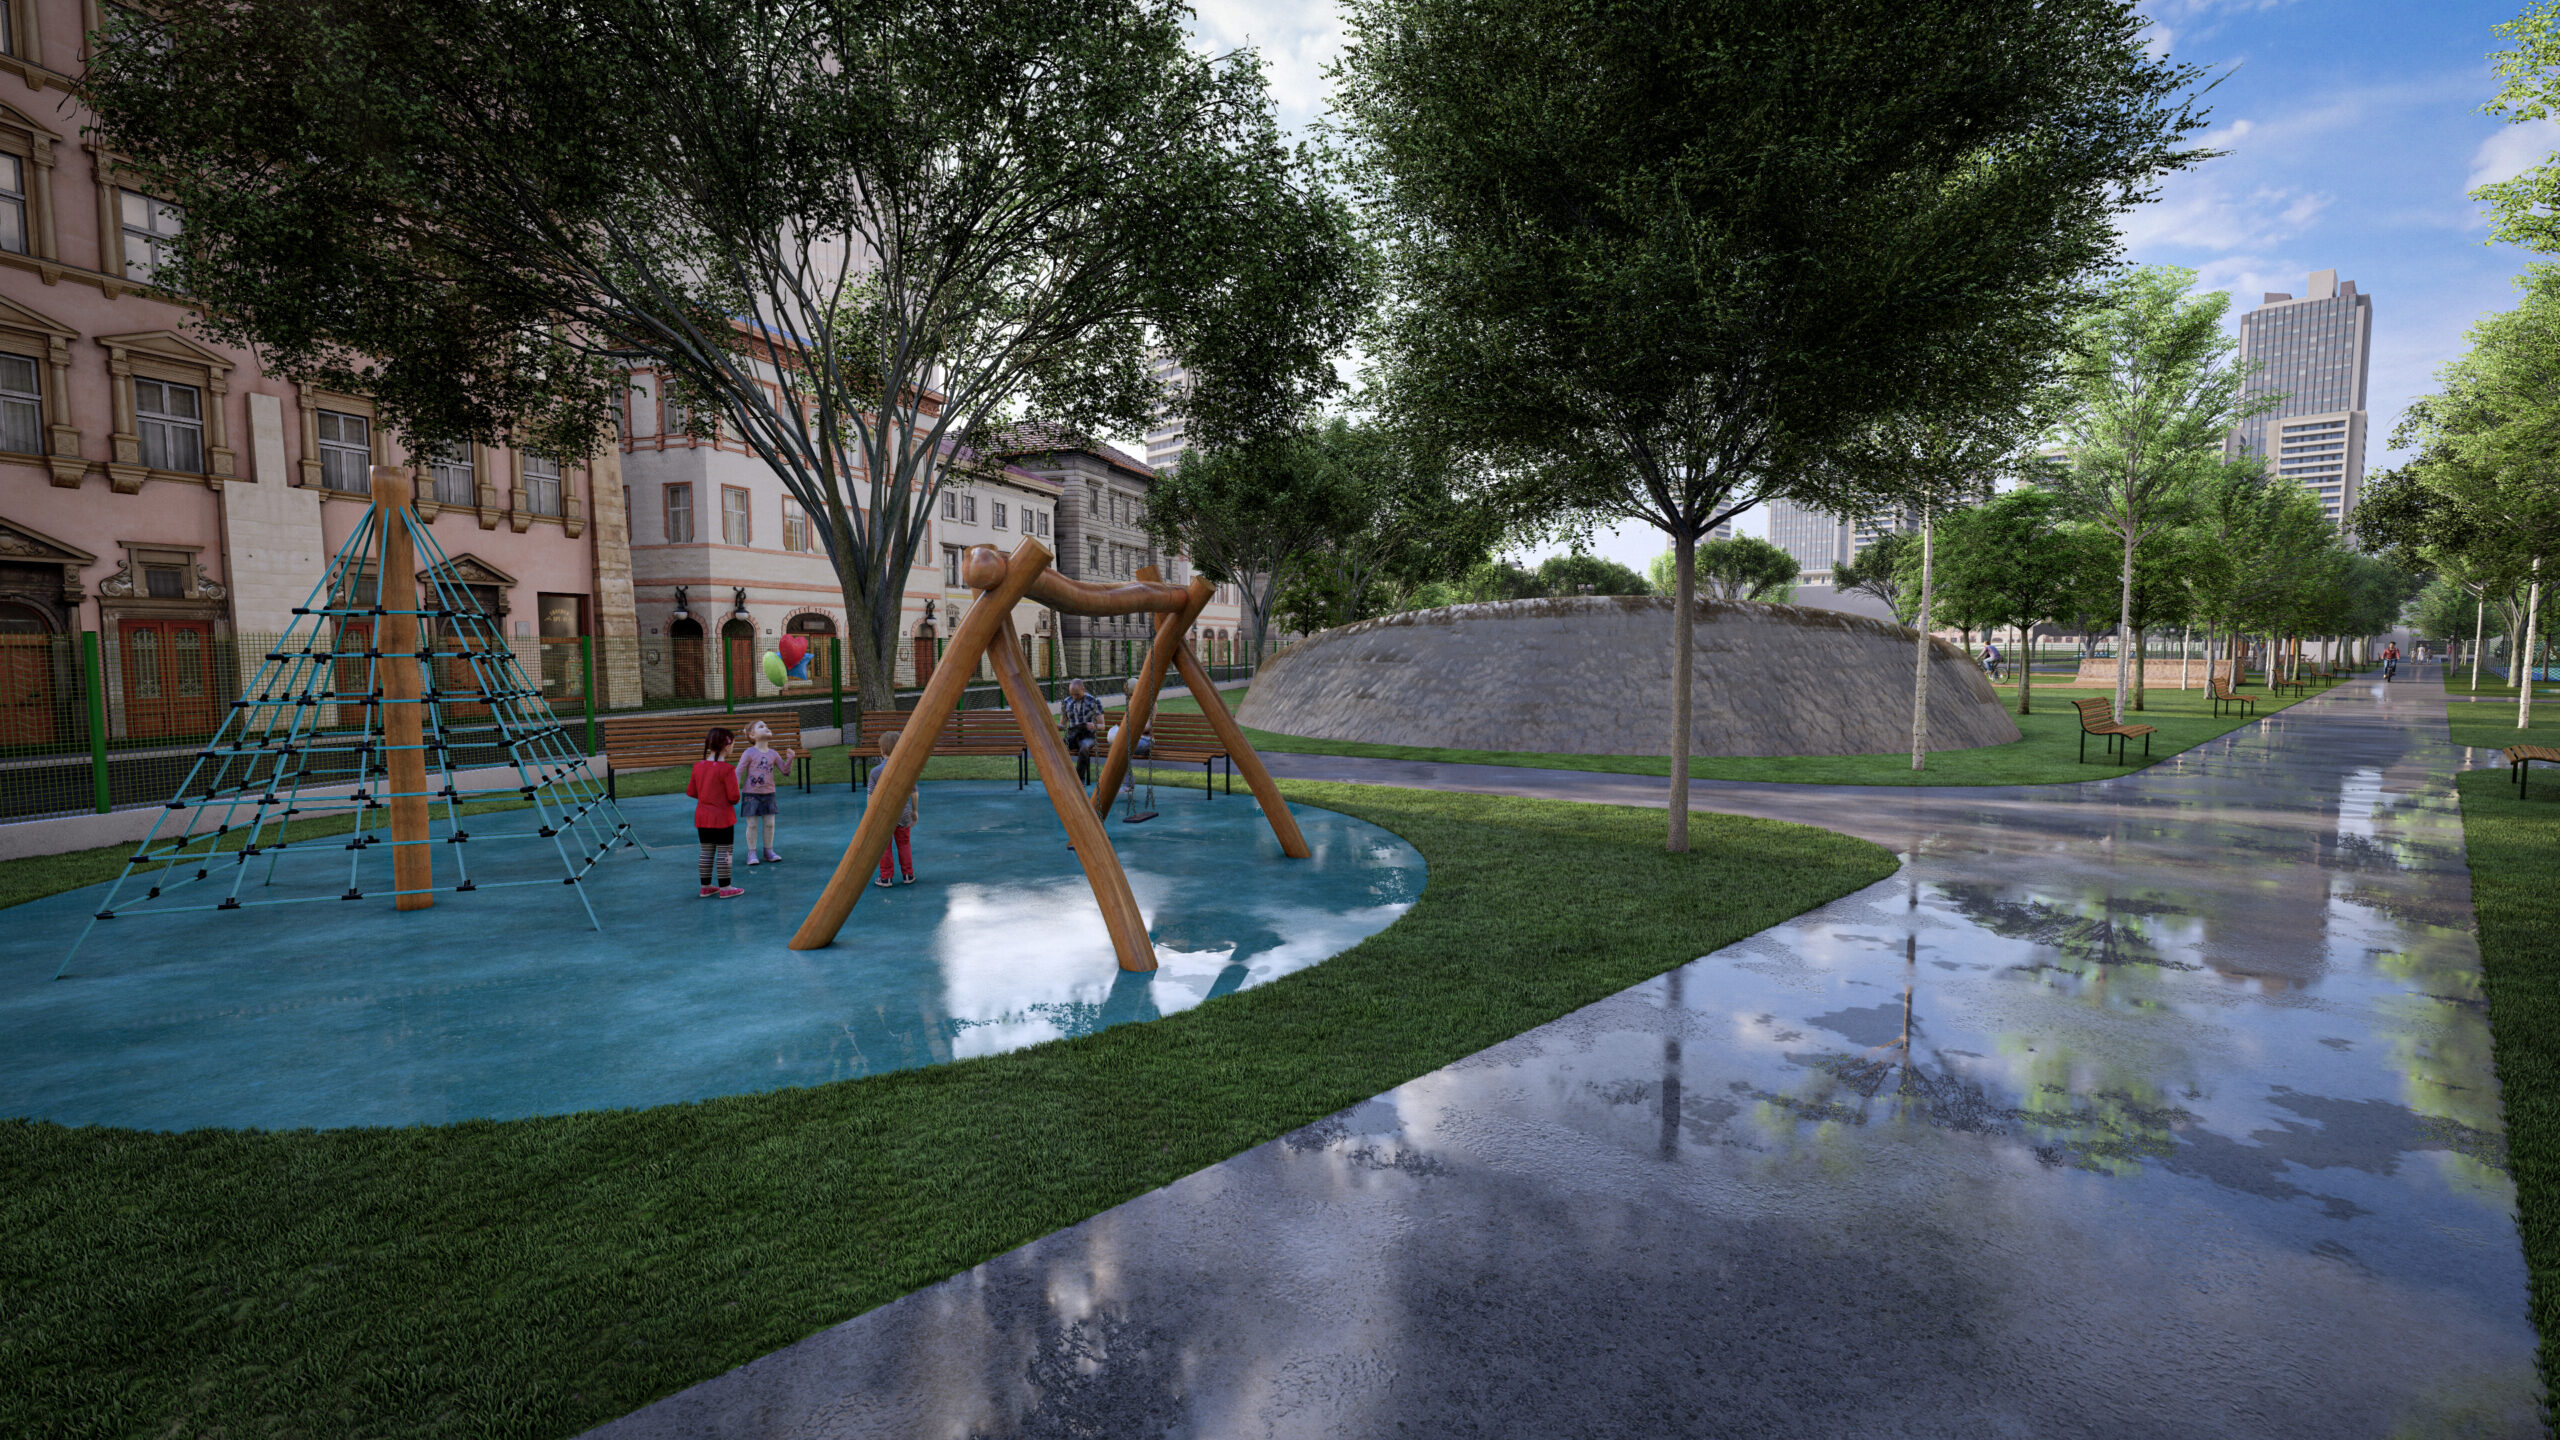
Integrating vegetation, leisure and physical activity seeks to provide greater environmental comfort, encourage walking and foster interaction among different generations.
Mobility and Integration with the Surroundings
The organization of the complex takes into account its location within Jabaquara’s urban fabric and its relationship with major transport corridors, including Jornalista Roberto Marinho Avenue.
The proposal emphasizes internal pedestrian routes and connections between facilities, seeking to promote clear circulation that is integrated with opportunities for active mobility in the surrounding area.
The connection between access points, paths and gathering spaces reinforces the complex’s public character and its relationship with the city.
Implementation Guidelines
The work was developed at the case study and preliminary design stages, covering the urban organization of the complex, the layout of sports facilities and the architectural detailing of the support structures for the karting circuit.
The proposal was completed and submitted for further administrative and procurement procedures, but was not implemented.
The study presents a conceptual alternative for regenerating the site, demonstrating opportunities to integrate sports infrastructure, architectural restoration and the enhancement of public space.
Project Information
- Project: Água Espraiada Sports Park
- Location: 51 Túlio Teodoro de Campos Avenue — Vila Paulista, Jabaquara, São Paulo/SP, Brazil
- Year: 2024
- Study area: Approximately 46,000 m² — preliminary estimate
- Project type: Urban Planning, Urban Regeneration, Architecture and Sports Facilities
- Scope: Case study, urban site planning, preliminary design of the karting circuit and its support buildings, BMX track, sports facilities, landscaping and public spaces.
- Design: LUCO Arquitetura e Urbanismo
- Stage: Case Study and Preliminary Design
- Status: Study completed. Proposal not implemented.
The images shown are illustrative representations of the preliminary design and do not depict a completed project. Any commercial brands appearing in the renderings do not indicate an association or partnership with the project.