
Pucón/Chile · Modular Architecture and Industrialized Construction
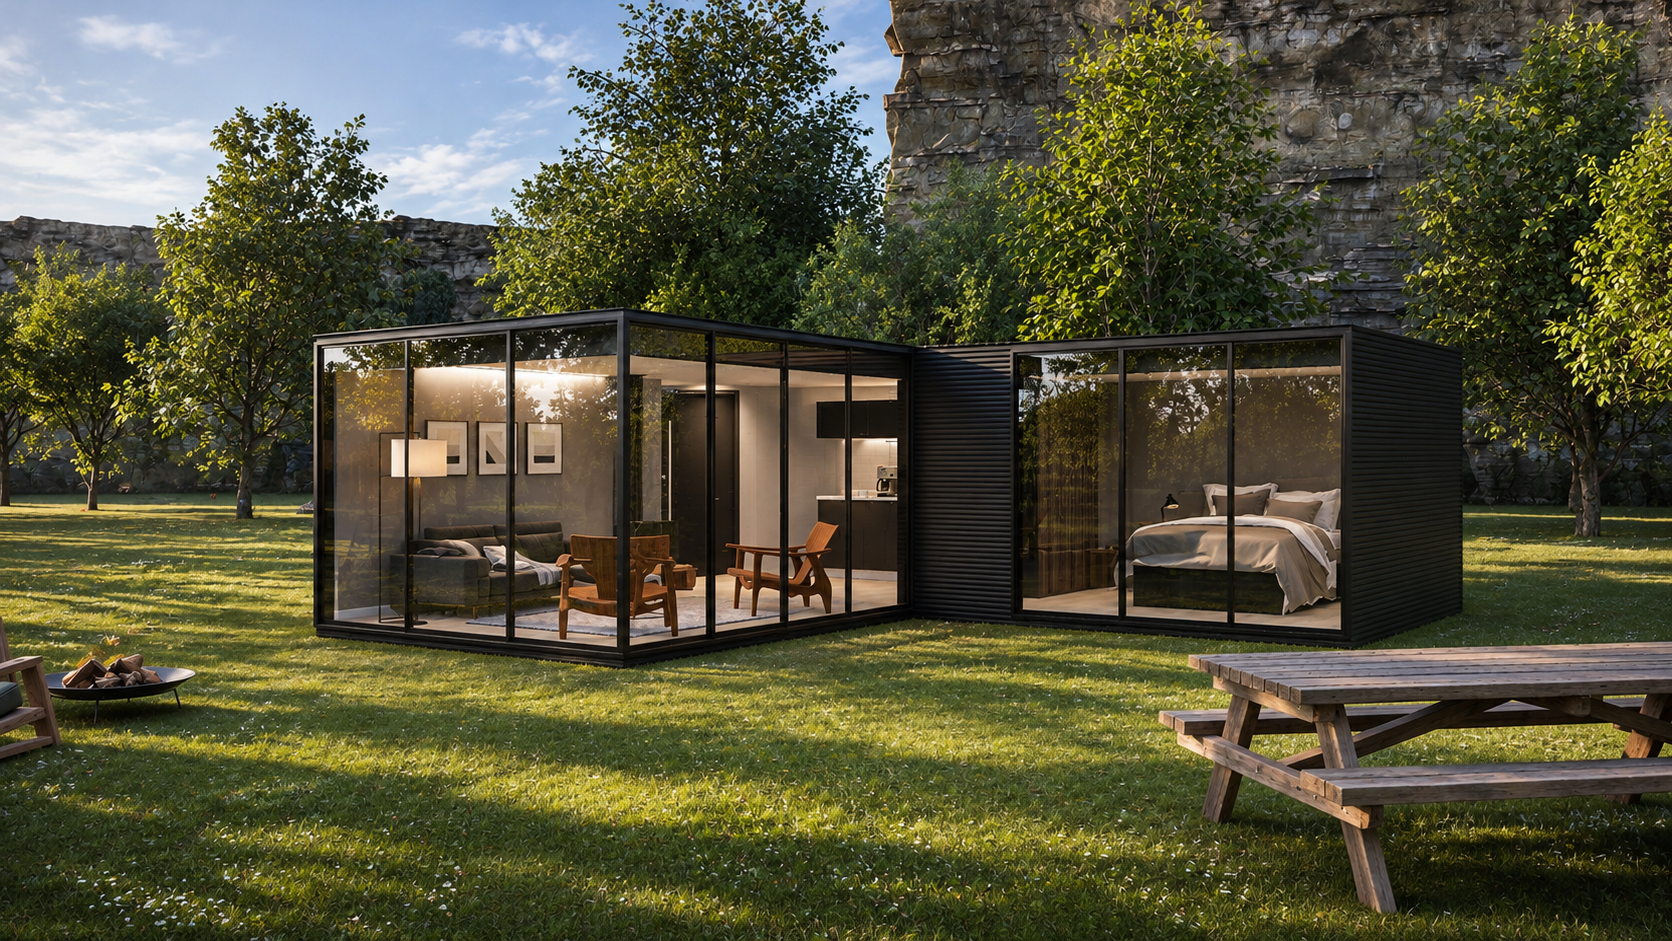
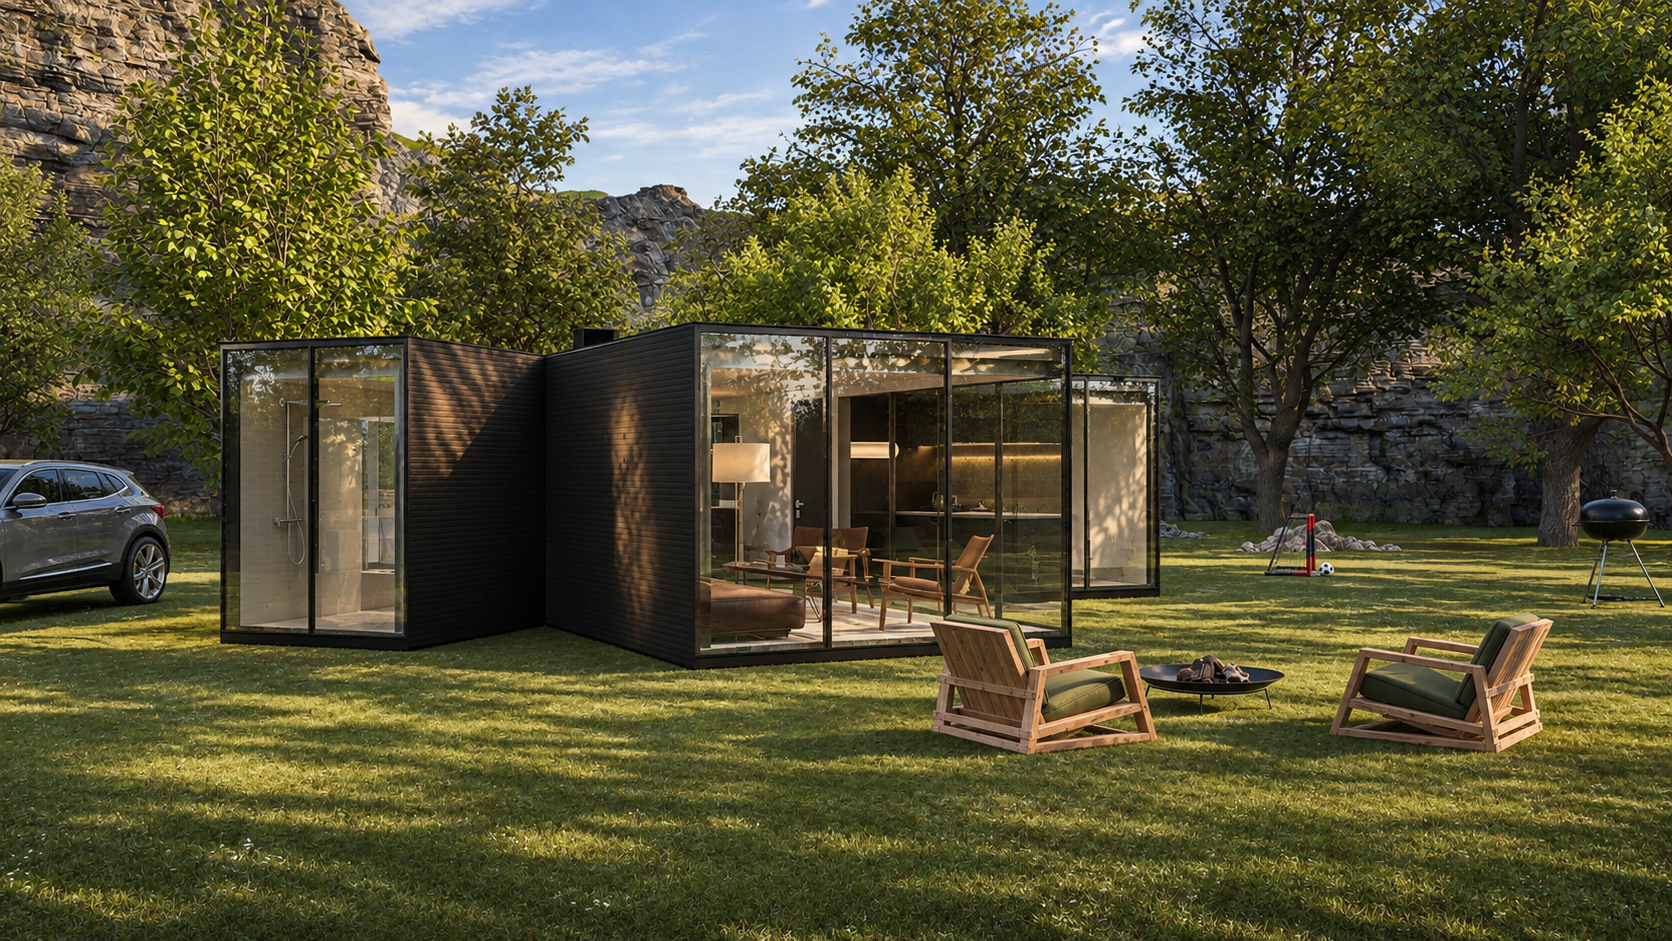
The Tiny Cabin Modular Pucón is a compact residential architecture proposal developed by LUCO Arquitetura e Urbanismo, with approximately 42 m² of built area, conceived based on the principles of modular construction and integration with the landscape.
The project features an L-shaped configuration, formed by contemporary volumes, dark exterior finishes, and large glazed surfaces. The architectural composition enhances the visual relationship between the interior spaces and the natural surroundings.
The spatial organization includes an integrated living room and kitchen, one bedroom, and a bathroom, exploring solutions to make the most of the available area. The interior spaces combine wood finishes, functional furniture, and carefully distributed lighting.
The proposal demonstrates the potential of modular architecture for the creation of compact and versatile spaces, combining construction rationalization, comfort, and architectural quality.



Project Information
- Model: Tiny Cabin Modular Pucón
- Reference location: Pucón, Araucanía Region, Chile
- Type: Modular Residential Architecture
- Estimated area: Approximately 42 m²
- Program: Integrated living room and kitchen, one bedroom, and bathroom
- Concept: Modular architecture, spatial rationalization, and integration with nature
- Architectural features: L-shaped layout, dark exterior finishes, large glazed surfaces, and wood interior finishes
- Designed by: LUCO Arquitetura e Urbanismo
- Documented stage: detailed design developed and available for commercialization