
São Paulo/SP · Residential Renovation, Extension and Interiors
The Project
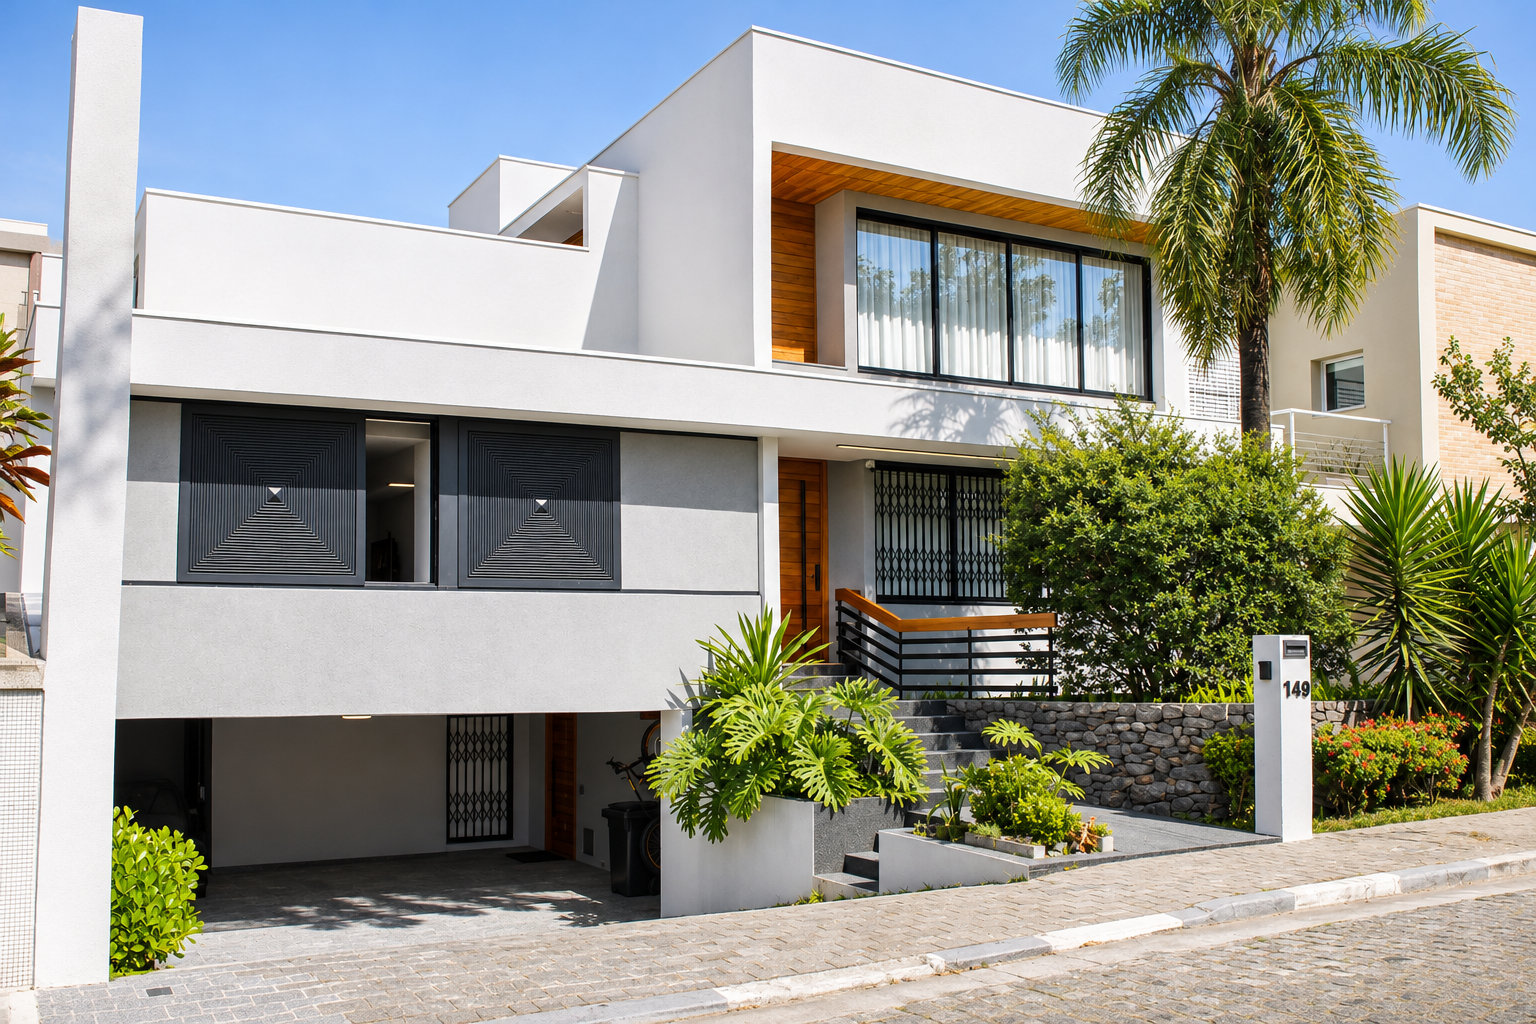
Casa GC is a residential renovation and extension project developed by LUCO Arquitetura e Urbanismo in São Paulo, based on an original building from the 1960s.
The intervention sought to adapt the residence to contemporary needs, preserving part of its existing structure while incorporating new spaces, uses, and architectural solutions.
The proposal includes a vertical extension to the building, the reorganization of interior spaces, the creation of a mezzanine connected to the living area, and the enhancement of leisure and social spaces.
The project also encompassed the renovation of the interiors, establishing a contemporary design language through the combination of materials, lighting, and new relationships between spaces.
Architecture and Transformation
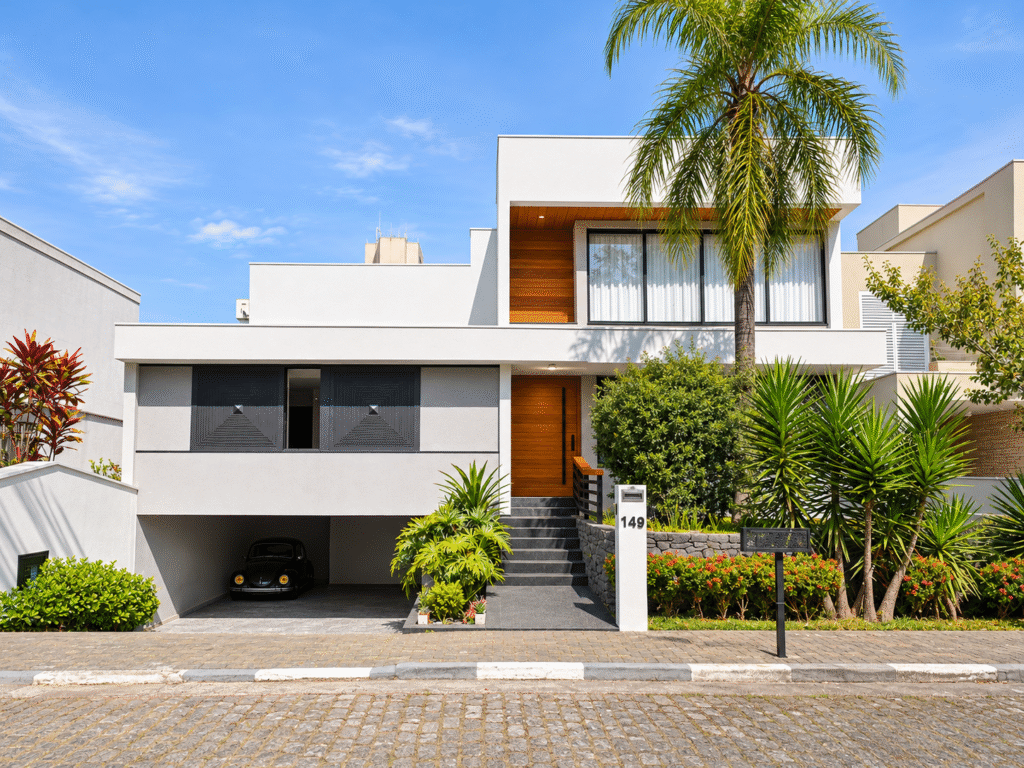
The renovation of Casa GC transformed the original layout of the residence, built in the 1960s, through a vertical extension and the renewal of its architectural language.
The new volumetric composition combines contemporary lines, light-colored surfaces, wooden elements, and large openings, establishing a relationship between the existing building and the newly incorporated spaces.

Reconfiguration of Interior Spaces
The reorganization of the living area introduced a double-height space and a mezzanine, transforming the spatial perception of the residence. The intervention increased visual integration between floors, enhanced natural light, and created a greater sense of spaciousness.
The combination of contemporary materials, wood finishes, and light-colored surfaces reinforces the architectural unity between the new and existing spaces.


Interior Renovation
The renovation of the interiors accompanied the architectural transformation of Casa GC, combining functionality, comfort, and a contemporary design language.
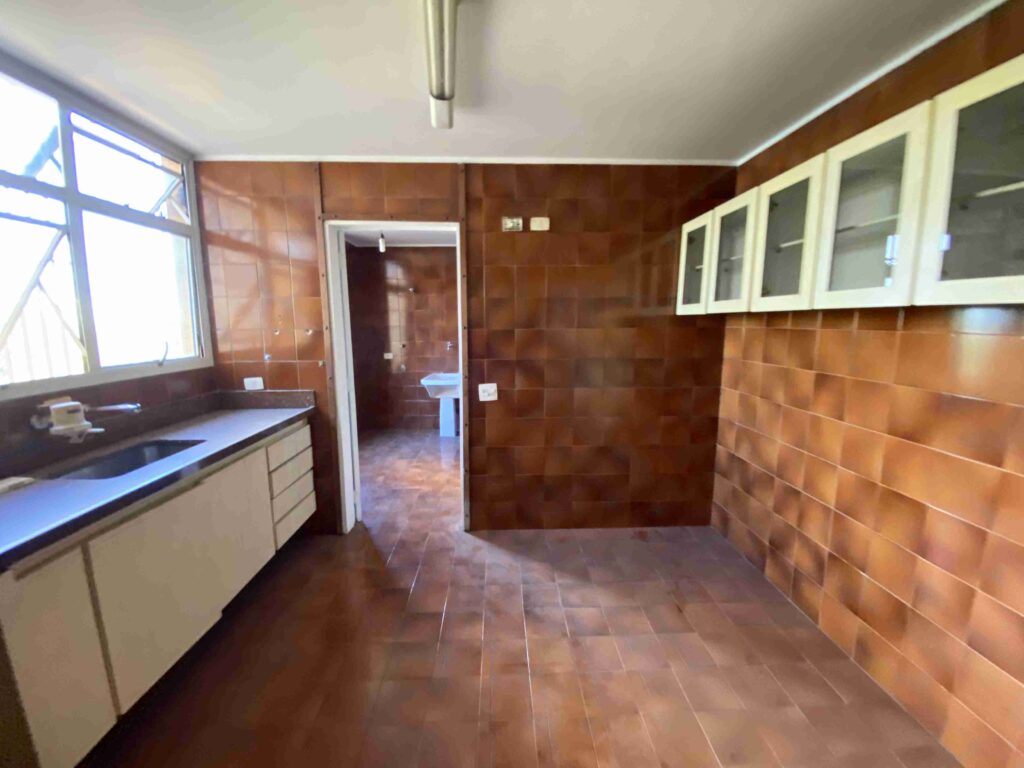
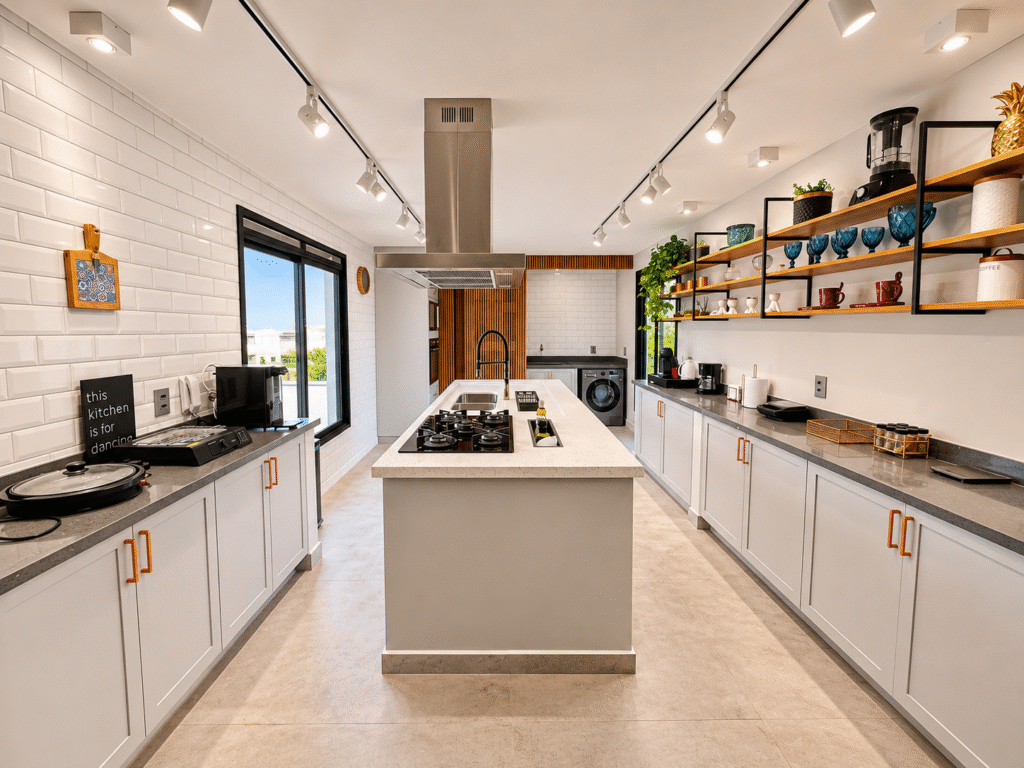
In the kitchen, the reorganization of the space incorporated a central island, new work surfaces, custom cabinetry, and focused lighting. The combination of light-colored finishes, wood, and metal elements brought greater visual lightness and practicality to the space.
Leisure and Social Spaces
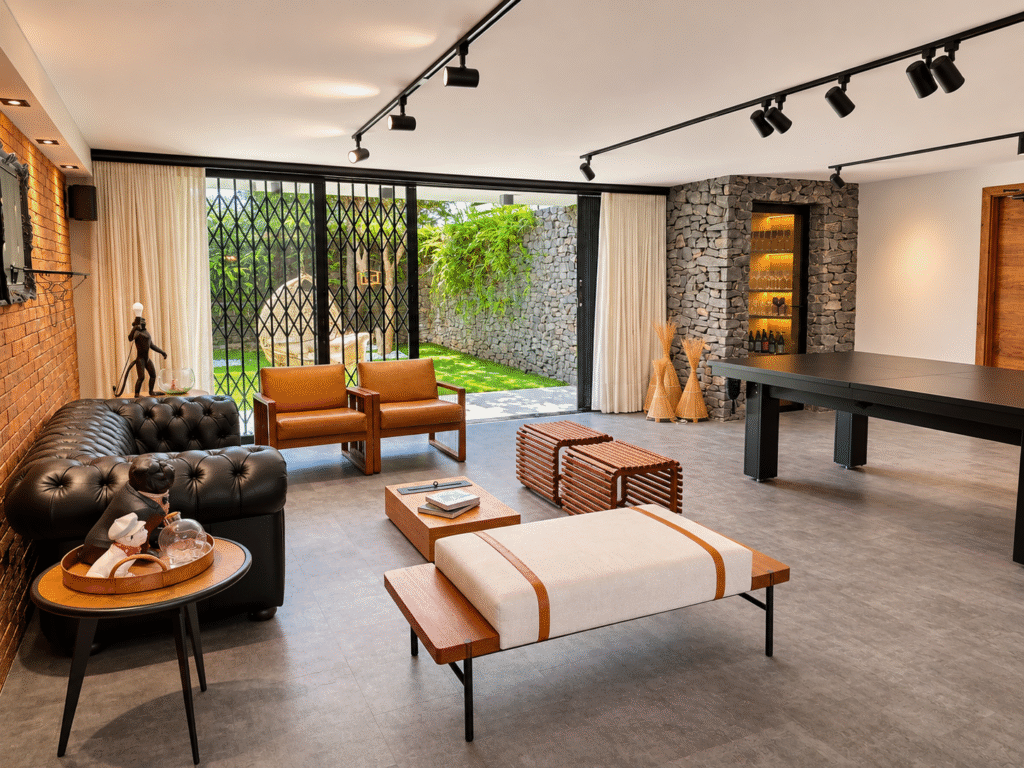
The renovation of the basement expanded the possibilities for using the residence, transforming existing rooms into spaces dedicated to leisure and social interaction.
The project incorporated lounge, games, and cinema areas, with new finishes, furniture, and lighting. The connection to the outdoor garden and the enhancement of stone elements reinforce the relationship between architecture, interiors, and nature.

Rooftop and Outdoor Spaces
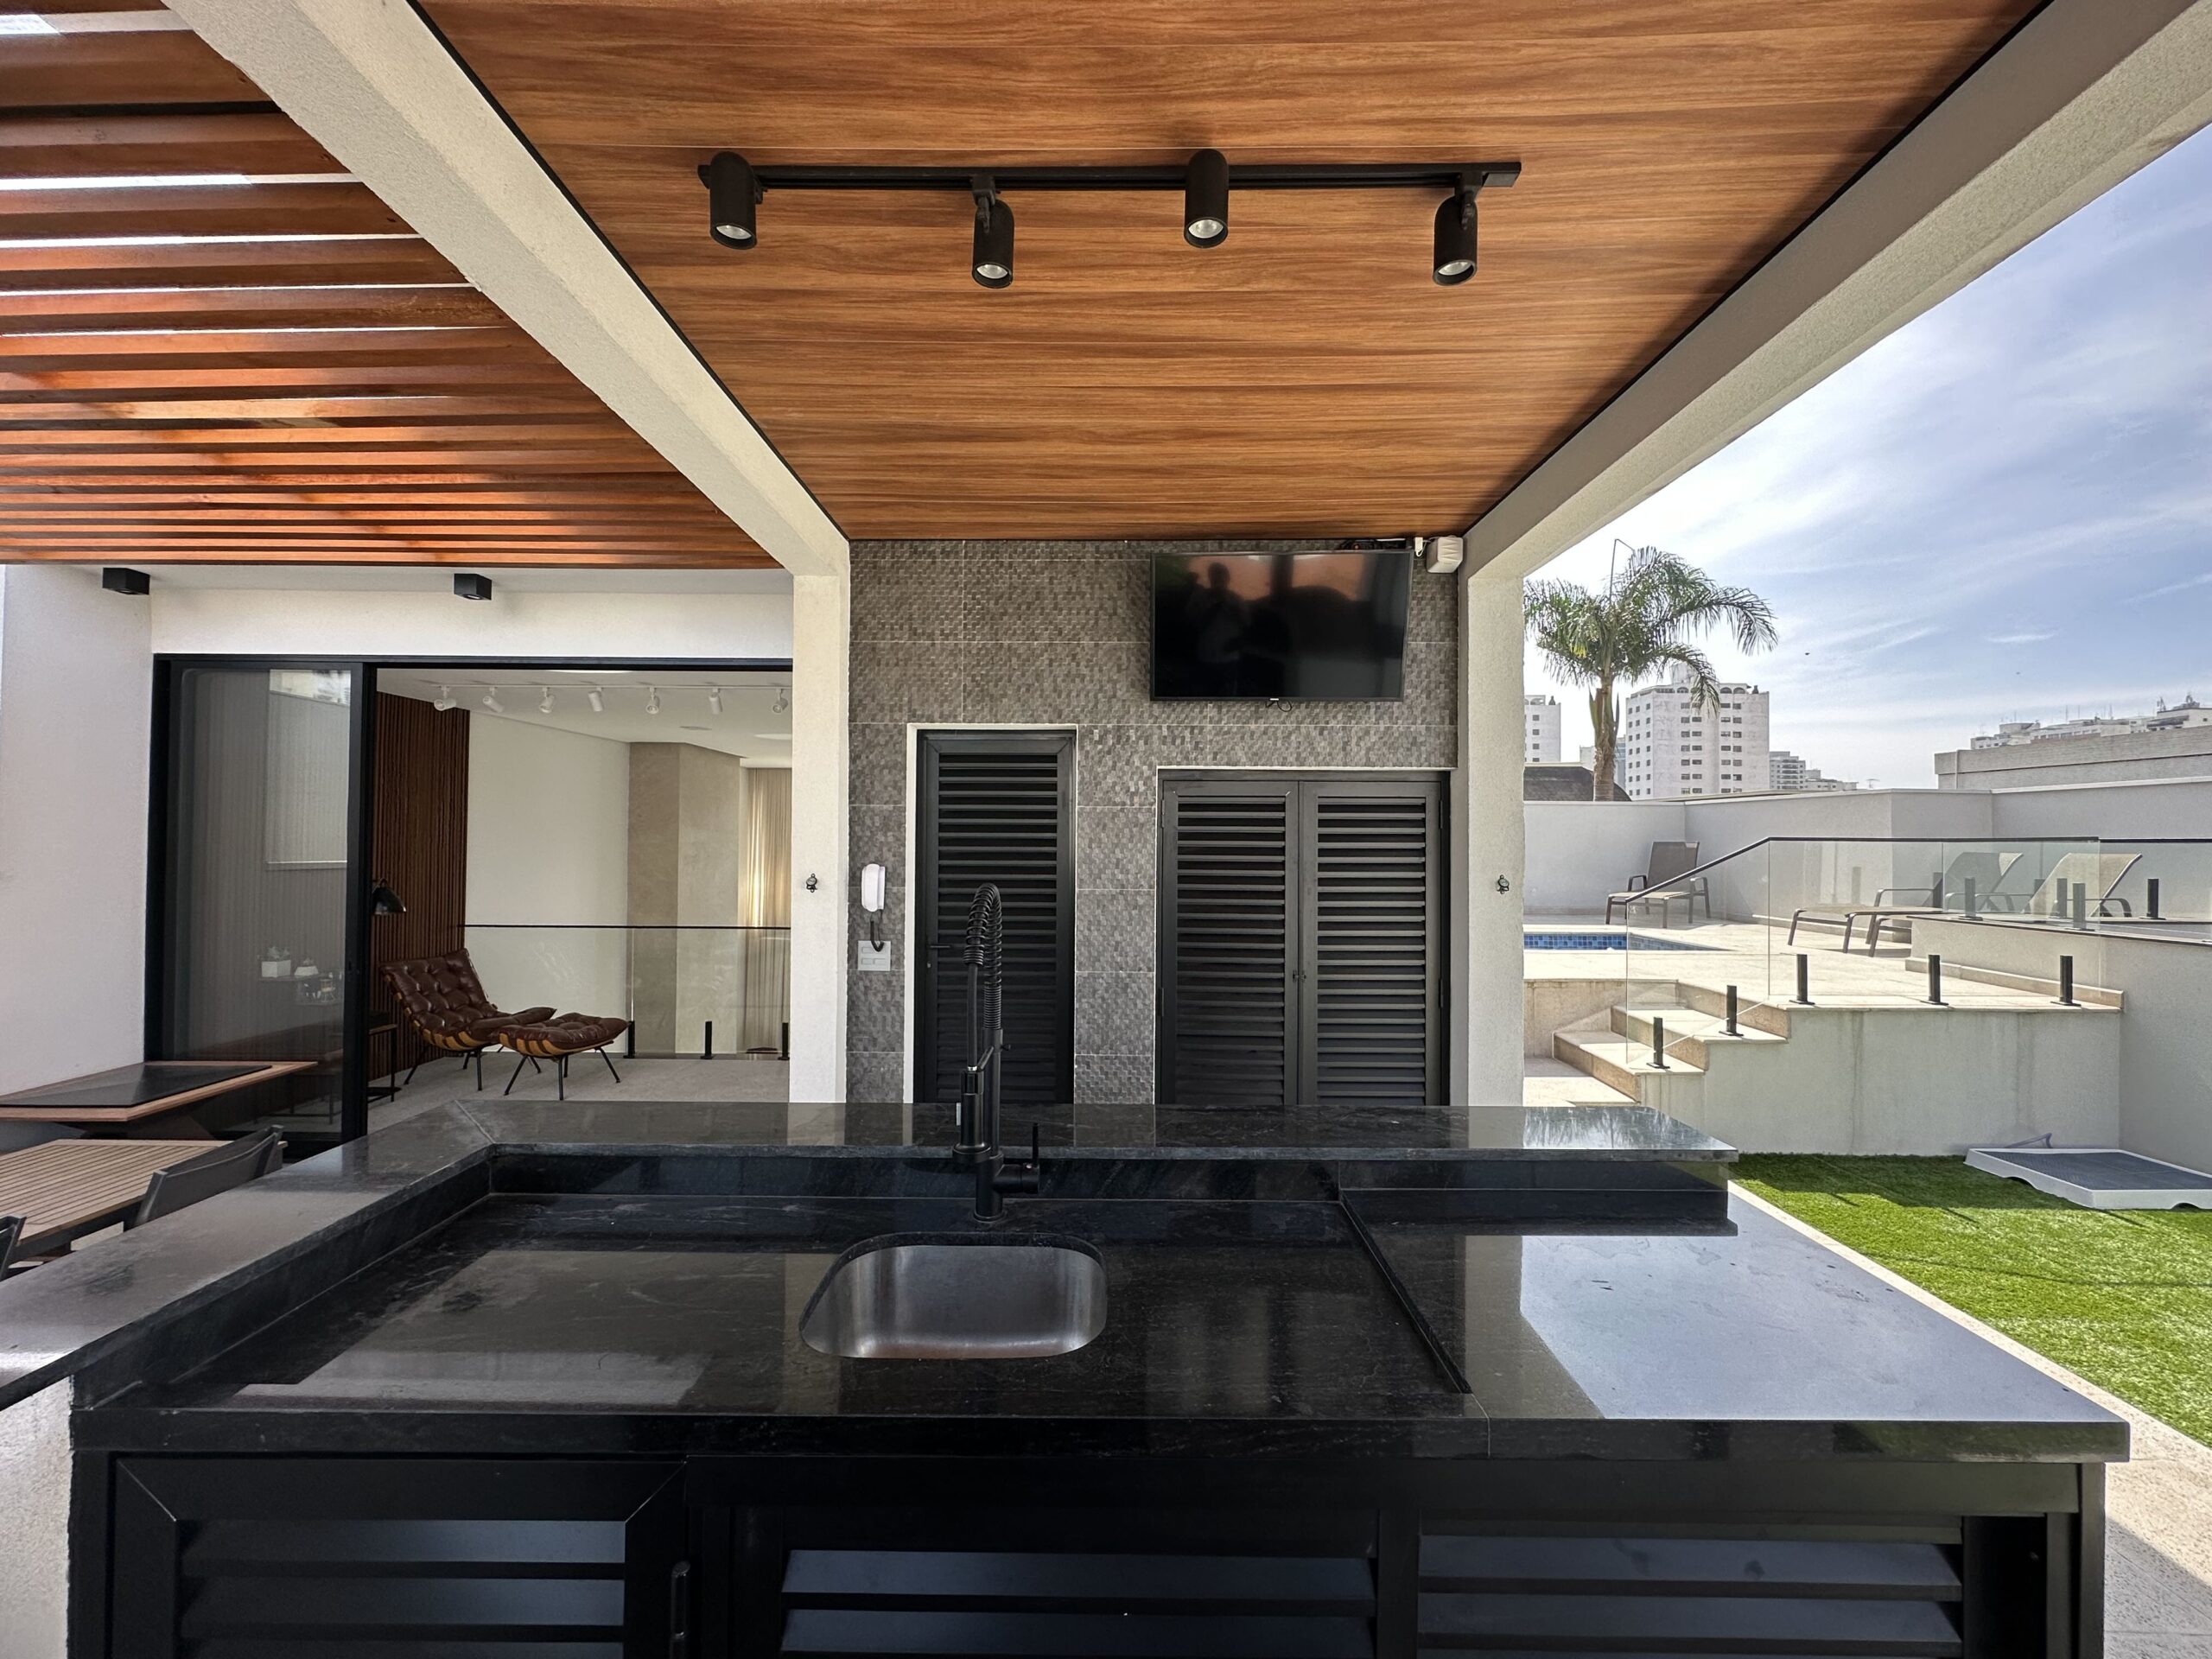
The extension of the residence enabled the creation of new leisure spaces on the roof, including a rooftop area with a swimming pool and gourmet area, expanding opportunities for social interaction and use of outdoor spaces.
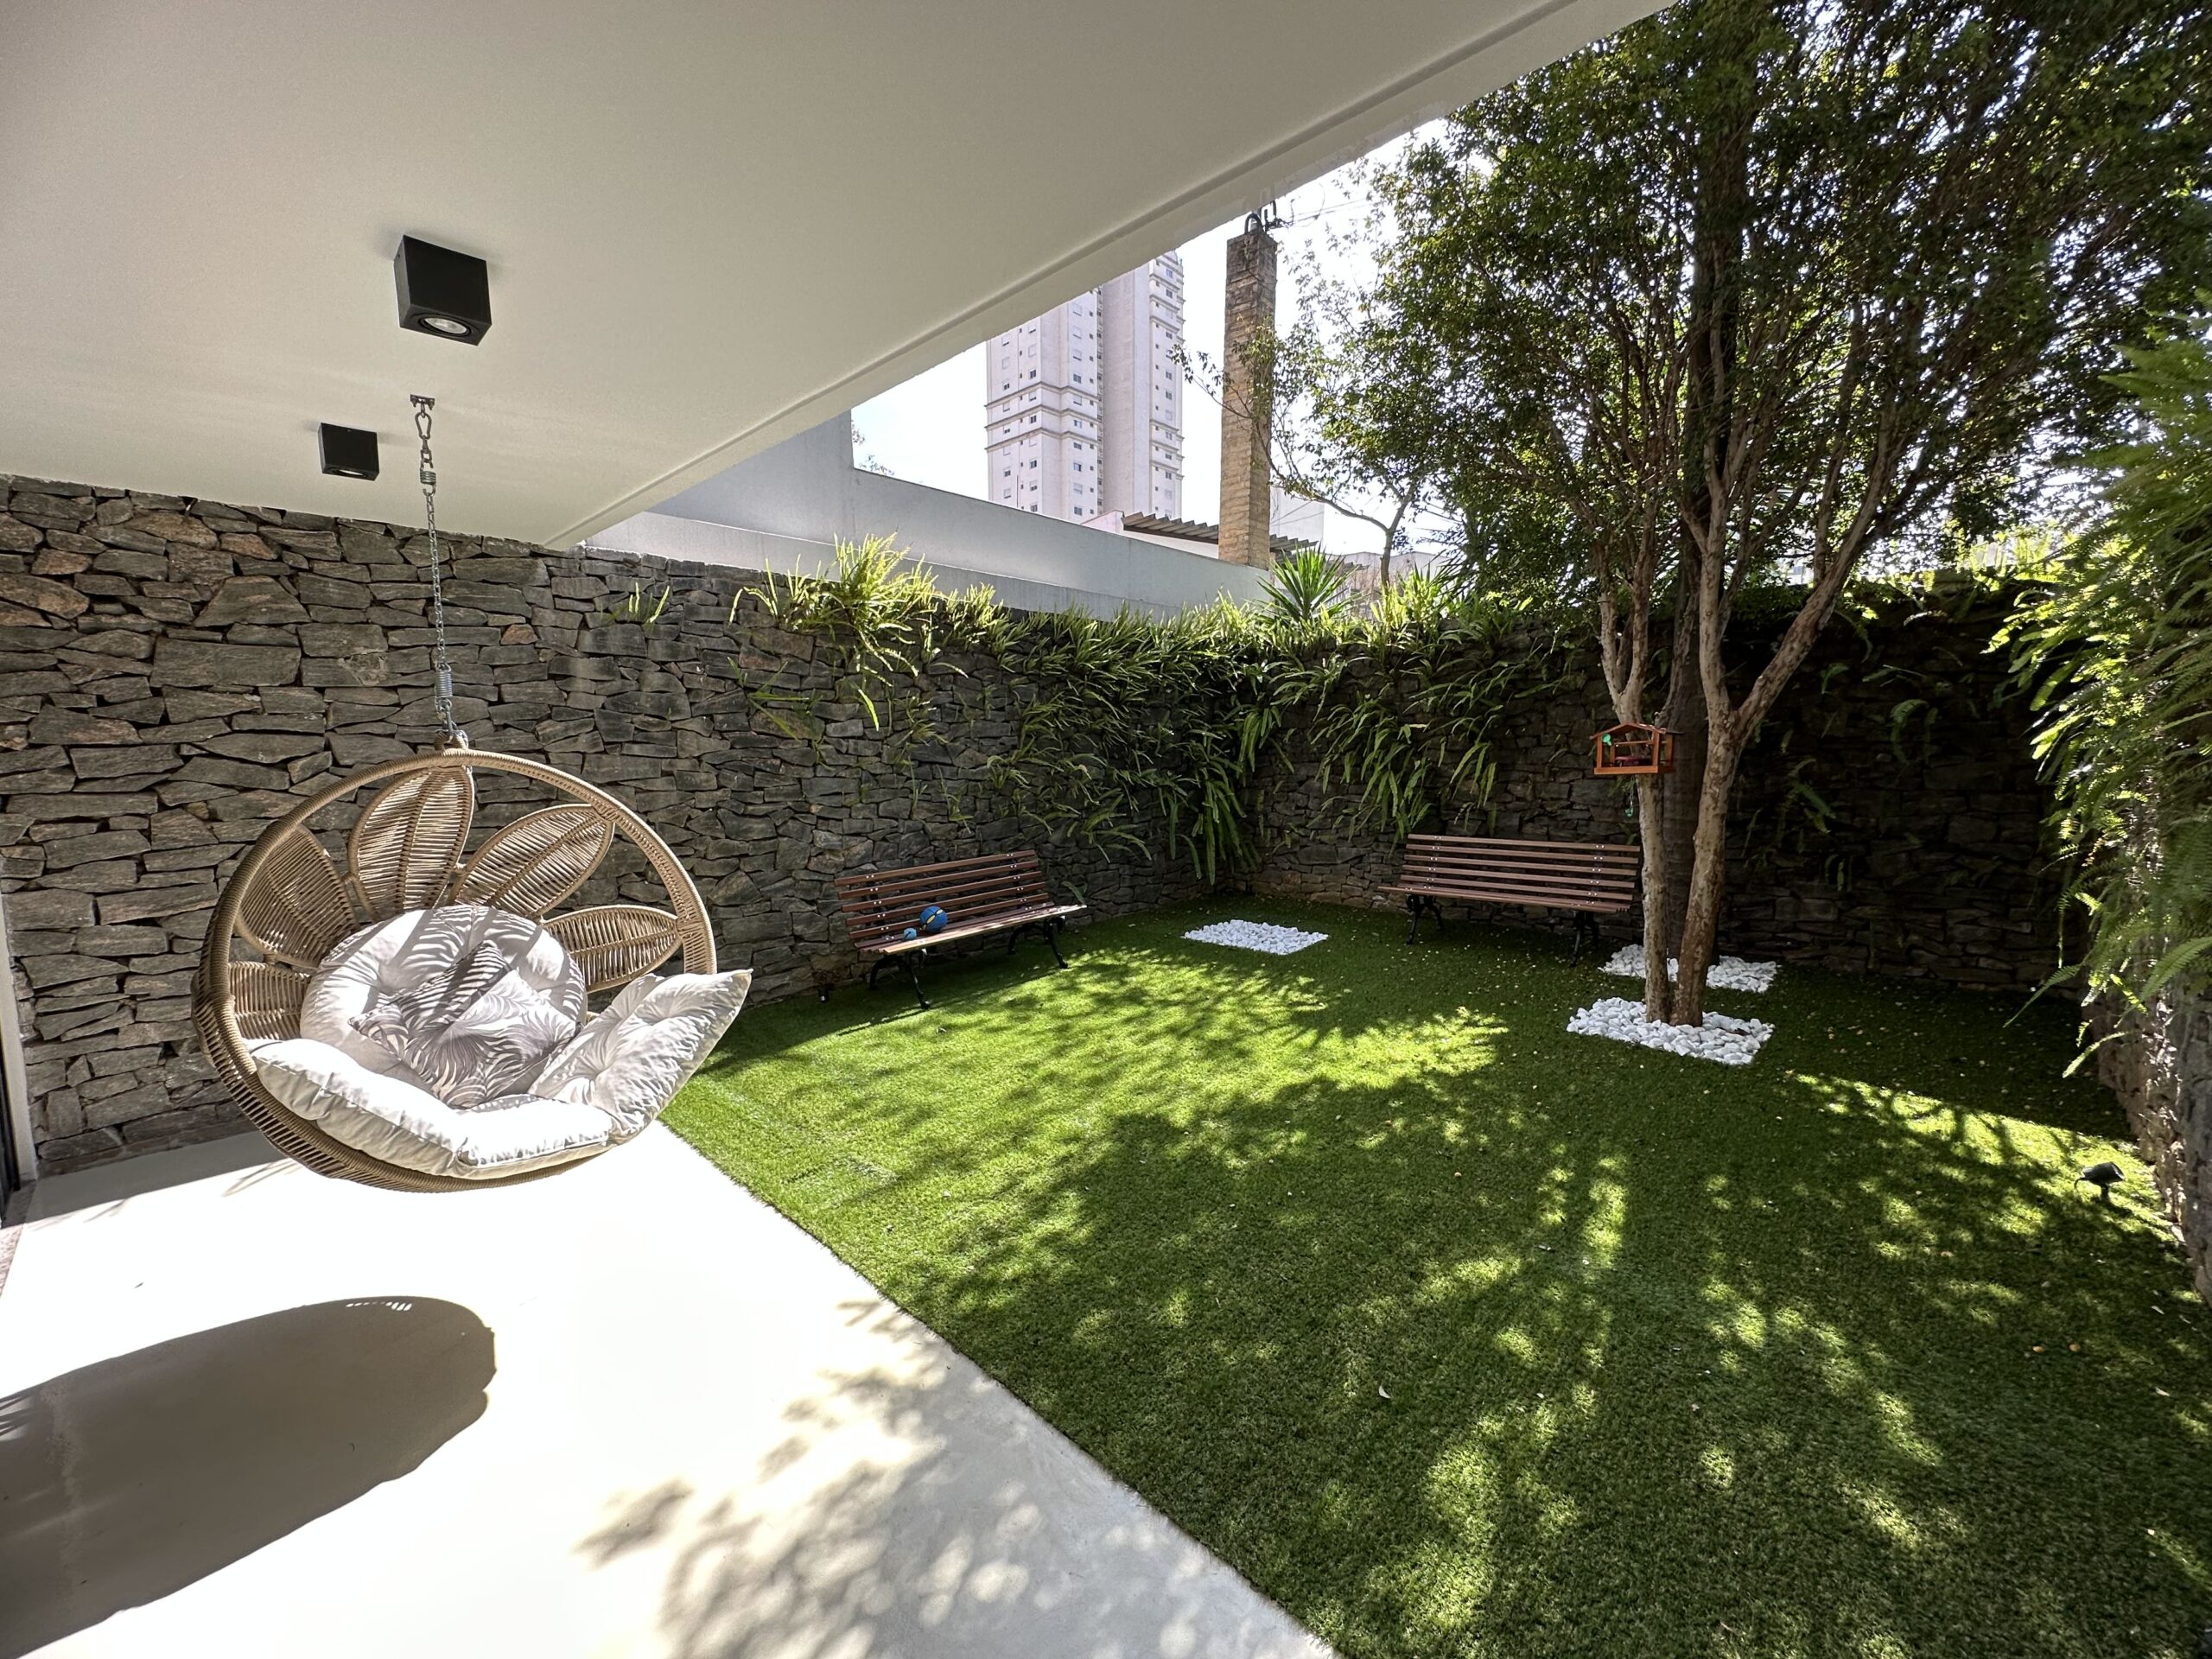
On the lower floor, the renovation of the garden and its integration with the living areas strengthened the relationship between indoors and outdoors. The combination of vegetation, natural finishes, and areas for gathering helped create welcoming spaces connected to nature.
Project Information
- Project: Casa GC — Residential Renovation and Extension
- Location: Santana, São Paulo/SP, Brazil
- Year: 2021
- Type: Residential Architecture, Renovation, Extension and Interiors
- Designed by: LUCO Arquitetura e Urbanismo — Rodrigo Luco
- Plot area: 360.00 m²
- Total project area: 490.80 m²
- Scope: Architectural renovation and extension, reorganization of spaces, creation of a mezzanine and leisure areas, interior design, and renovation of outdoor spaces.
- Status: Completed project.