
The Maitencillo House uses the SIP (Structural Insulated Panels) construction system, combining contemporary architecture, streamlined construction, and solutions focused on energy efficiency.
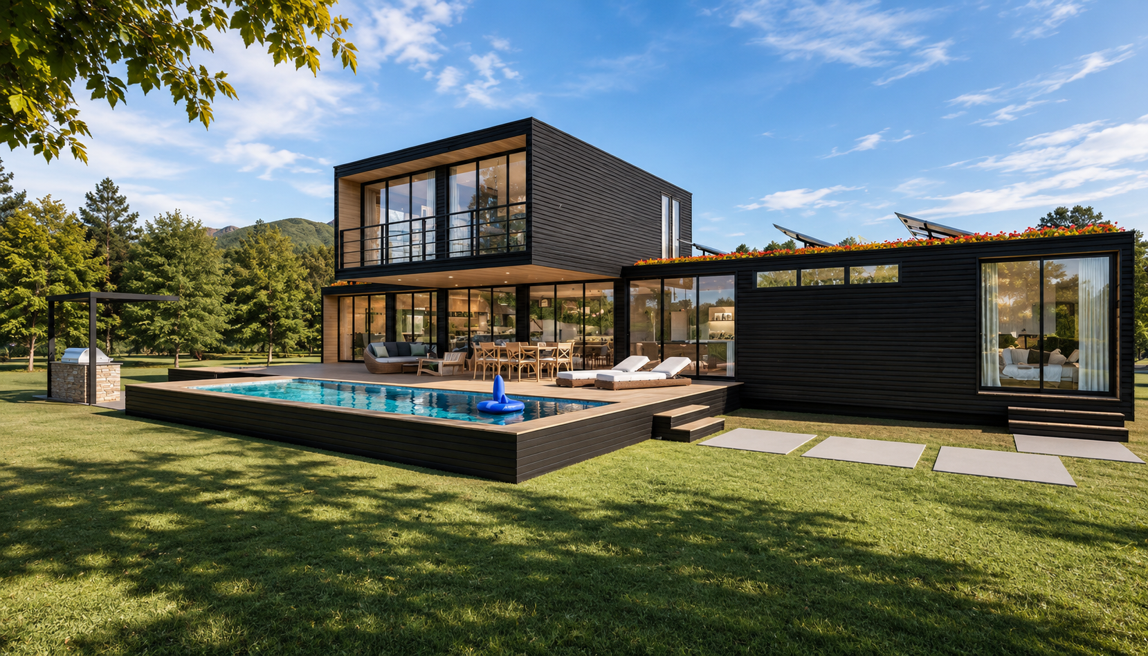
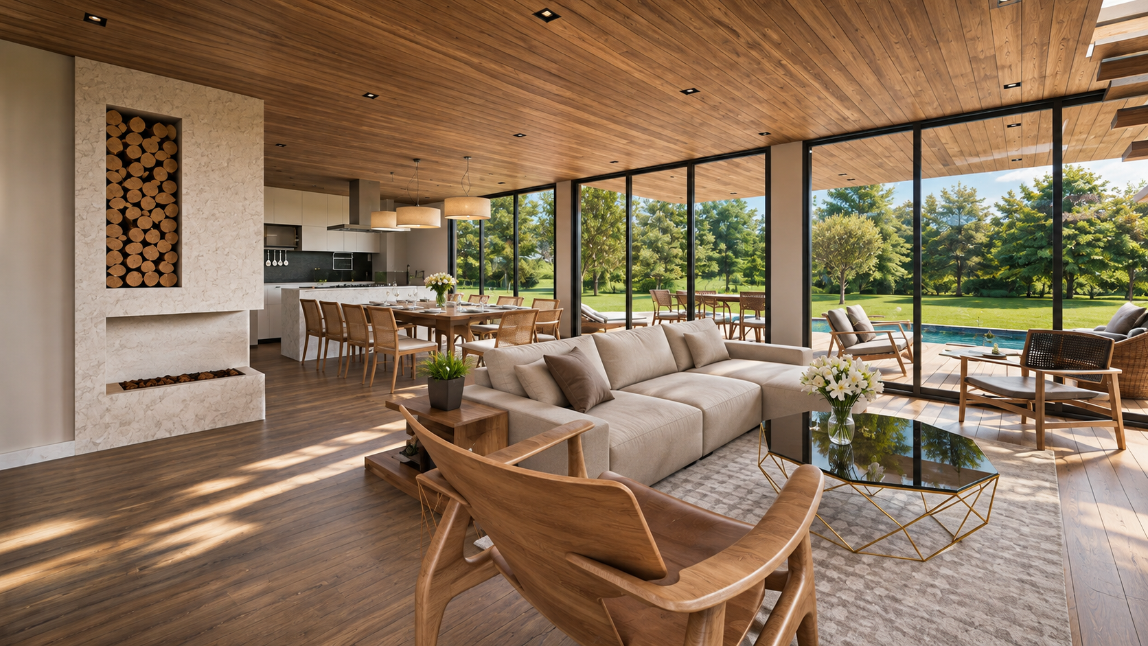
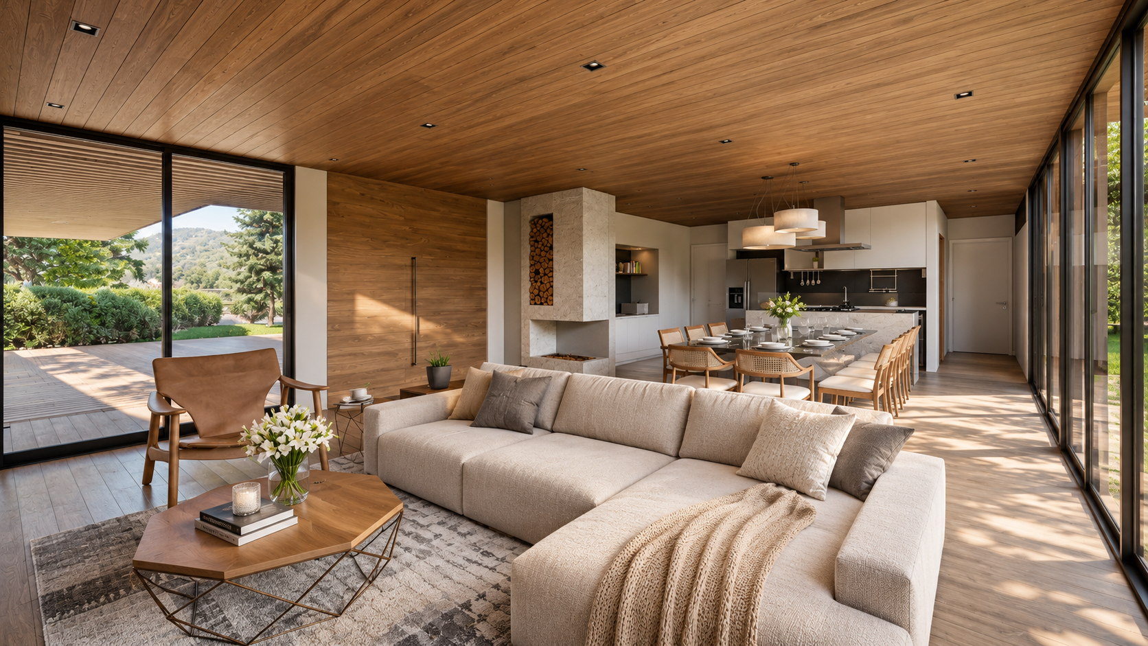
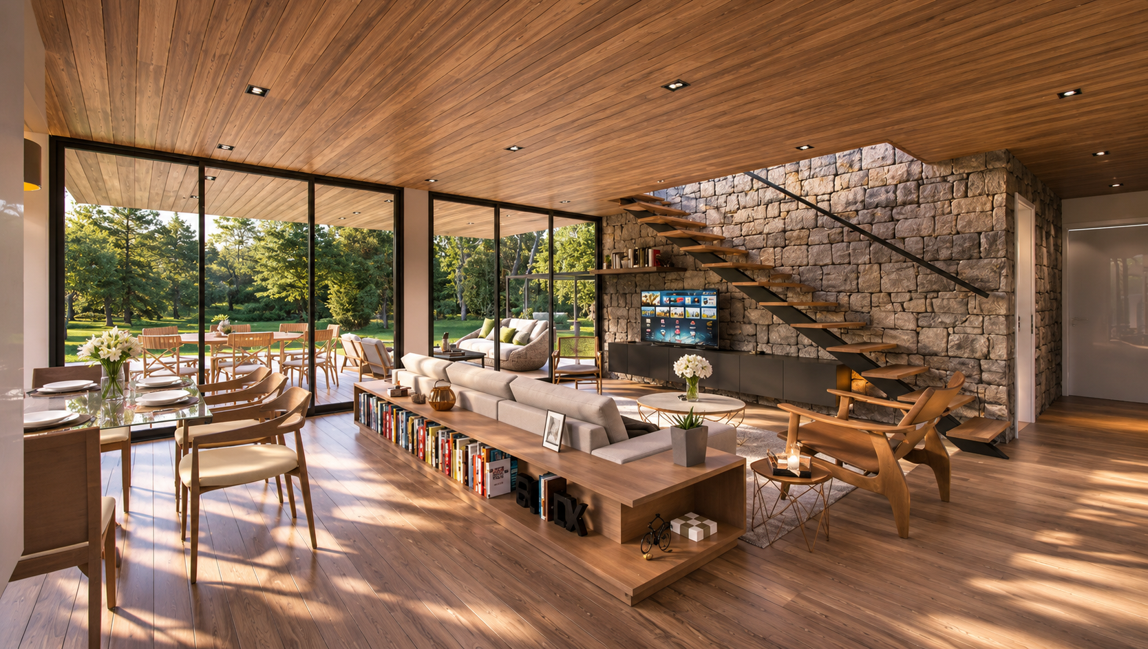
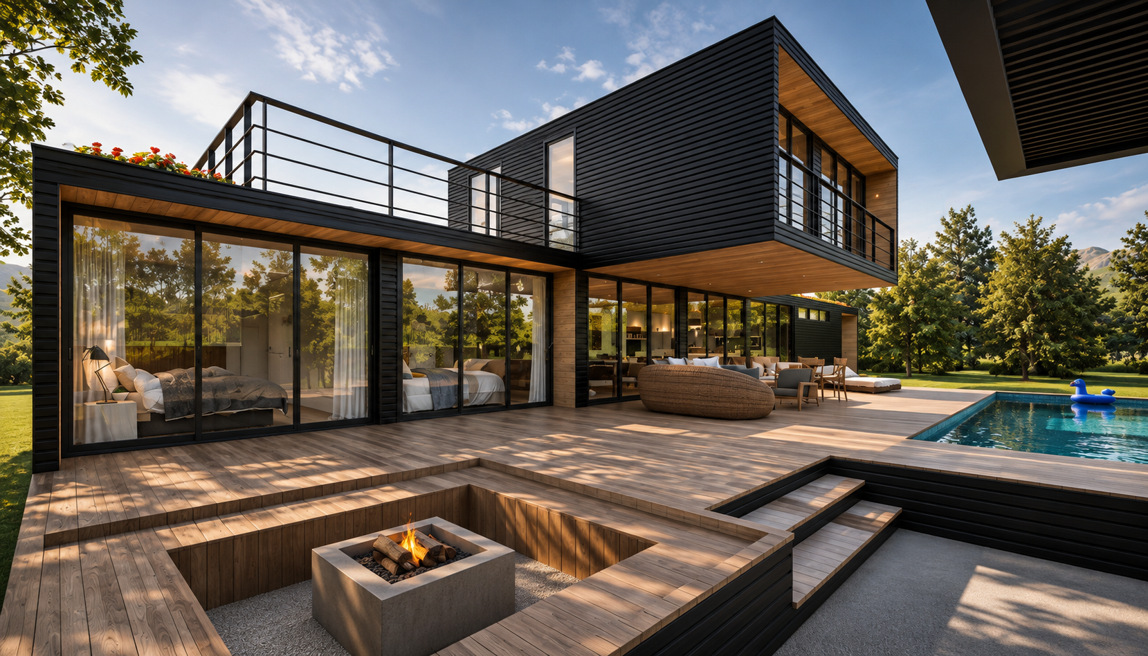
With 228.77 m² of built area, the project comprises a two-story single-family residence designed to enhance the connection between shared living spaces and outdoor areas. The layout includes four bedrooms, including two en-suite bedrooms, as well as an integrated kitchen, living and dining rooms, terraces, and leisure areas.
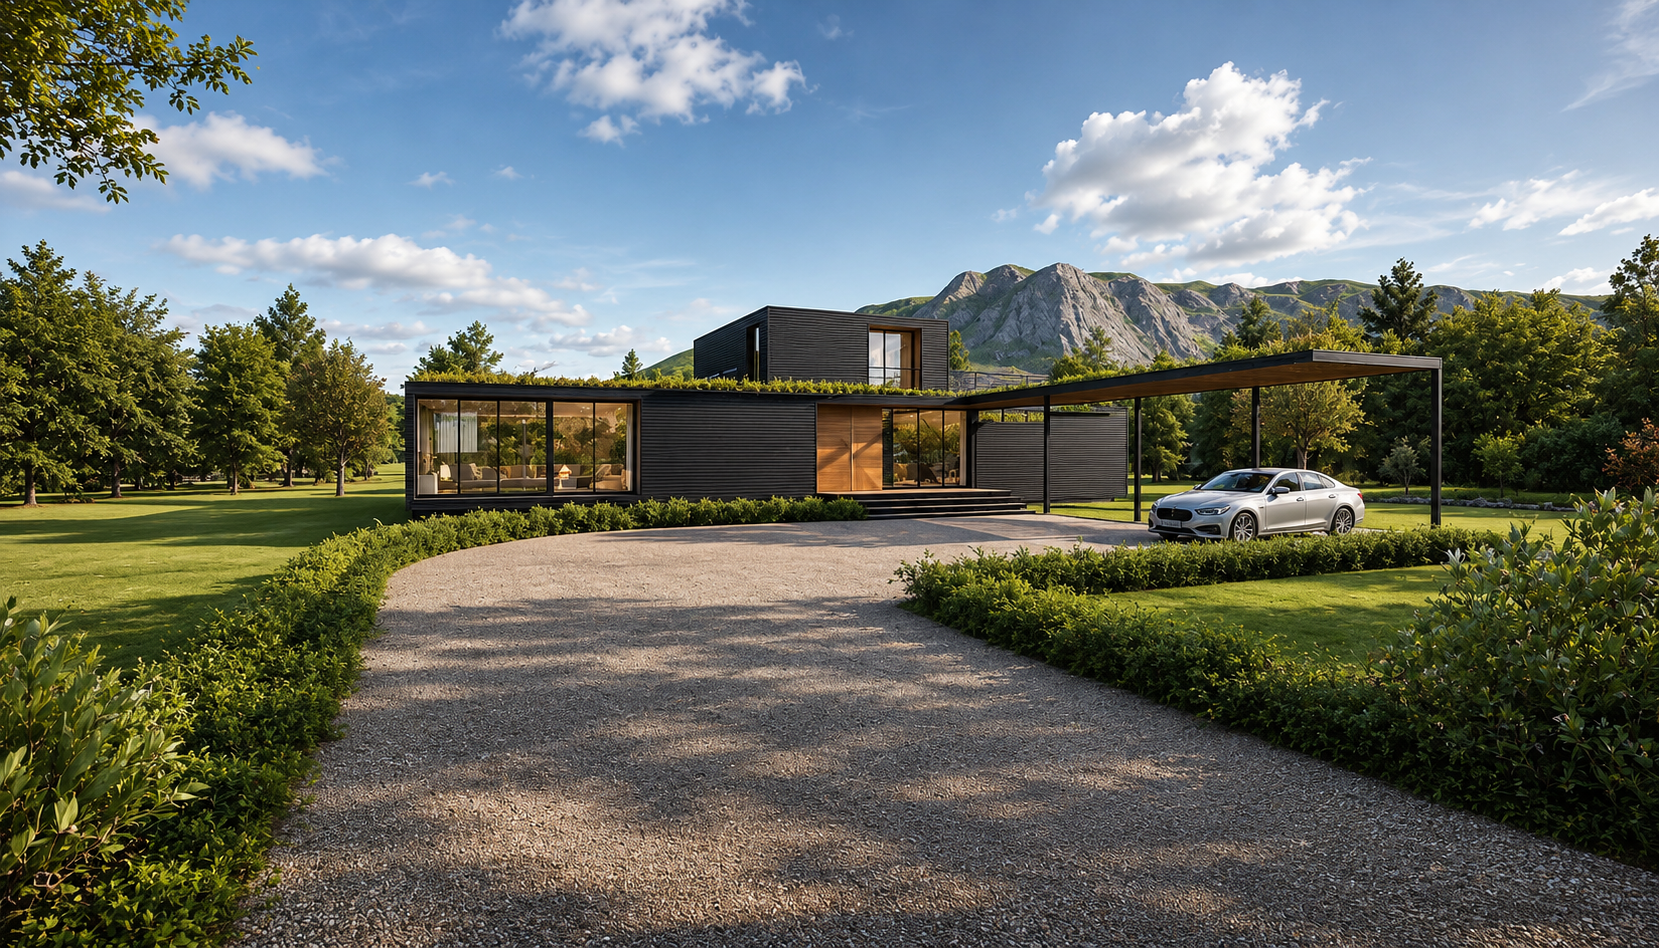
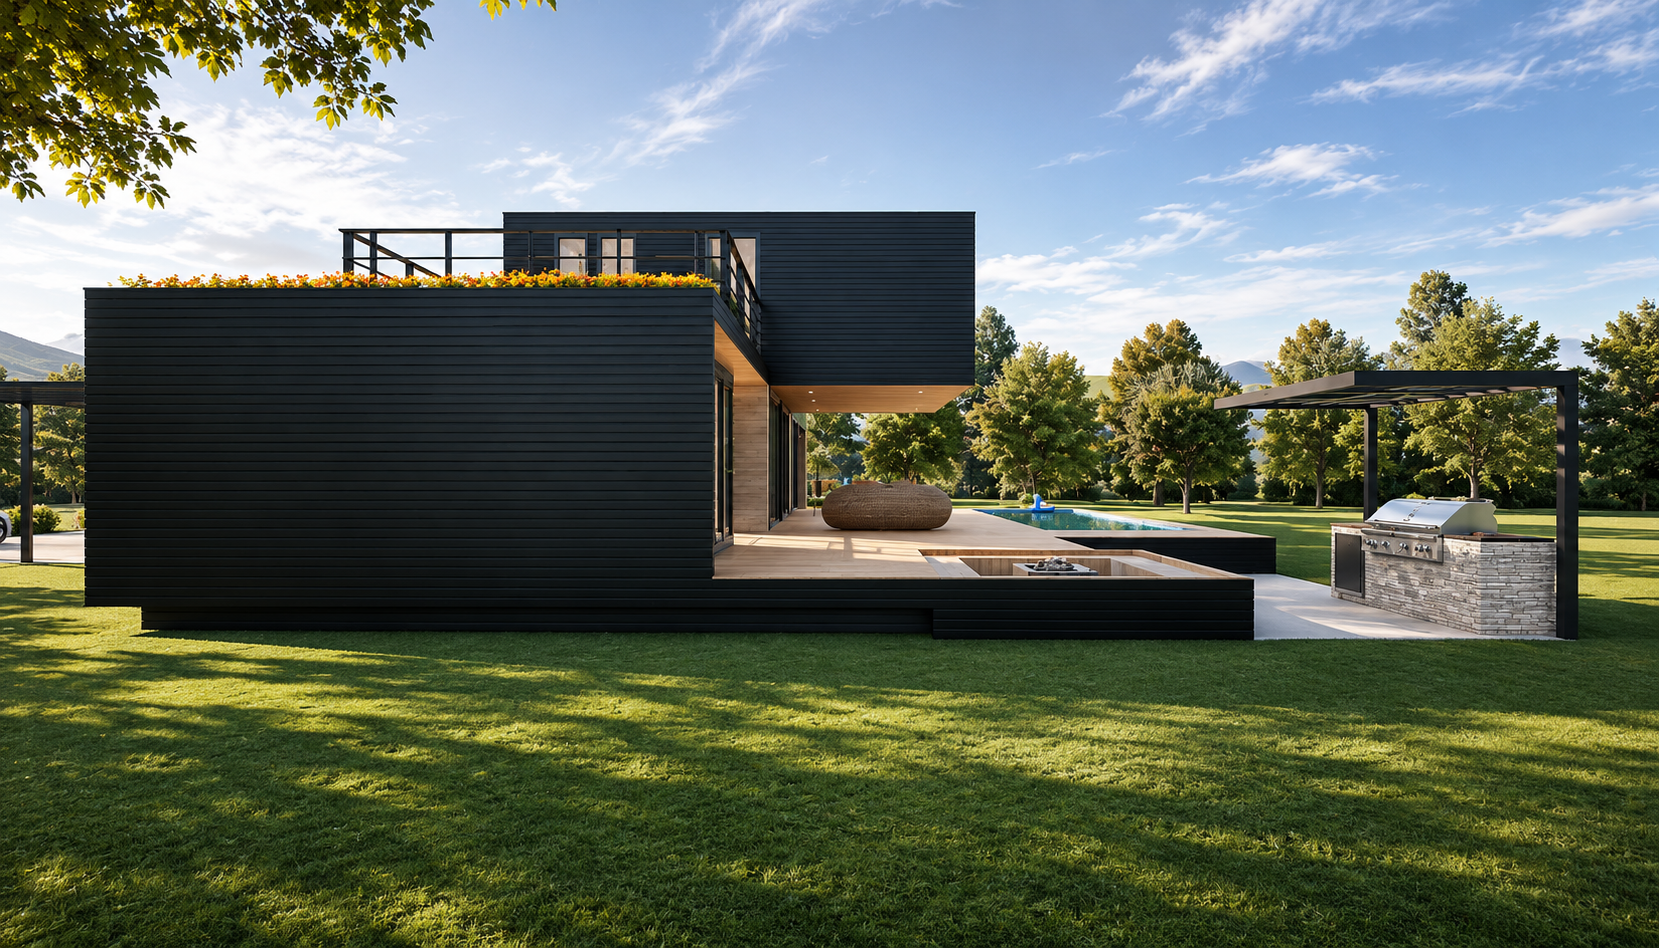
The architectural composition combines horizontal volumes and a prominent upper floor, with dark-toned cladding, wood-look elements, and large glazed openings. The terraces, pool area, and gathering spaces reinforce the relationship between architecture, landscaping, and residential comfort.
The model uses panelized construction solutions, enabling a streamlined building process and adaptation to specific site conditions, with the possibility of incorporating additional energy-efficiency systems.
Technical Information
- Model: Maitencillo Modular SIP House
- Built area: 228.77 m²
- Floors: 2
- Layout: single-family residence, four bedrooms including two en-suite bedrooms, integrated living spaces, kitchen, terraces, and leisure areas
- Construction system: SIP panels
- Developed by: LUCO Arquitetura e Urbanismo
- Project year: 2021
- Documented stage: detailed architectural design developed, panelized, and available for sale