São Paulo, SP · Corporate Architecture
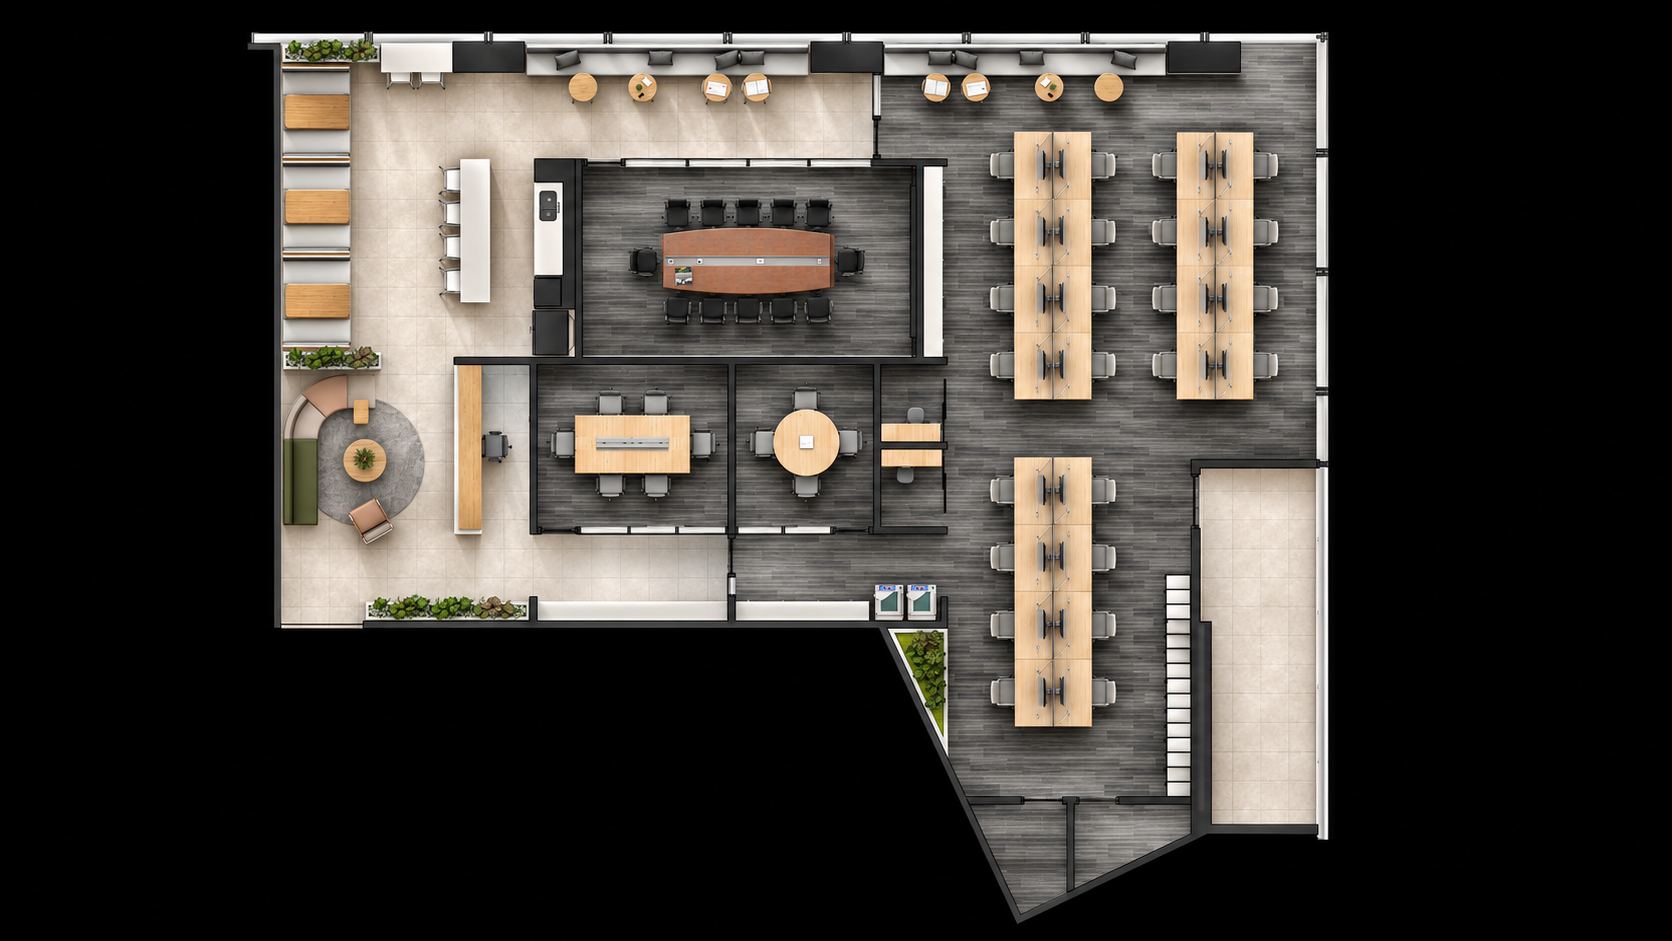
Developed in 2024 for a multinational company of Chinese origin, this corporate interior design study covers an area of 310 m² in São Paulo. The proposal seeks to combine functionality, comfort, and contemporary identity in a workplace that values both productivity and interaction among people.
The project organizes different corporate activities through shared workspaces, meeting rooms, collaborative environments, and support areas, establishing an architectural language characterized by transparency, lighting, and materials in natural tones.
Concept and Spatial Organization
The concept is based on creating flexible environments capable of accommodating different professional activities. The program layout brings together workstations, meeting rooms of different capacities, communal areas, and operational support spaces.
The layout seeks to balance concentration and collaboration, using transparent partitions, functional furniture, and a spatial organization that facilitates circulation and connections between environments.
Workspaces
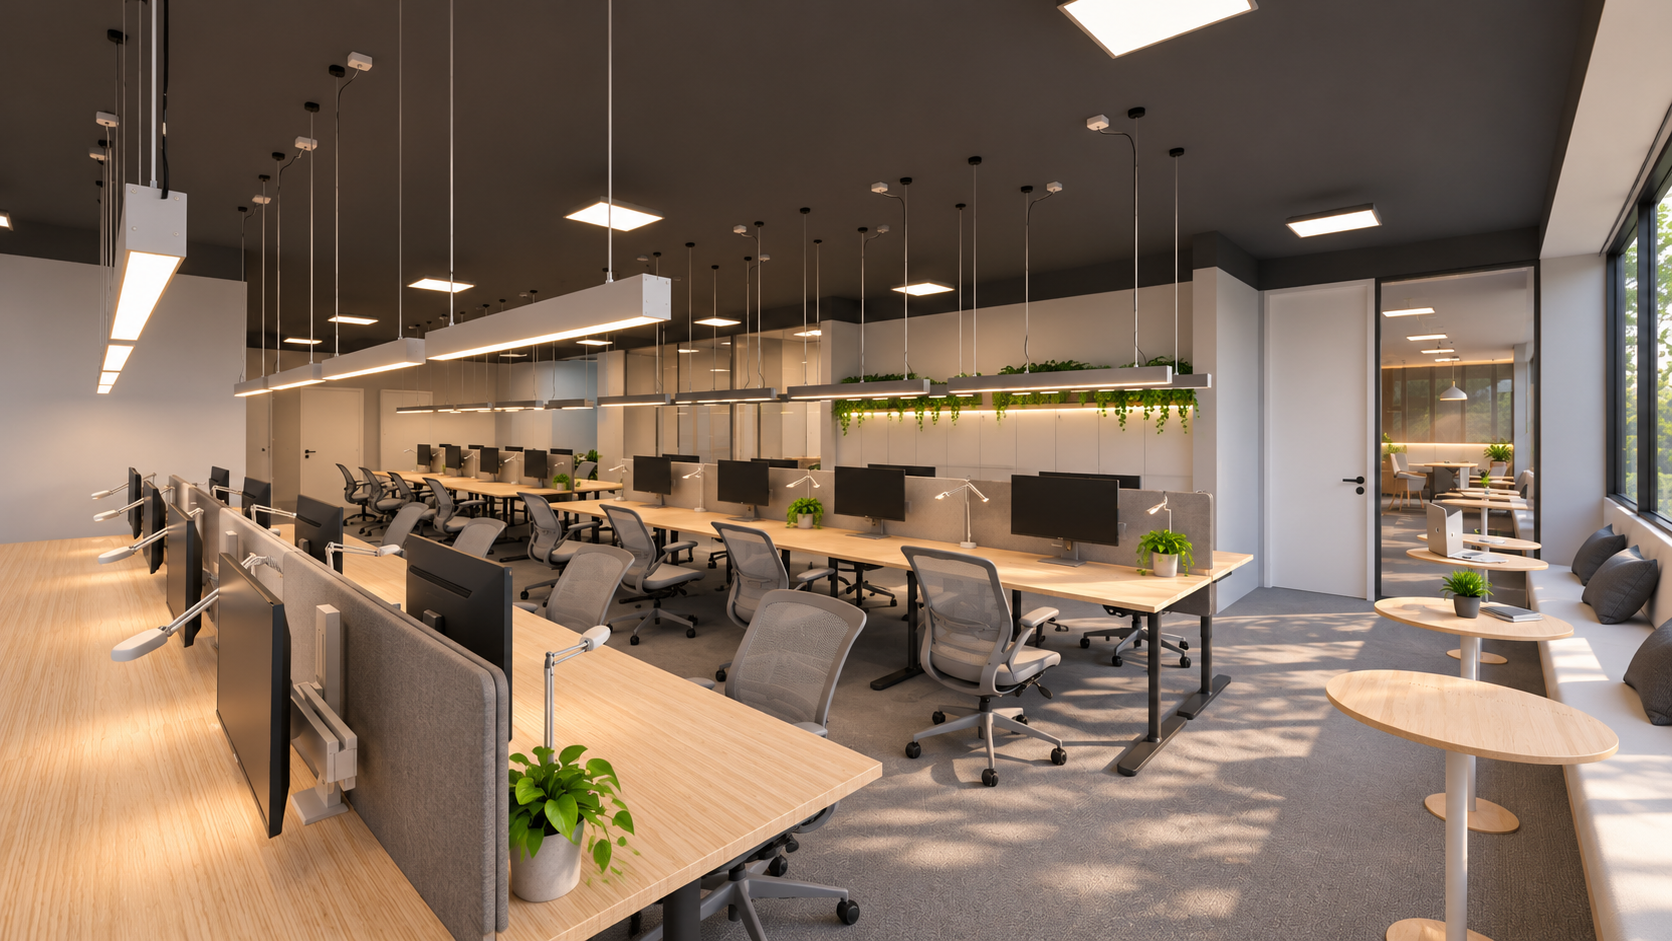
The workstations were arranged on shared desks, prioritizing efficient use of the available area and a configuration that encourages communication among teams.
Contemporary furniture, distributed lighting, and the presence of greenery contribute to a welcoming professional atmosphere, balancing functionality and environmental quality.
Reception and Welcoming Spaces
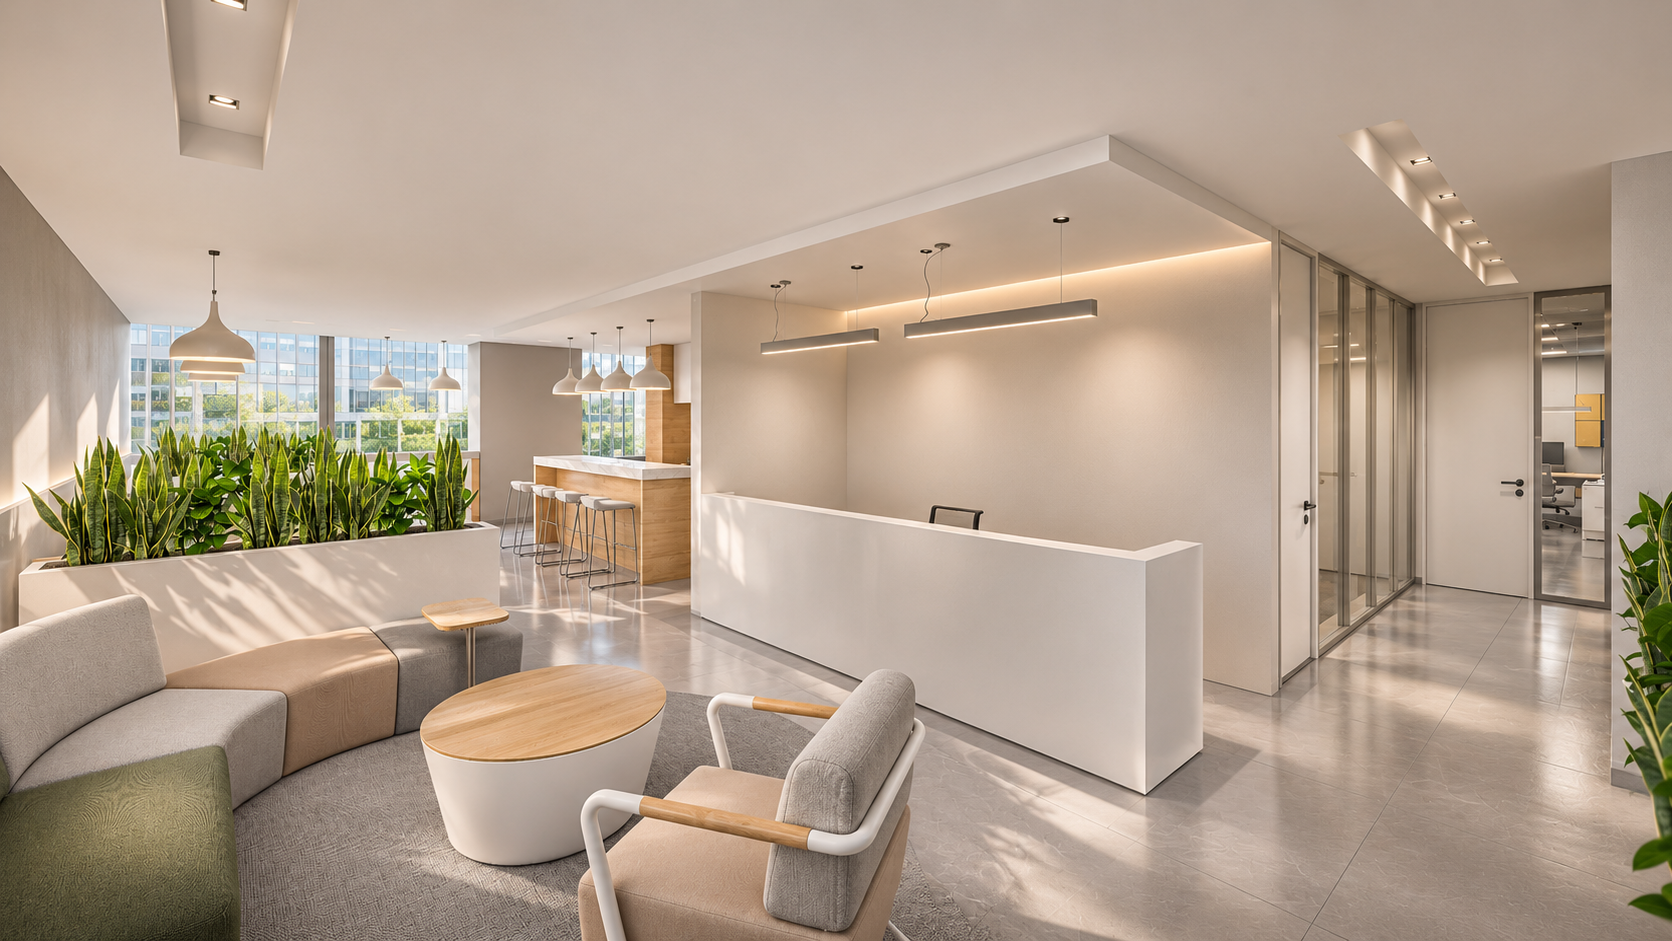
The reception was conceived as a transitional space between the entrance, communal, and work areas, combining contemporary furniture, light-colored surfaces, and natural elements.
Visual integration with adjacent spaces reinforces the sense of openness, while greenery and waiting areas provide a welcoming experience.
Meeting Rooms and Collaboration
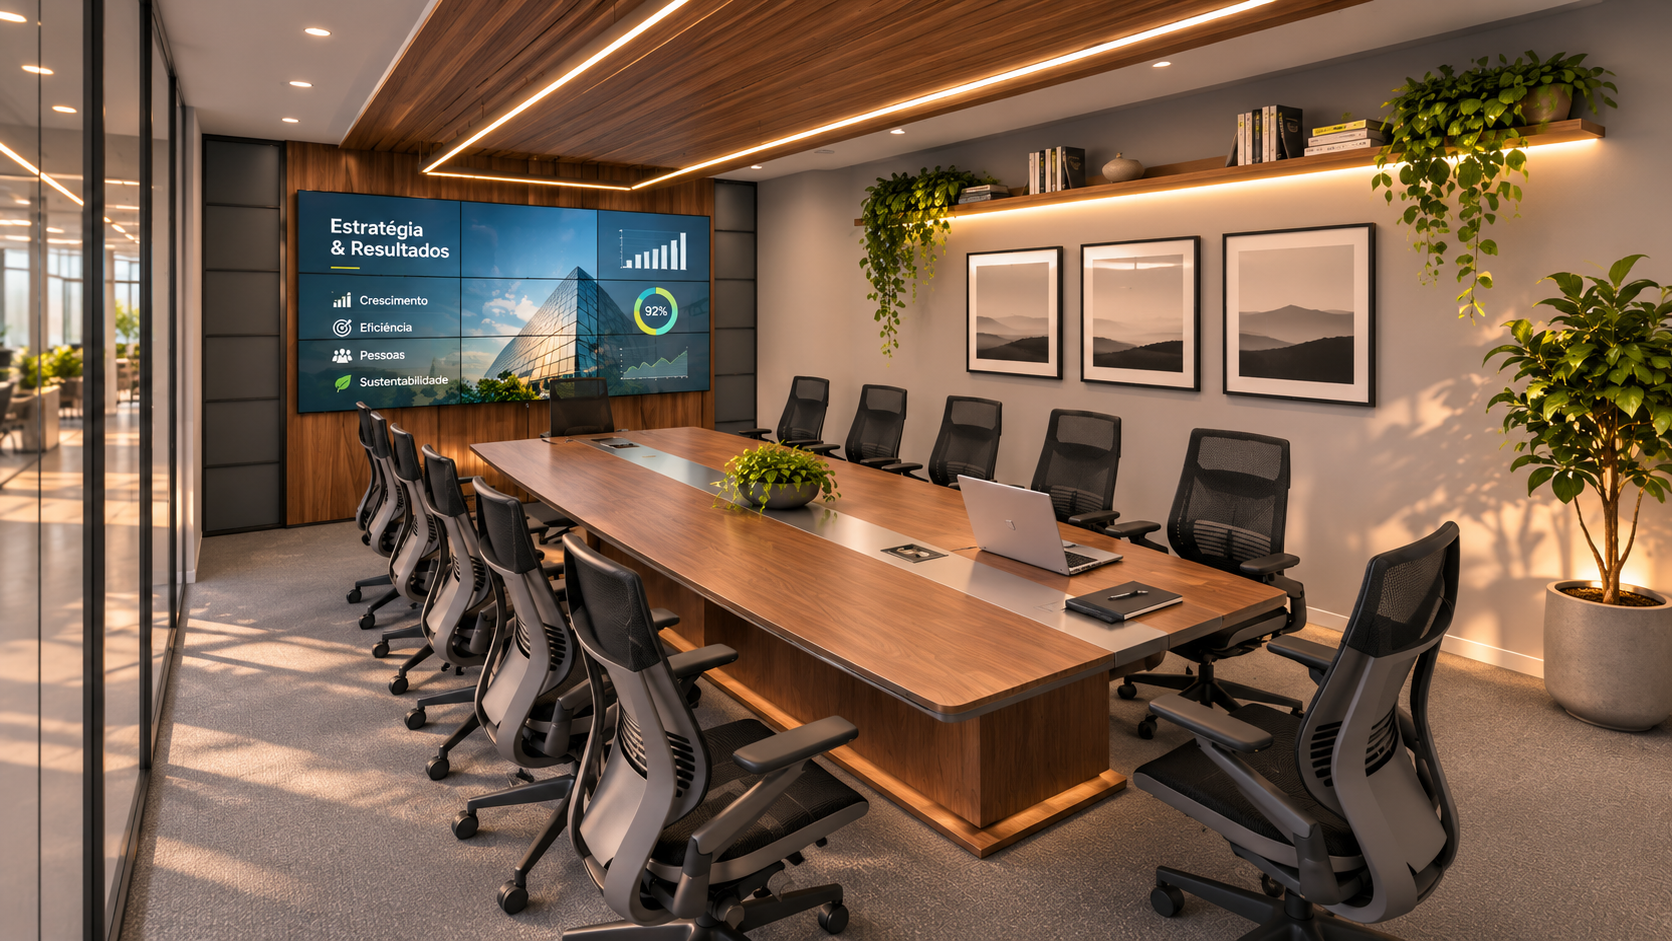
The program includes meeting rooms with different configurations, intended for team meetings, presentations, and strategic activities.
The interior design solutions explore transparency, ergonomic furniture, integrated lighting, and audiovisual resources, creating environments suited to communication and decision-making.
Social Spaces and Coffee Area
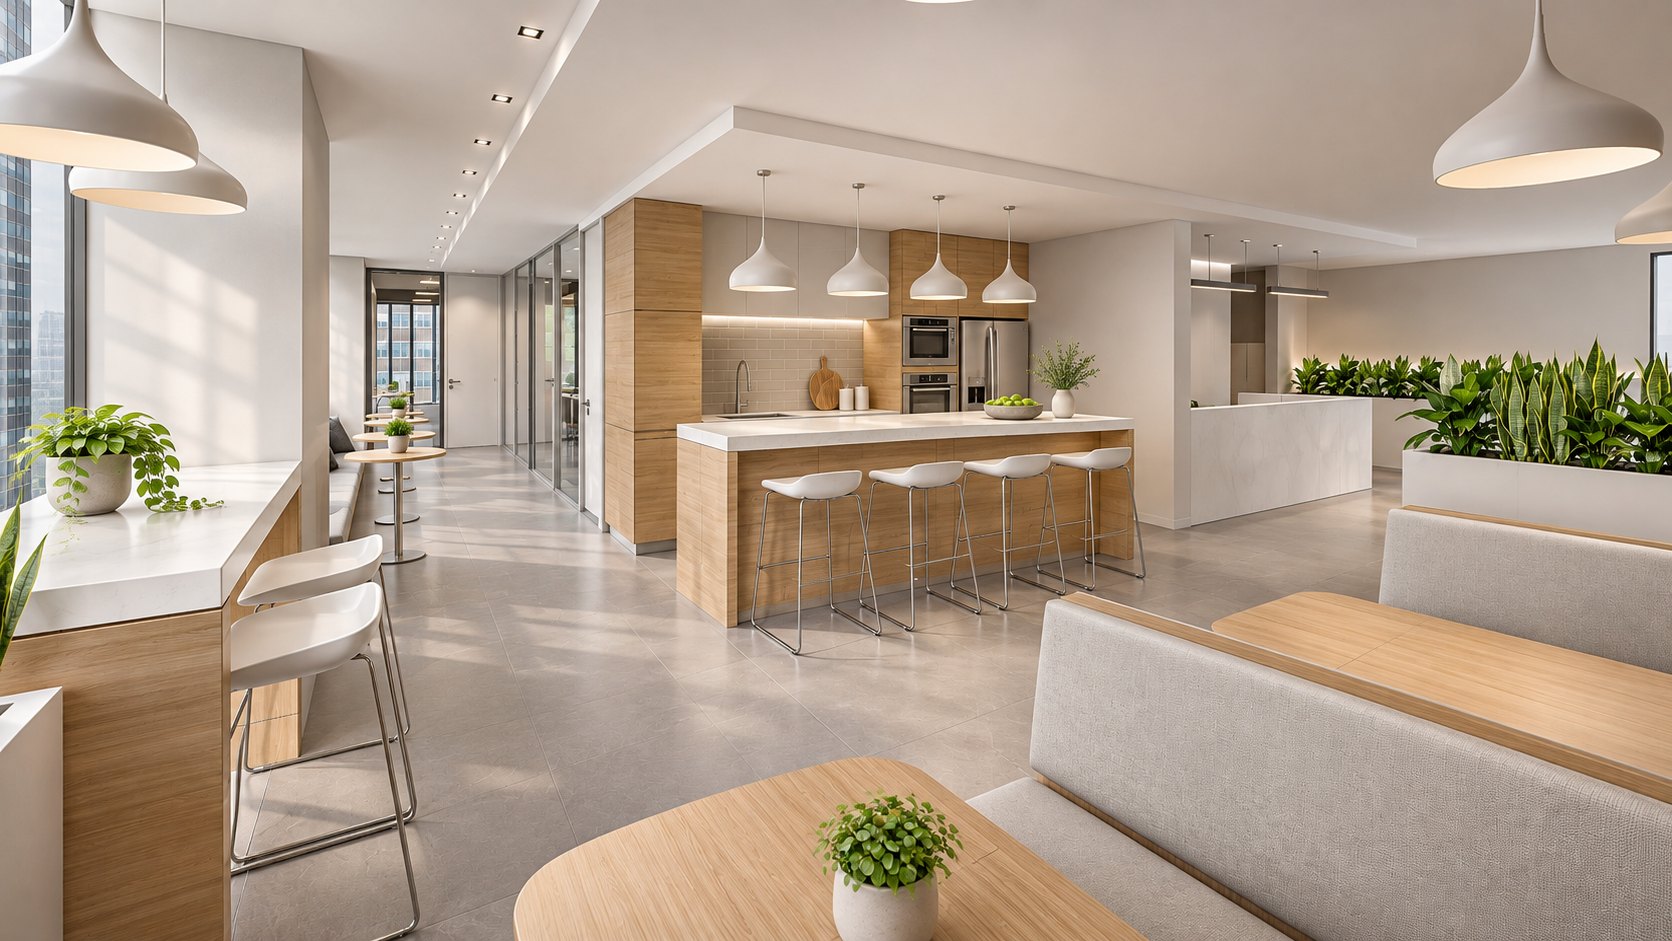
The proposal incorporates communal spaces and a coffee area as important elements of the everyday office experience.
The use of wood, light-colored surfaces, informal furniture, and greenery creates a more relaxed atmosphere, encouraging breaks, spontaneous encounters, and interactions among employees.
Project Information
- Project: Corporate Interior Design Study
- Location: São Paulo/SP – Brazil
- Year: 2024
- Intervention area: 310 m²
- Category: Corporate Architecture | Interiors
- Client: Multinational company of Chinese origin
- Scope: Case study, architectural concept, and corporate space planning
- Project stage: Case study
- Designed by: LUCO Arquitetura e Urbanismo