
Passo Fundo/RS · Urban Planning, Masterplan and Architecture for Agroindustrial Innovation

The Project
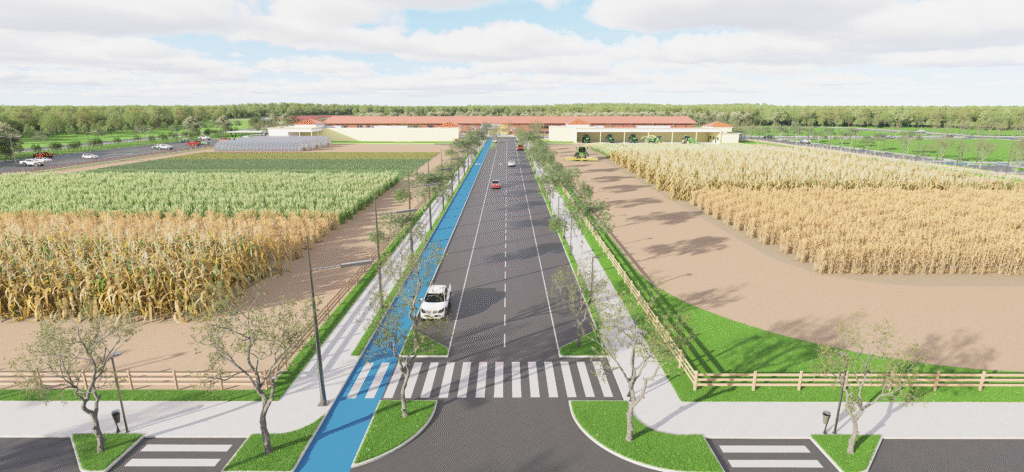
The Agro Technology Park is a territorial development proposal focused on innovation in agribusiness, integrating applied research, agroindustrial experimentation, entrepreneurship and business development in the municipality of Passo Fundo, Rio Grande do Sul.
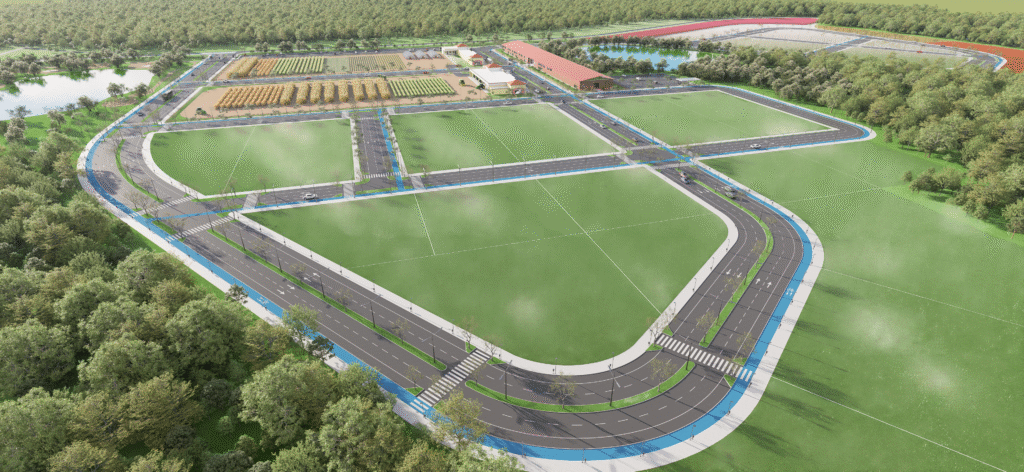
The masterplan covers approximately 57.9 hectares, bringing together Parque Wolmar Salton and areas associated with CODEPAS and the Sindicato Rural. The proposal combines the redevelopment of existing structures with new research spaces, technology plots, institutional facilities, infrastructure and environmental preservation areas.
Designed for progressive implementation, the project establishes an innovation campus integrated with the landscape, featuring active mobility, green infrastructure and flexible spaces capable of accommodating the expansion of the region’s technological and agroindustrial ecosystem.
Site Planning and Territorial Organization
The masterplan organizes areas for research, agroindustrial experimentation, innovation and business activities, connecting existing structures and new buildings into an integrated complex.
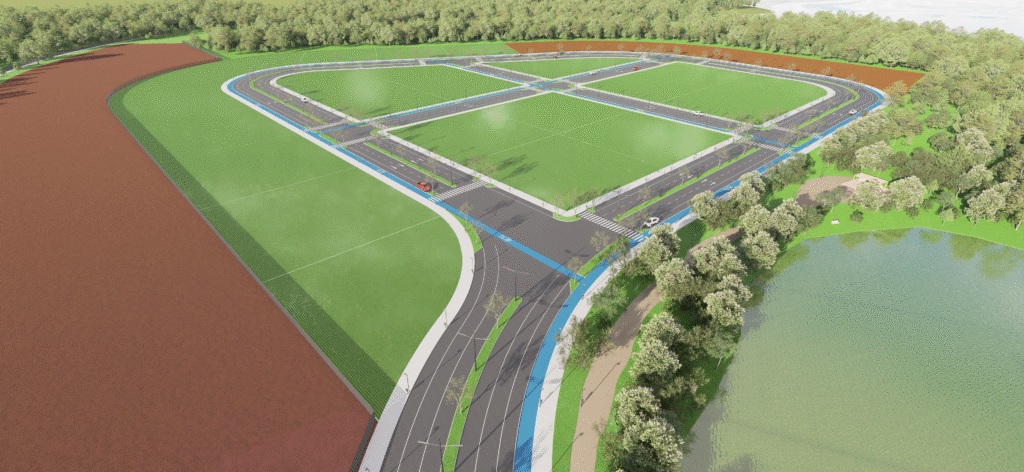
The proposal establishes connections between the different sectors, incorporating green areas, public spaces and mobility infrastructure, with the possibility of progressive implementation.

Urban Planning Strategy and Territorial Integration
The masterplan is based on an integrated assessment of the territory, considering topography, environmental conditions, existing access routes and the possibilities for expanding Parque Wolmar Salton in coordination with the CODEPAS and Sindicato Rural areas.
The strategy proposes an agro-environmental technology campus with progressive development, organized into complementary sectors and connected by road infrastructure, active mobility routes and green spaces. The design seeks to reconcile economic development, enhancement of the landscape and efficient land use.
The preliminary distribution allocates approximately 47% of the area to green infrastructure and open spaces, reinforcing the integration between innovation environments and the natural landscape.

Research, Innovation and Agroindustrial Experimentation
The Agro Technology Park was conceived to bring universities, research centers, companies and the productive sector closer together, creating opportunities for the development of technologies applied to agribusiness.
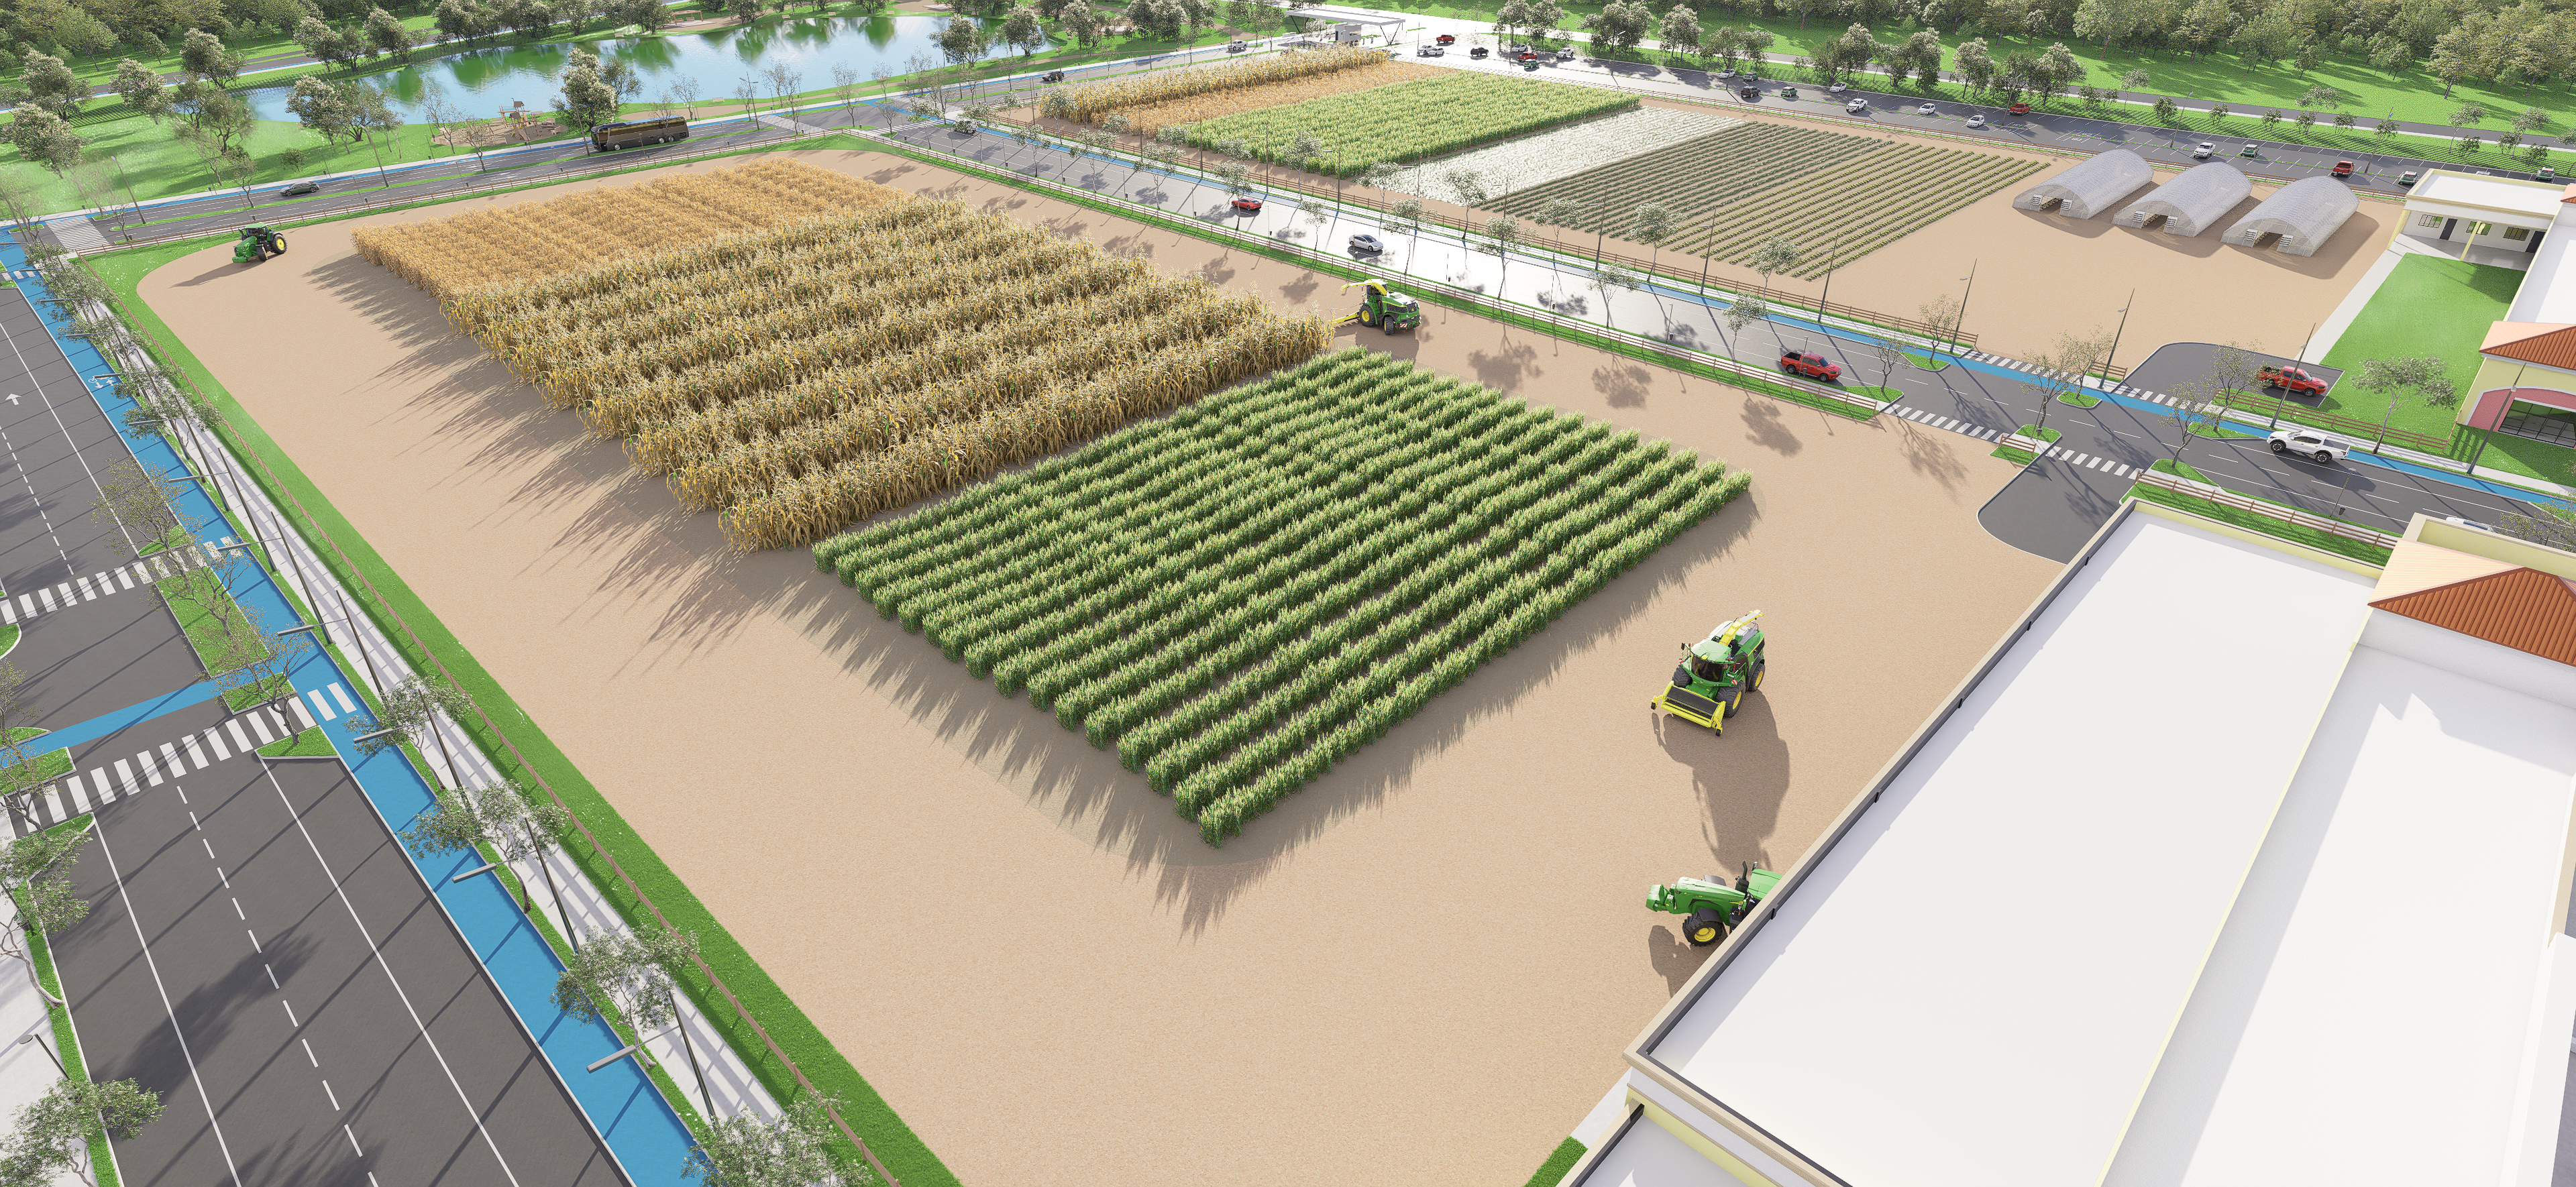
The program includes applied research areas, an experimental farm, spaces for technological testing and demonstrations, business plots, and environments dedicated to training, entrepreneurship and institutional collaboration.
The integration of these activities aims to strengthen the regional innovation ecosystem and encourage the transfer of knowledge to the agroindustrial sector.

Architecture and Redevelopment of Existing Structures
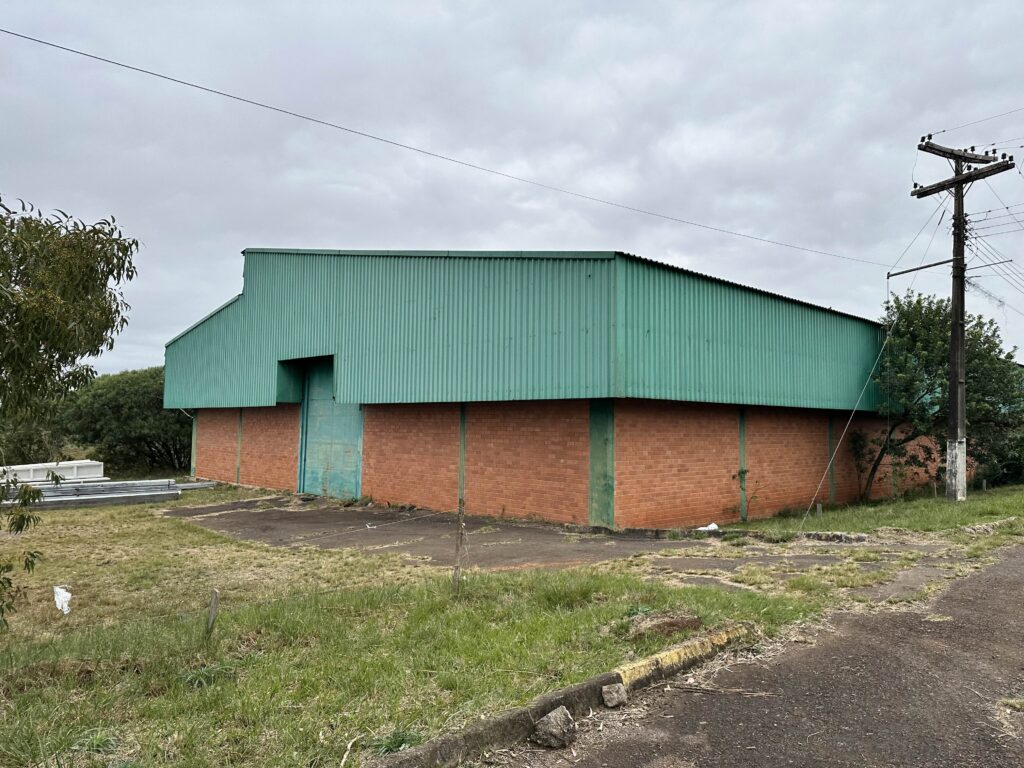
The architectural proposal considers the reuse of existing buildings in Parque Wolmar Salton as part of the initial implementation strategy.
The main pavilion serves as the anchor building, with the potential to be adapted for institutional activities, collaborative work environments, research, training and events related to agroindustrial innovation.
The redevelopment seeks to enhance the existing infrastructure, introduce new uses and enable the park to begin operating before all future buildings are implemented.

Mobility and Green Infrastructure
The organization of the mobility system considers regional access routes, the hierarchy of internal roads and the creation of routes for pedestrians and cyclists.
Green infrastructure integrates tree-covered areas, open spaces, natural drainage systems and landscape elements, seeking to balance development, permeability and environmental connectivity.
Together, these guidelines support the creation of an accessible environment integrated with the landscape, consistent with the project’s agro-environmental focus.


Phased Implementation
The development of Parque Tecnológico Aliança Agro was structured in three phases, allowing for the gradual implementation of infrastructure and the expansion of activities according to technical, institutional and economic conditions.
Phase 01 — Initial Activation: Redevelopment of the existing pavilion, implementation of the entrance gate, parking, initial road infrastructure and the first plots intended for institutional and business activities.
Phase 02 — Functional Expansion: Development of the experimental farm, expansion of applied research spaces, implementation of technical areas and completion of internal connections.
Phase 03 — Consolidation and Expansion: Expansion of business plots, consolidation of land occupation and strengthening of the capacity to attract companies, researchers and new investment.
The phasing establishes a flexible strategy, subject to future technical validation and the availability of implementation resources.
Project Information
- Project: Agro Technology Park
- Location: Passo Fundo, Rio Grande do Sul, Brazil
- Year: 2026
- Study area: Approximately 579,000 m² (57.9 hectares) — preliminary estimate
- Project type: Urban Planning, Masterplan and Architecture for Agroindustrial Innovation
- Scope: Territorial planning, zoning, urban planning guidelines, architectural redevelopment and phased implementation
- Technical development: LUCO Arquitetura e Urbanismo
- Stage: Conceptual study and preliminary masterplan, subject to technical and institutional validation.