
Sorocaba/SP · Institutional Architecture
The Project
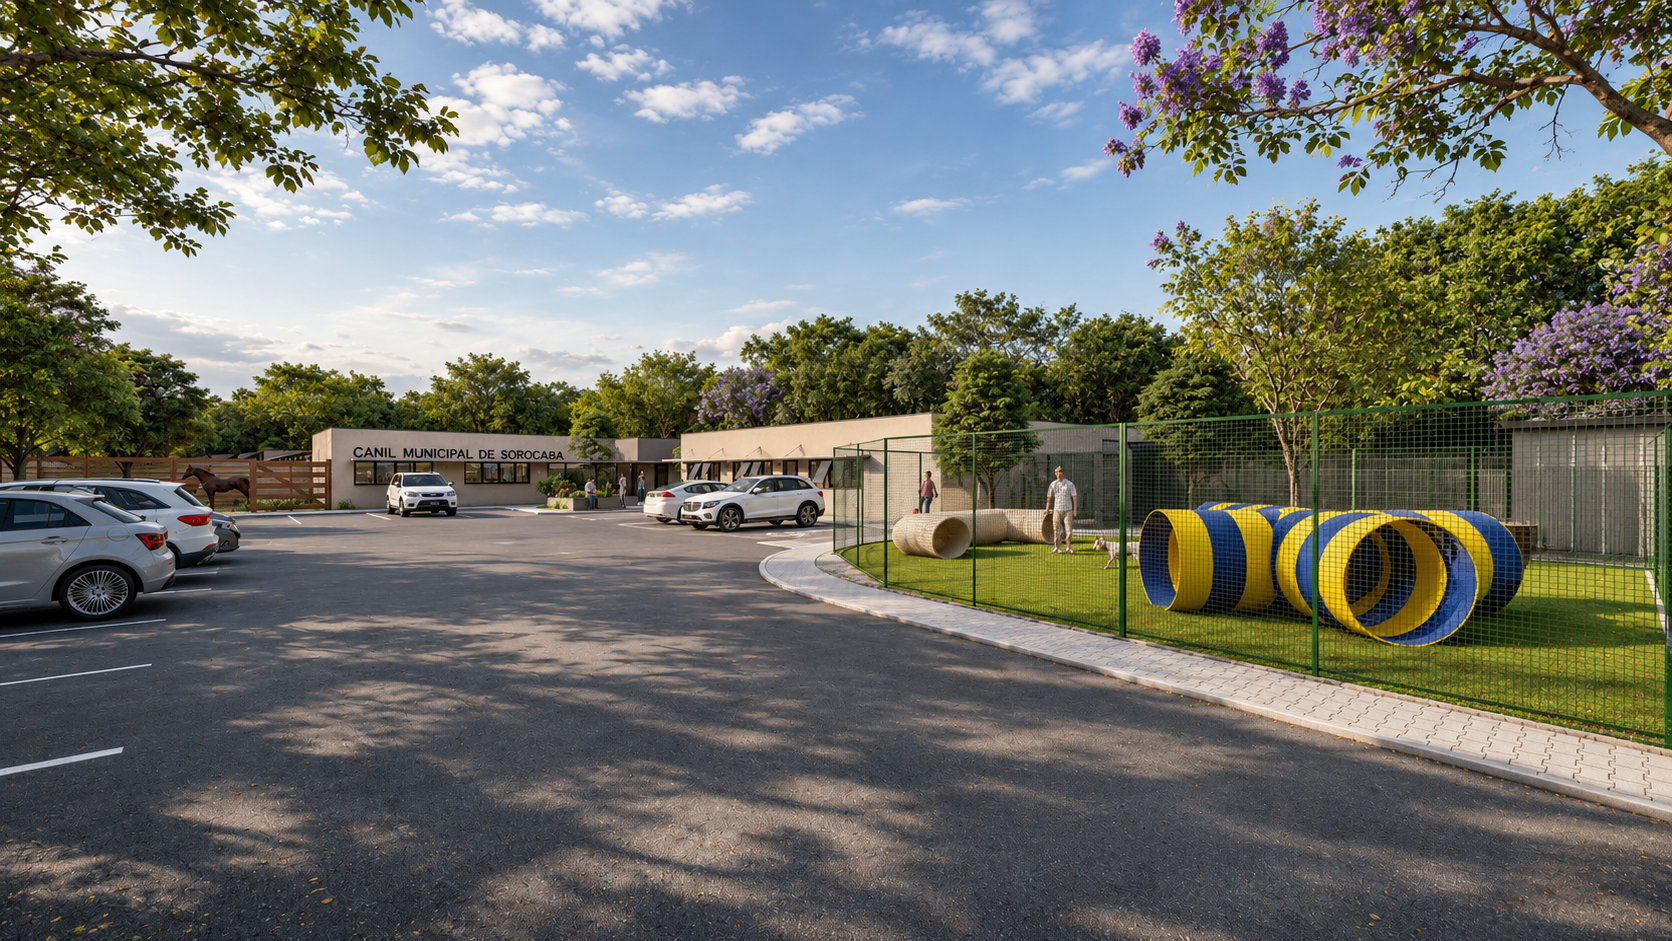
The expansion study for the Sorocaba Municipal Kennel and Cattery was developed by LUCO Arquitetura e Urbanismo for the municipality’s Department of the Environment, with the aim of proposing an architectural and functional reorganization of the facilities used to shelter and care for animals.
The proposal integrates existing buildings with new spaces for animal care, handling, and accommodation, establishing an organization that reconciles the institution’s operational requirements, user safety, and animal welfare.
Site Layout and Functional Organization
The site layout structures the complex by distributing its different care and shelter sectors, establishing connections among entrances, parking areas, internal circulation routes, and animal facilities.
The study provides dedicated areas for dog kennels, cat housing, quarantine, isolation, maternity, and infirmary facilities, as well as support areas, bathing and grooming, food storage, and spaces for animal training and accommodation.
This organization aims to support the daily operation of the public facility by allowing greater control of circulation flows and separation of activities with different operational requirements.
Architecture and Shelter Facilities
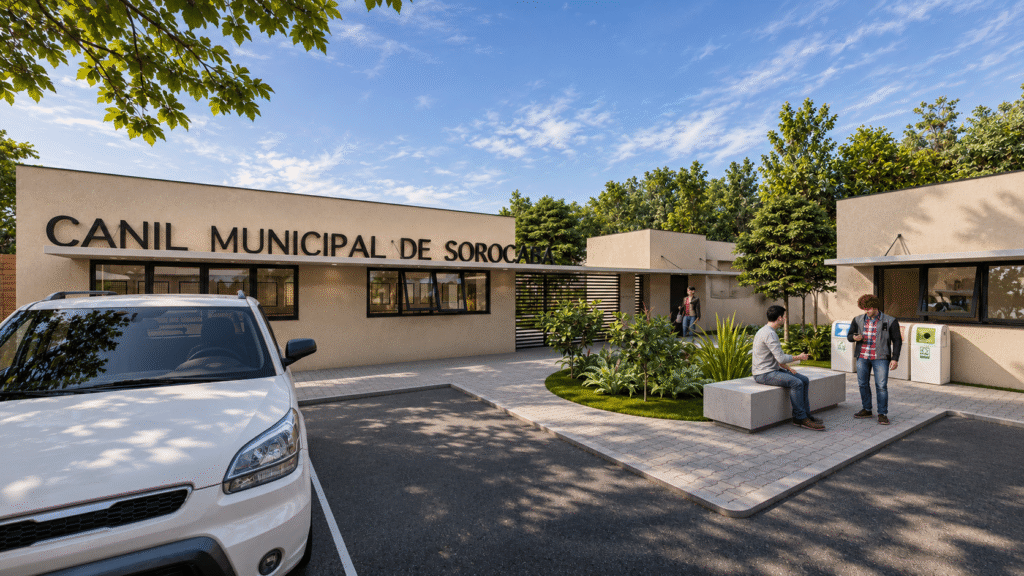
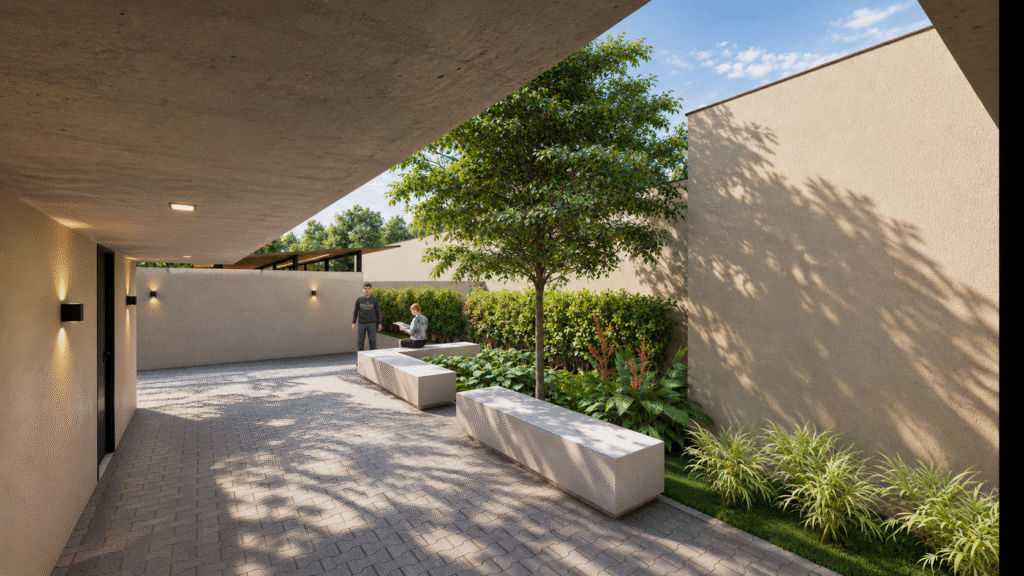
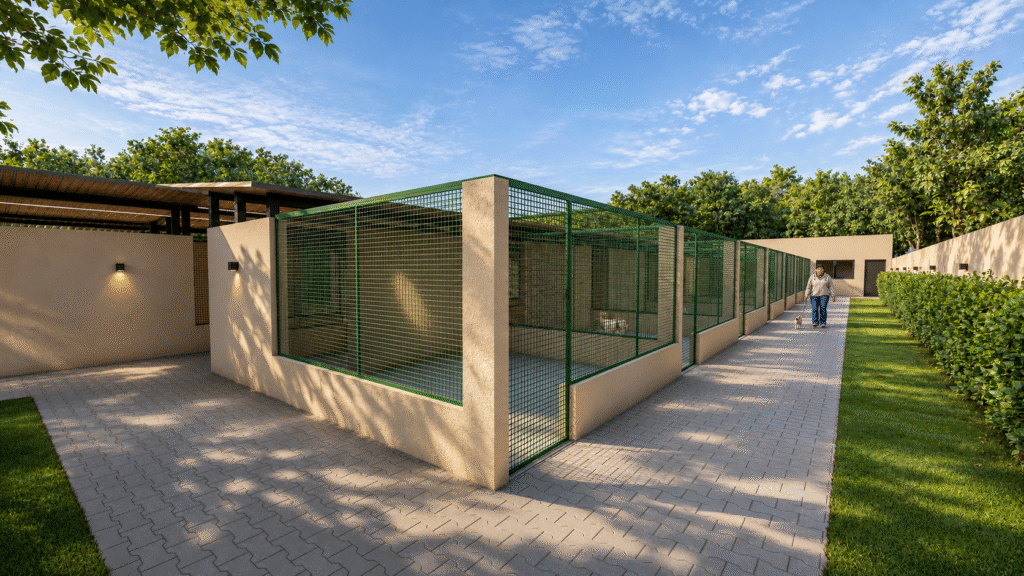
The architectural language features contemporary forms, horizontal lines, roofs with overhangs, and finishes in natural tones, seeking an institutional identity integrated with the landscape.
The complex proposes reception and circulation spaces associated with gardens, shaded areas, and outdoor gathering spaces, seeking to provide more welcoming conditions for visitors and staff.
The integration of architecture and landscape design contributes to a more welcoming experience when accessing the public facility.
Functional Zoning and Animal Handling
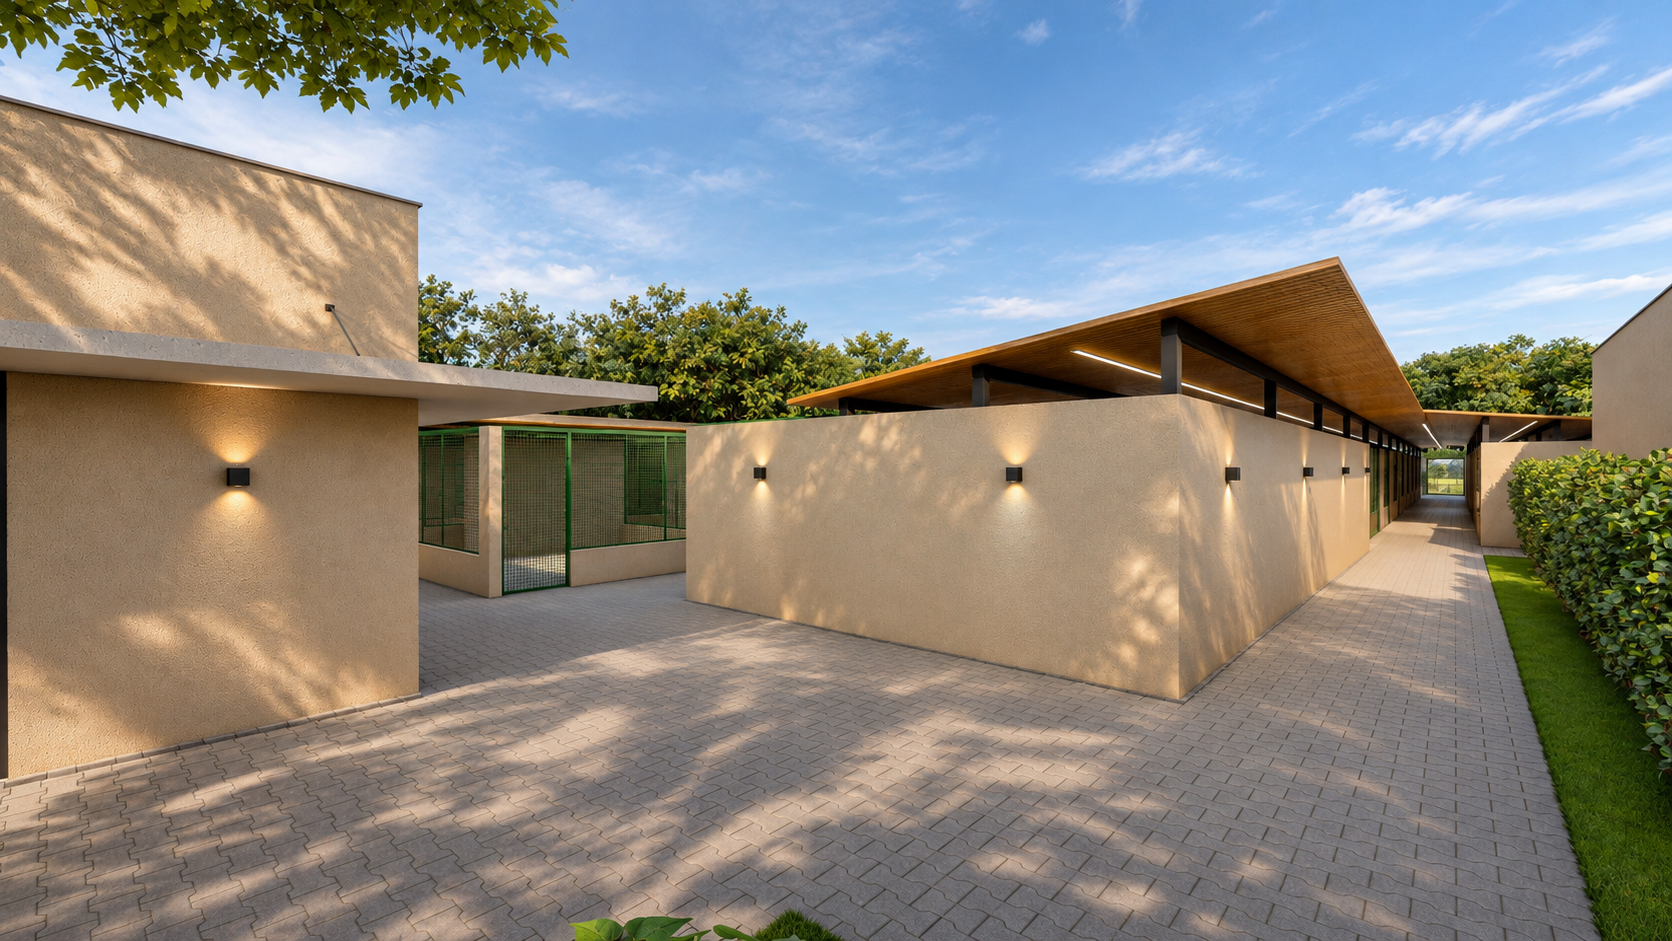
The distribution of spaces considers different needs for animal accommodation, monitoring, and handling, with individual areas and spaces for situations requiring greater control.
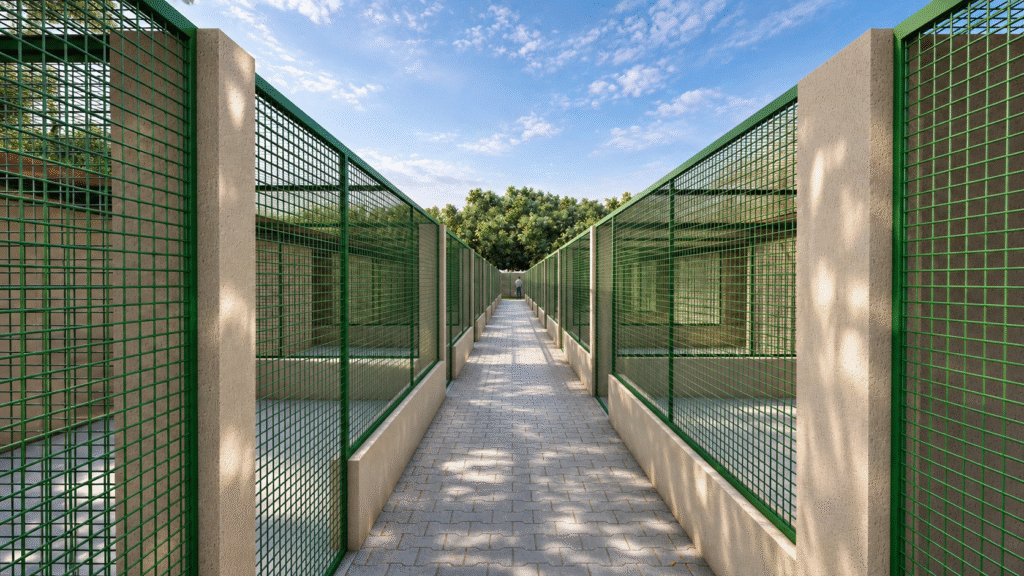
The kennel and cattery facilities are organized around service circulation routes and enclosures that allow supervision, while also facilitating cleaning, feeding, and maintenance routines.
Functional separation of the sectors is one of the proposal’s main guidelines, seeking to reconcile operational safety, sanitary conditions, and animal care.
Animal Welfare and Outdoor Areas
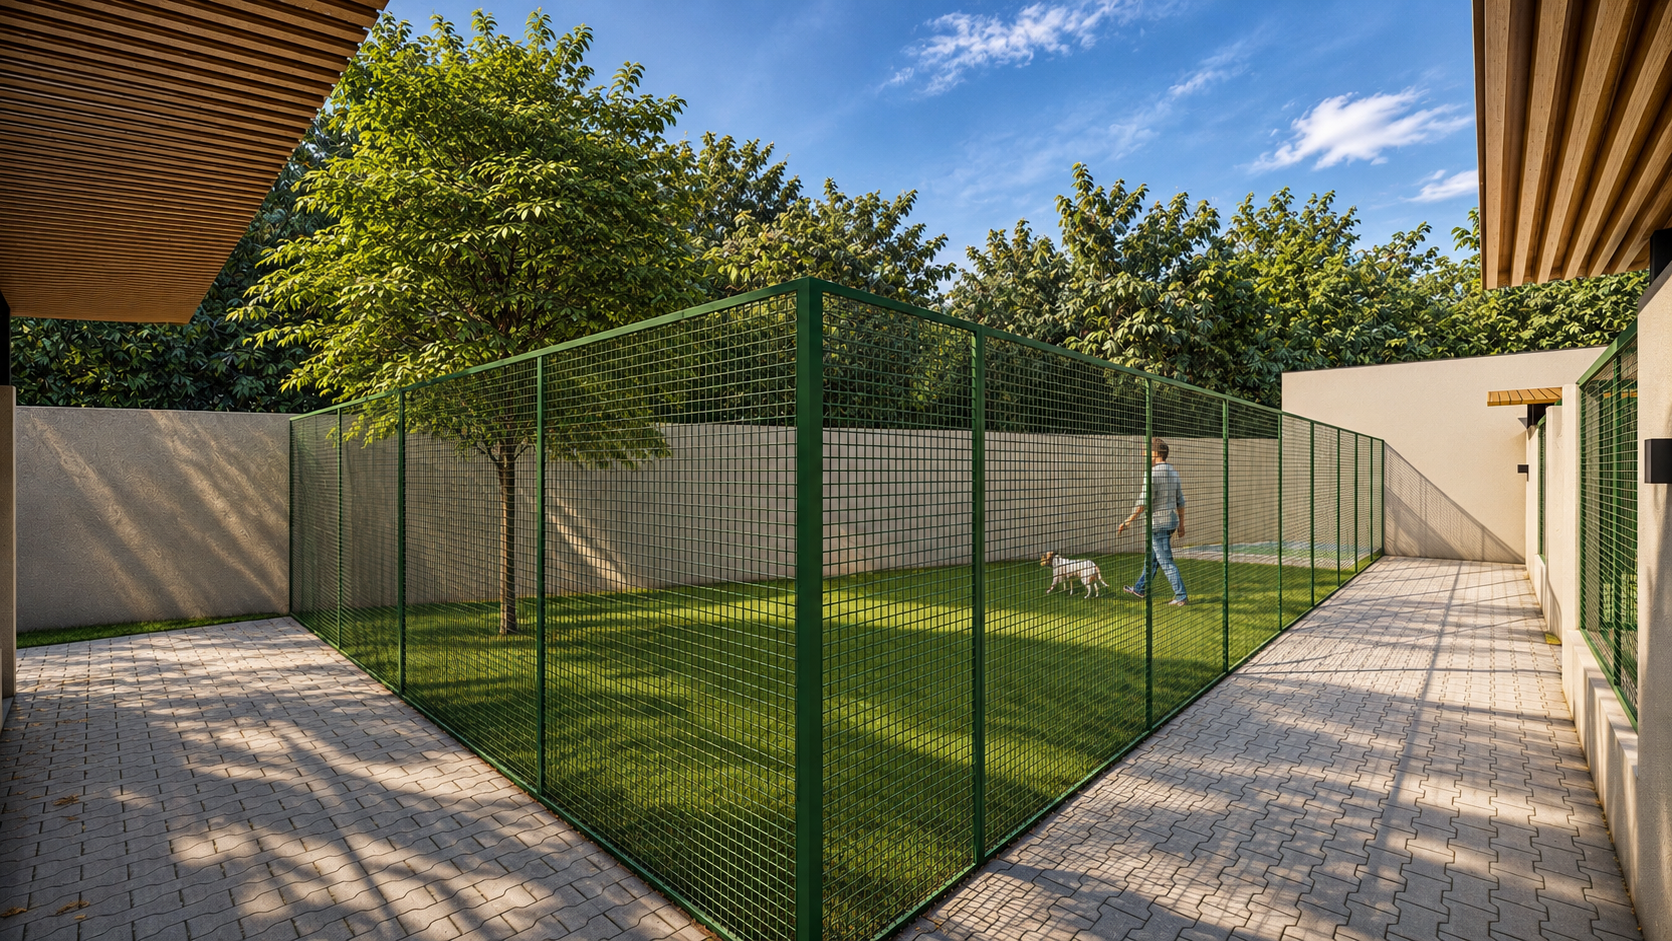
The project incorporates fenced outdoor spaces for supervised animal accommodation, movement, and activities.
Grassed areas, trees, and recreational elements complement the built spaces, expanding opportunities for interaction and contributing to a shelter proposal that considers both the physical and behavioral needs of the animals.
The design seeks to balance sheltered spaces and open areas, recognizing the importance of access to the outdoors for animal accommodation.
Project Information
- Project: Sorocaba Municipal Kennel and Cattery — Expansion Study
- Location: Jardim Zulmira, Sorocaba/SP, Brazil
- Client: Sorocaba City Government — Department of the Environment
- Year: 2023
- Type: Institutional Architecture, Public Facility
- Designed by: LUCO Arquitetura e Urbanismo — Rodrigo Luco
- Scope: Case study for the expansion and architectural and functional reorganization
- Status: Case study