
Congonhas/MG · Interior Architecture, Architectural Rehabilitation and Innovation Spaces

The Project
The Profetas Innovation Hub is an architectural rehabilitation and interior architecture project developed in 2026 in Congonhas, Minas Gerais. The proposal involves transforming an existing building into an environment dedicated to innovation, entrepreneurship, education and technological development, integrating spaces for work, learning and collaboration.
Located on Rua do Rosário, the project proposes transforming an existing building into an environment dedicated to innovation, entrepreneurship, education and technological development, creating new opportunities for collaboration among institutions, professionals, companies and the community.
With a reference area of approximately 1,427 m², the intervention includes the functional reorganization of interior spaces, the definition of work and learning areas, institutional interior design and the development of detailed interior architectural documentation.
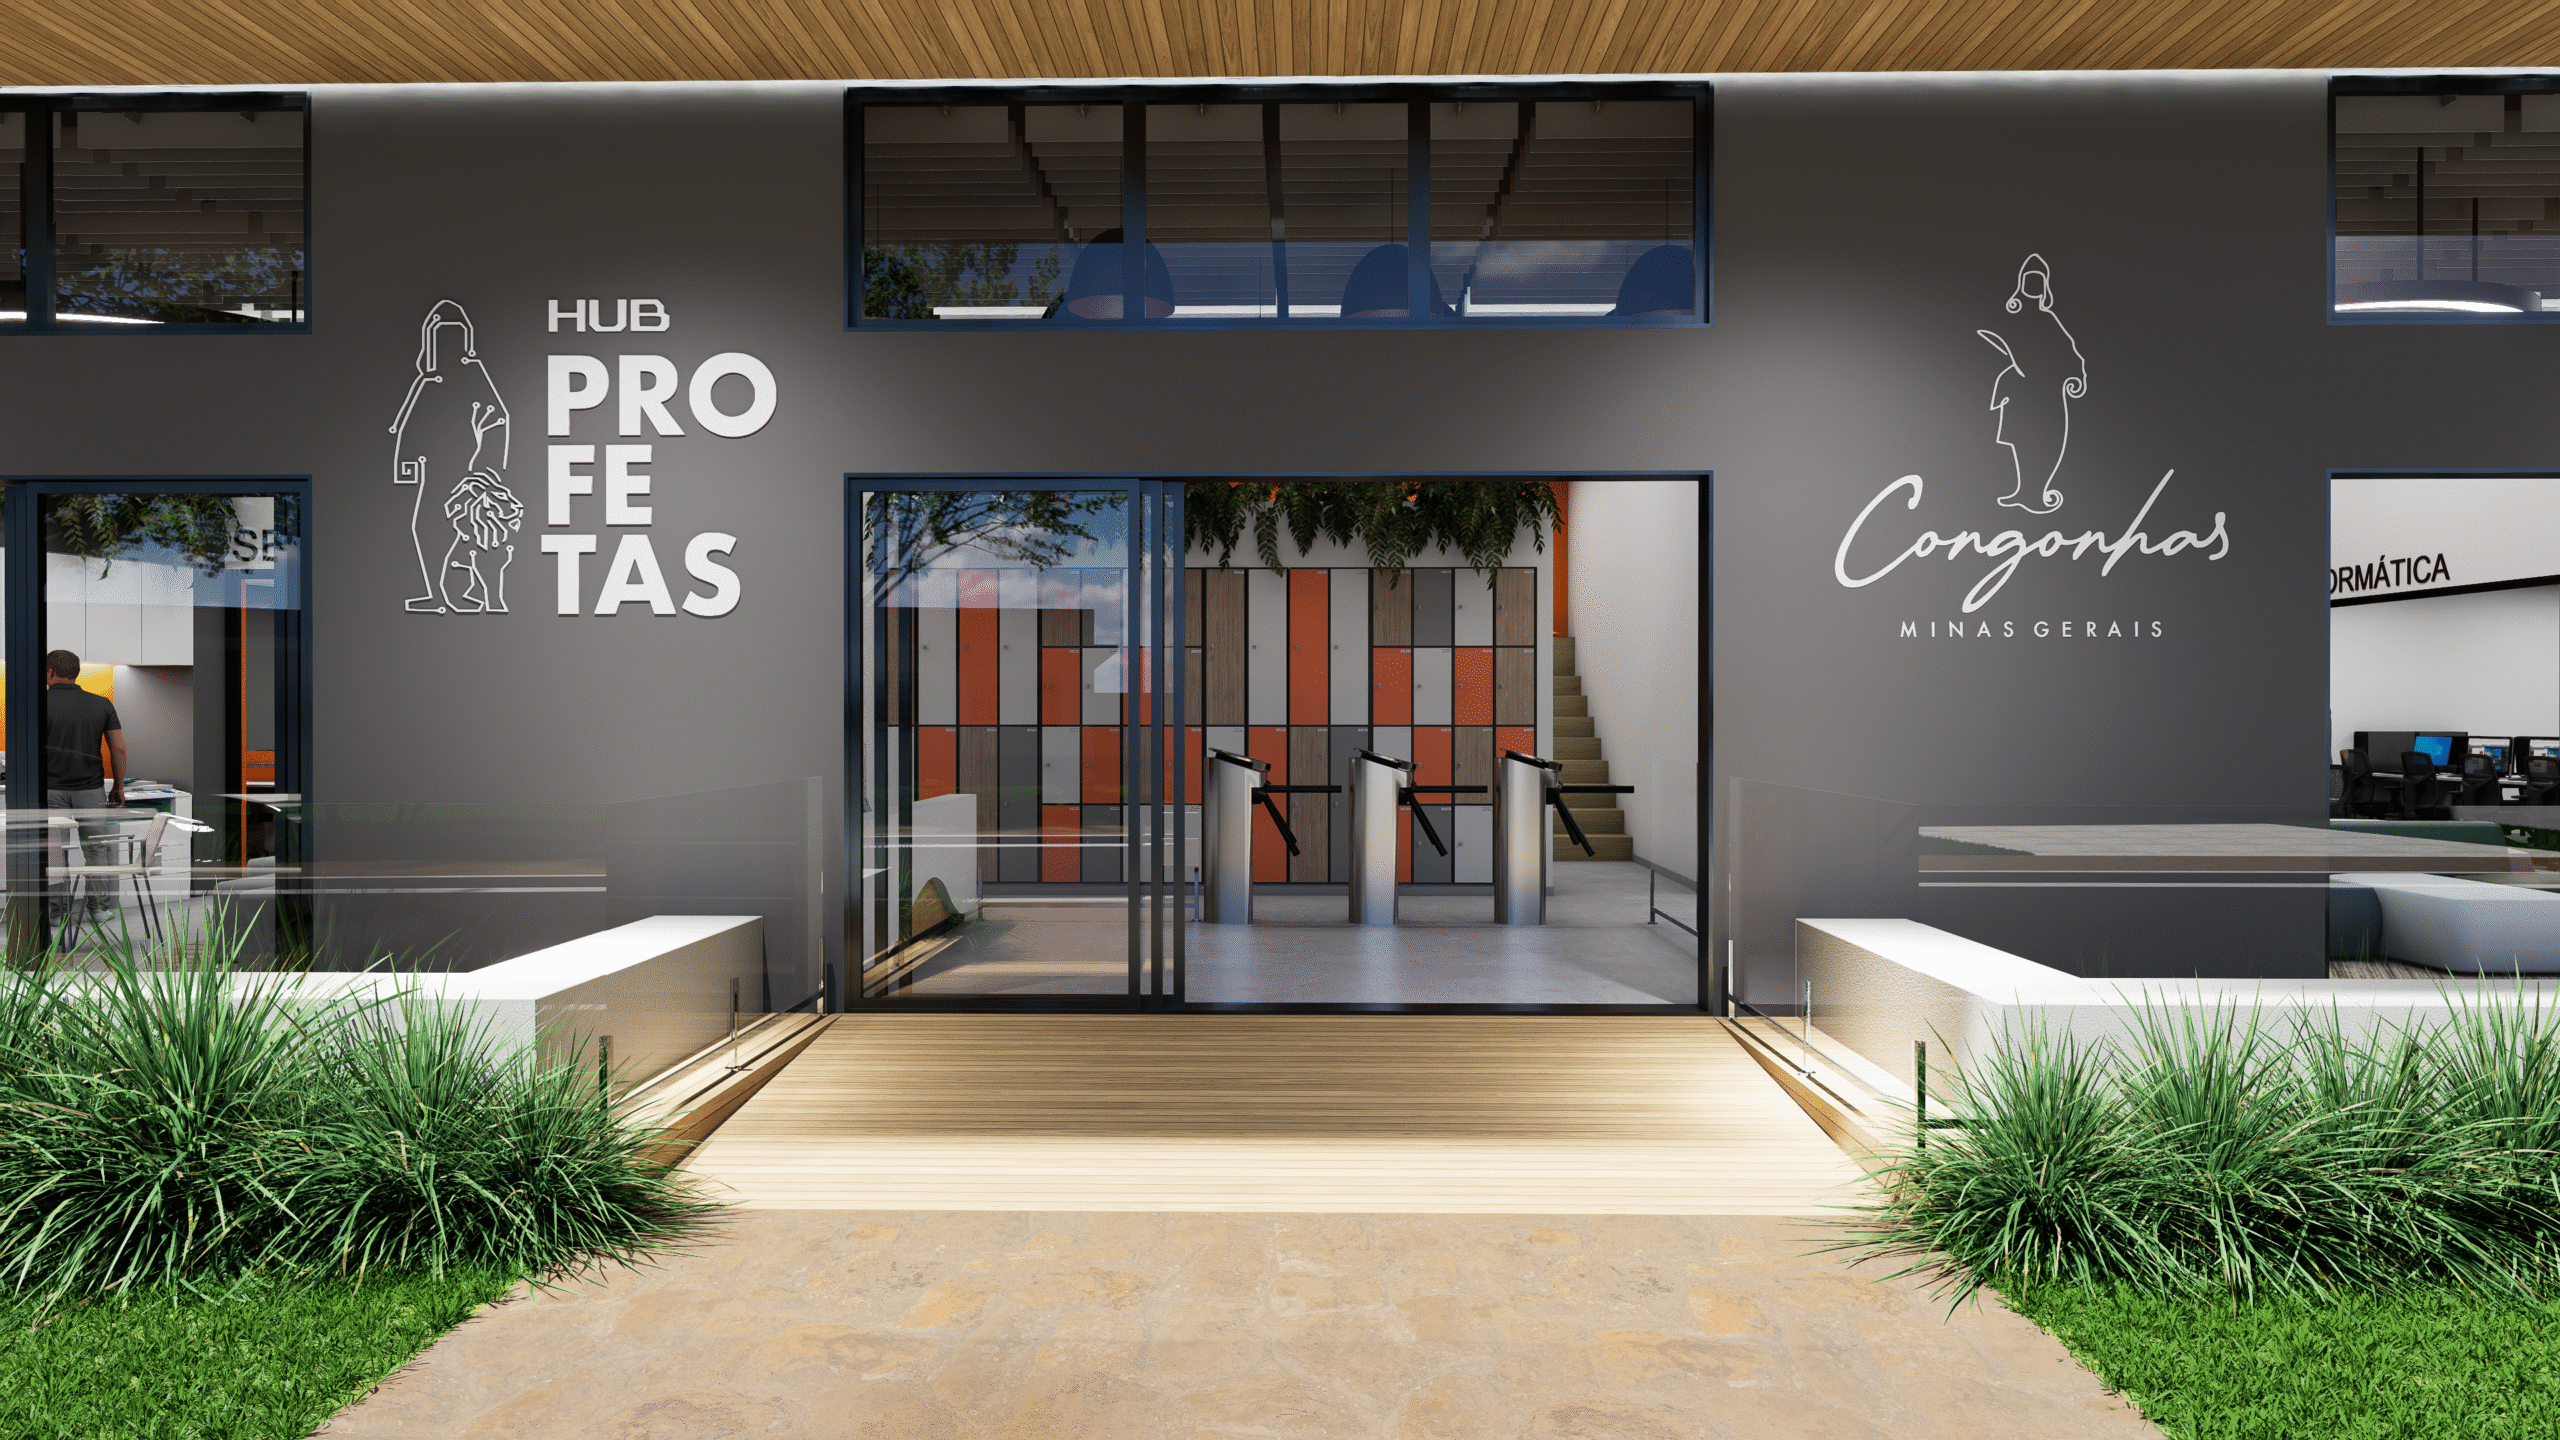
Interior Architecture and Institutional Identity
The architectural proposal builds on the reuse of the existing building, seeking to adapt its spaces to the new operational requirements of an innovation center.
The organization of the spaces prioritizes visual integration, flexibility of use, functionality and the creation of social areas, considering the different activities planned for the development.
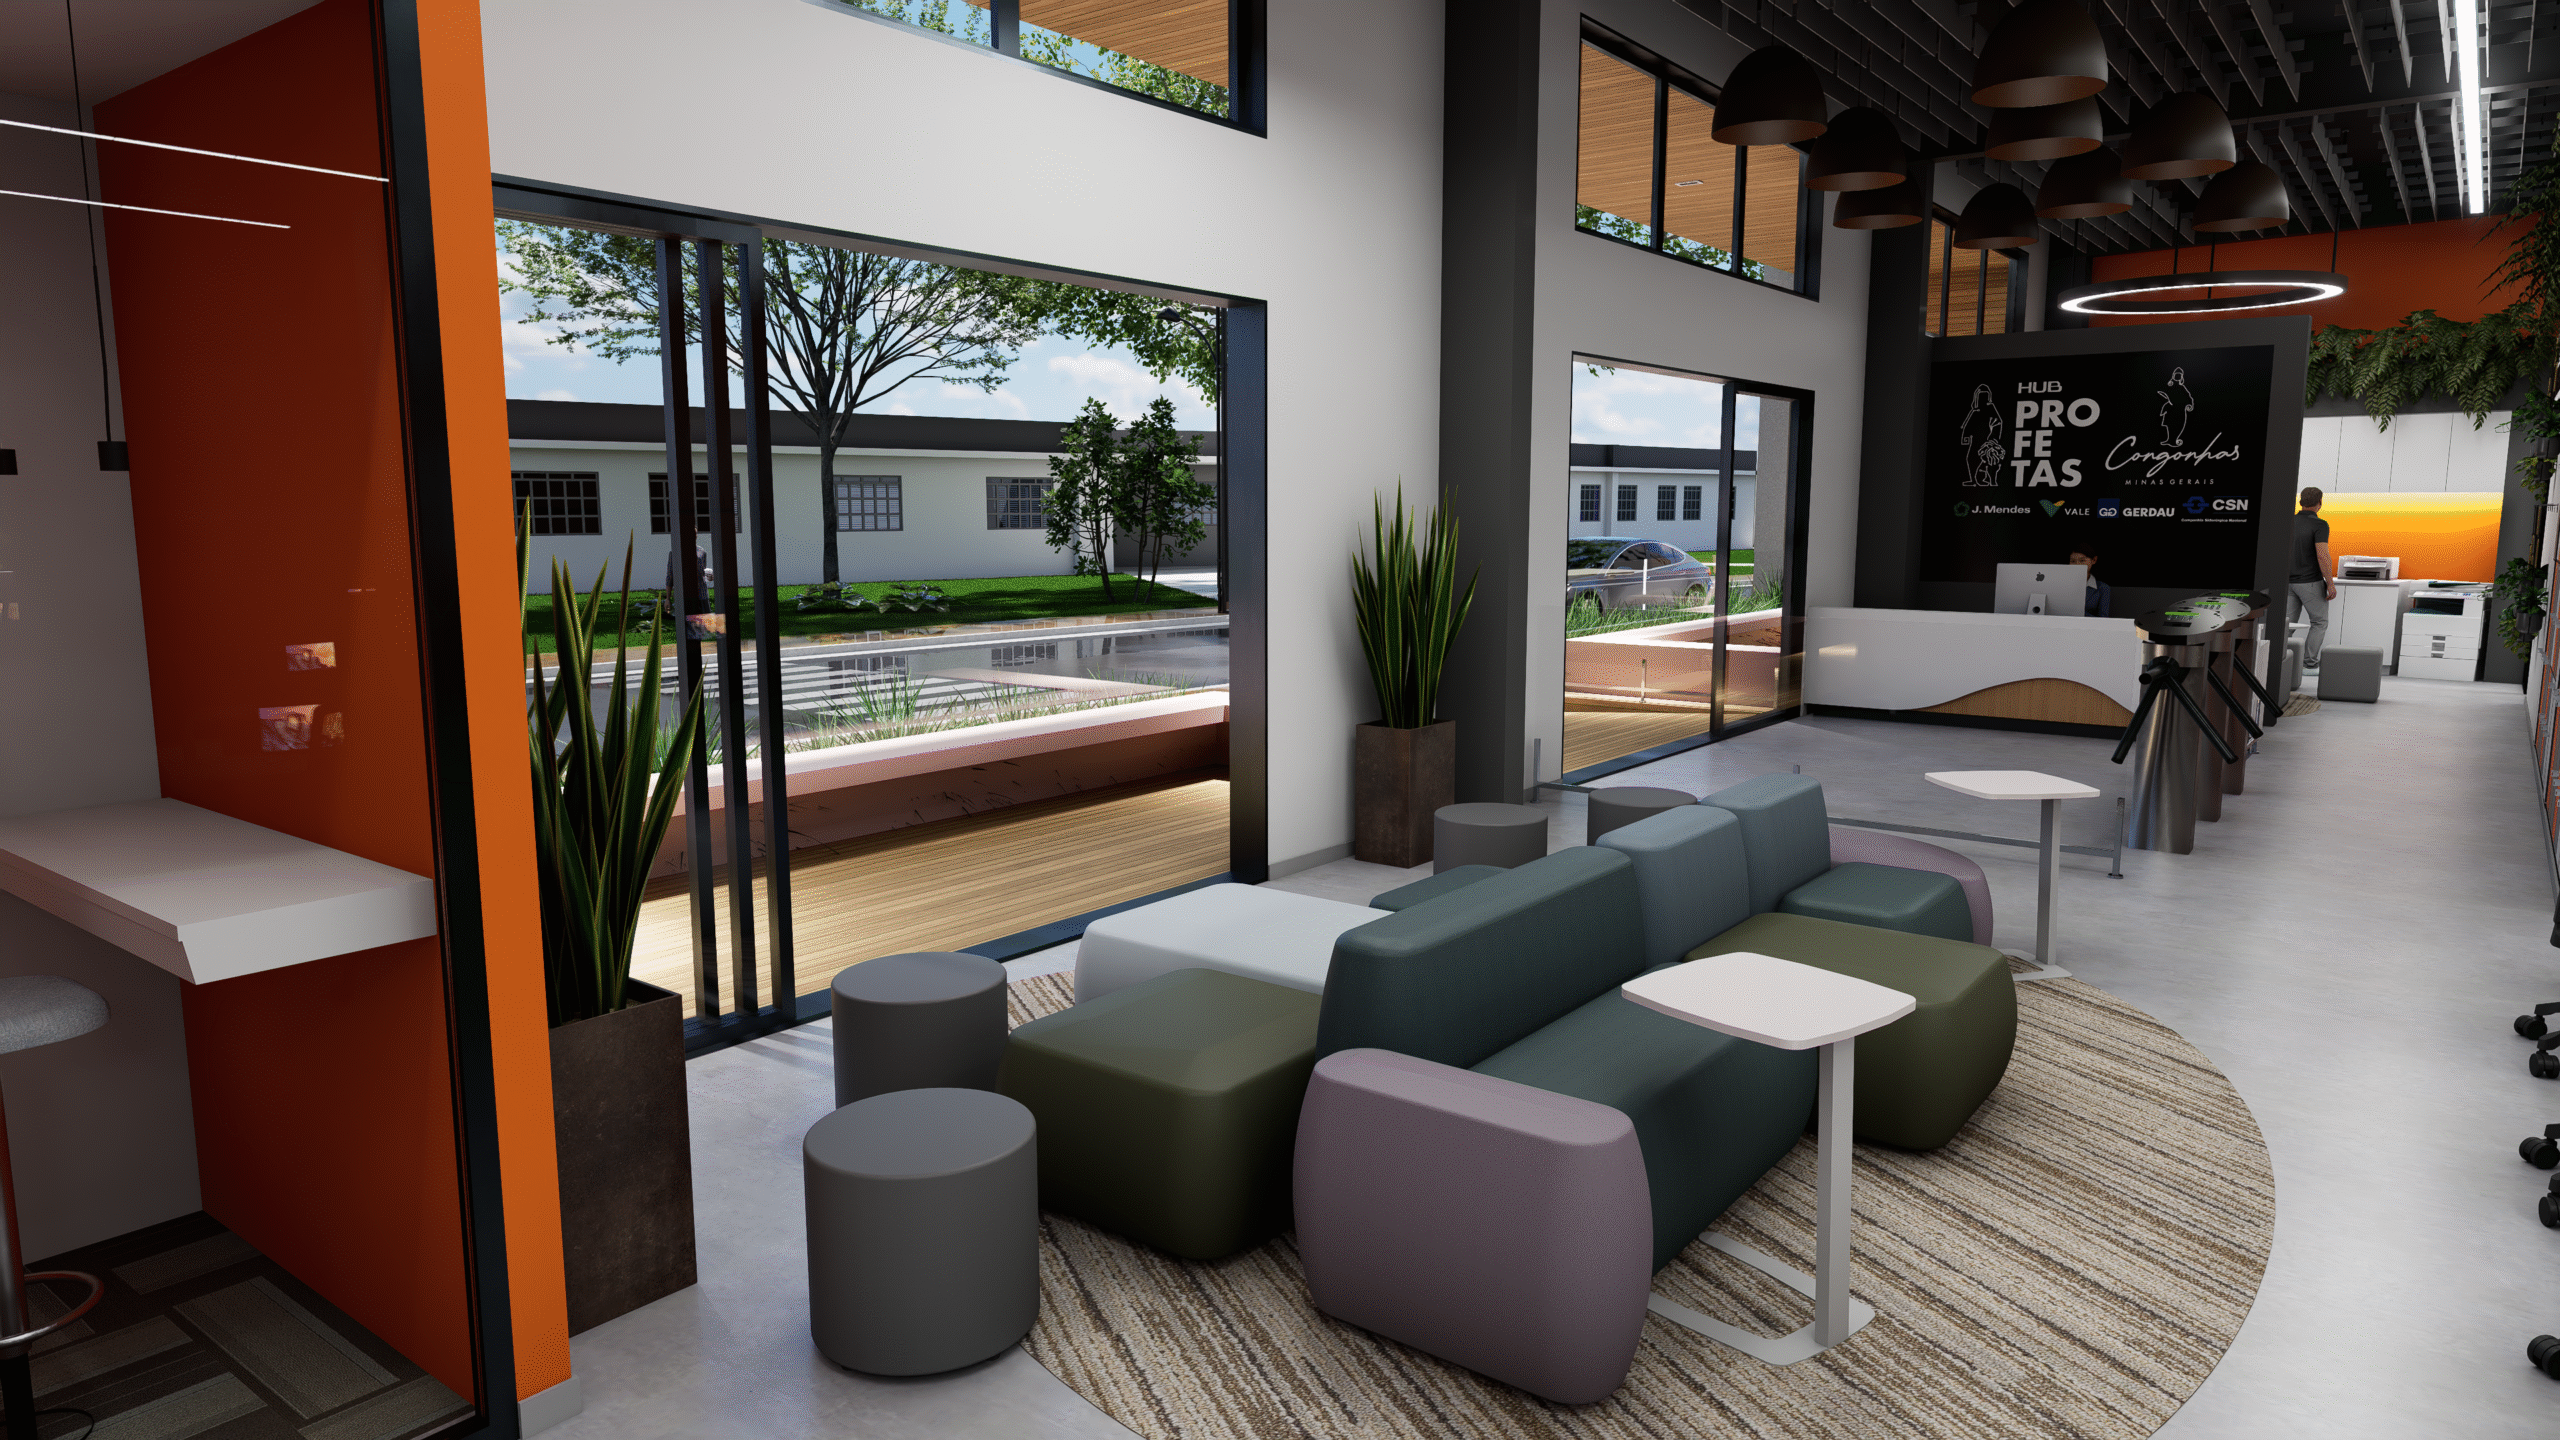
The interior design incorporates the Profetas Hub visual identity, combining shades of orange, gray, white and graphite with wood-look finishes, as well as contemporary furniture, linear lighting and acoustic elements integrated into the architecture.
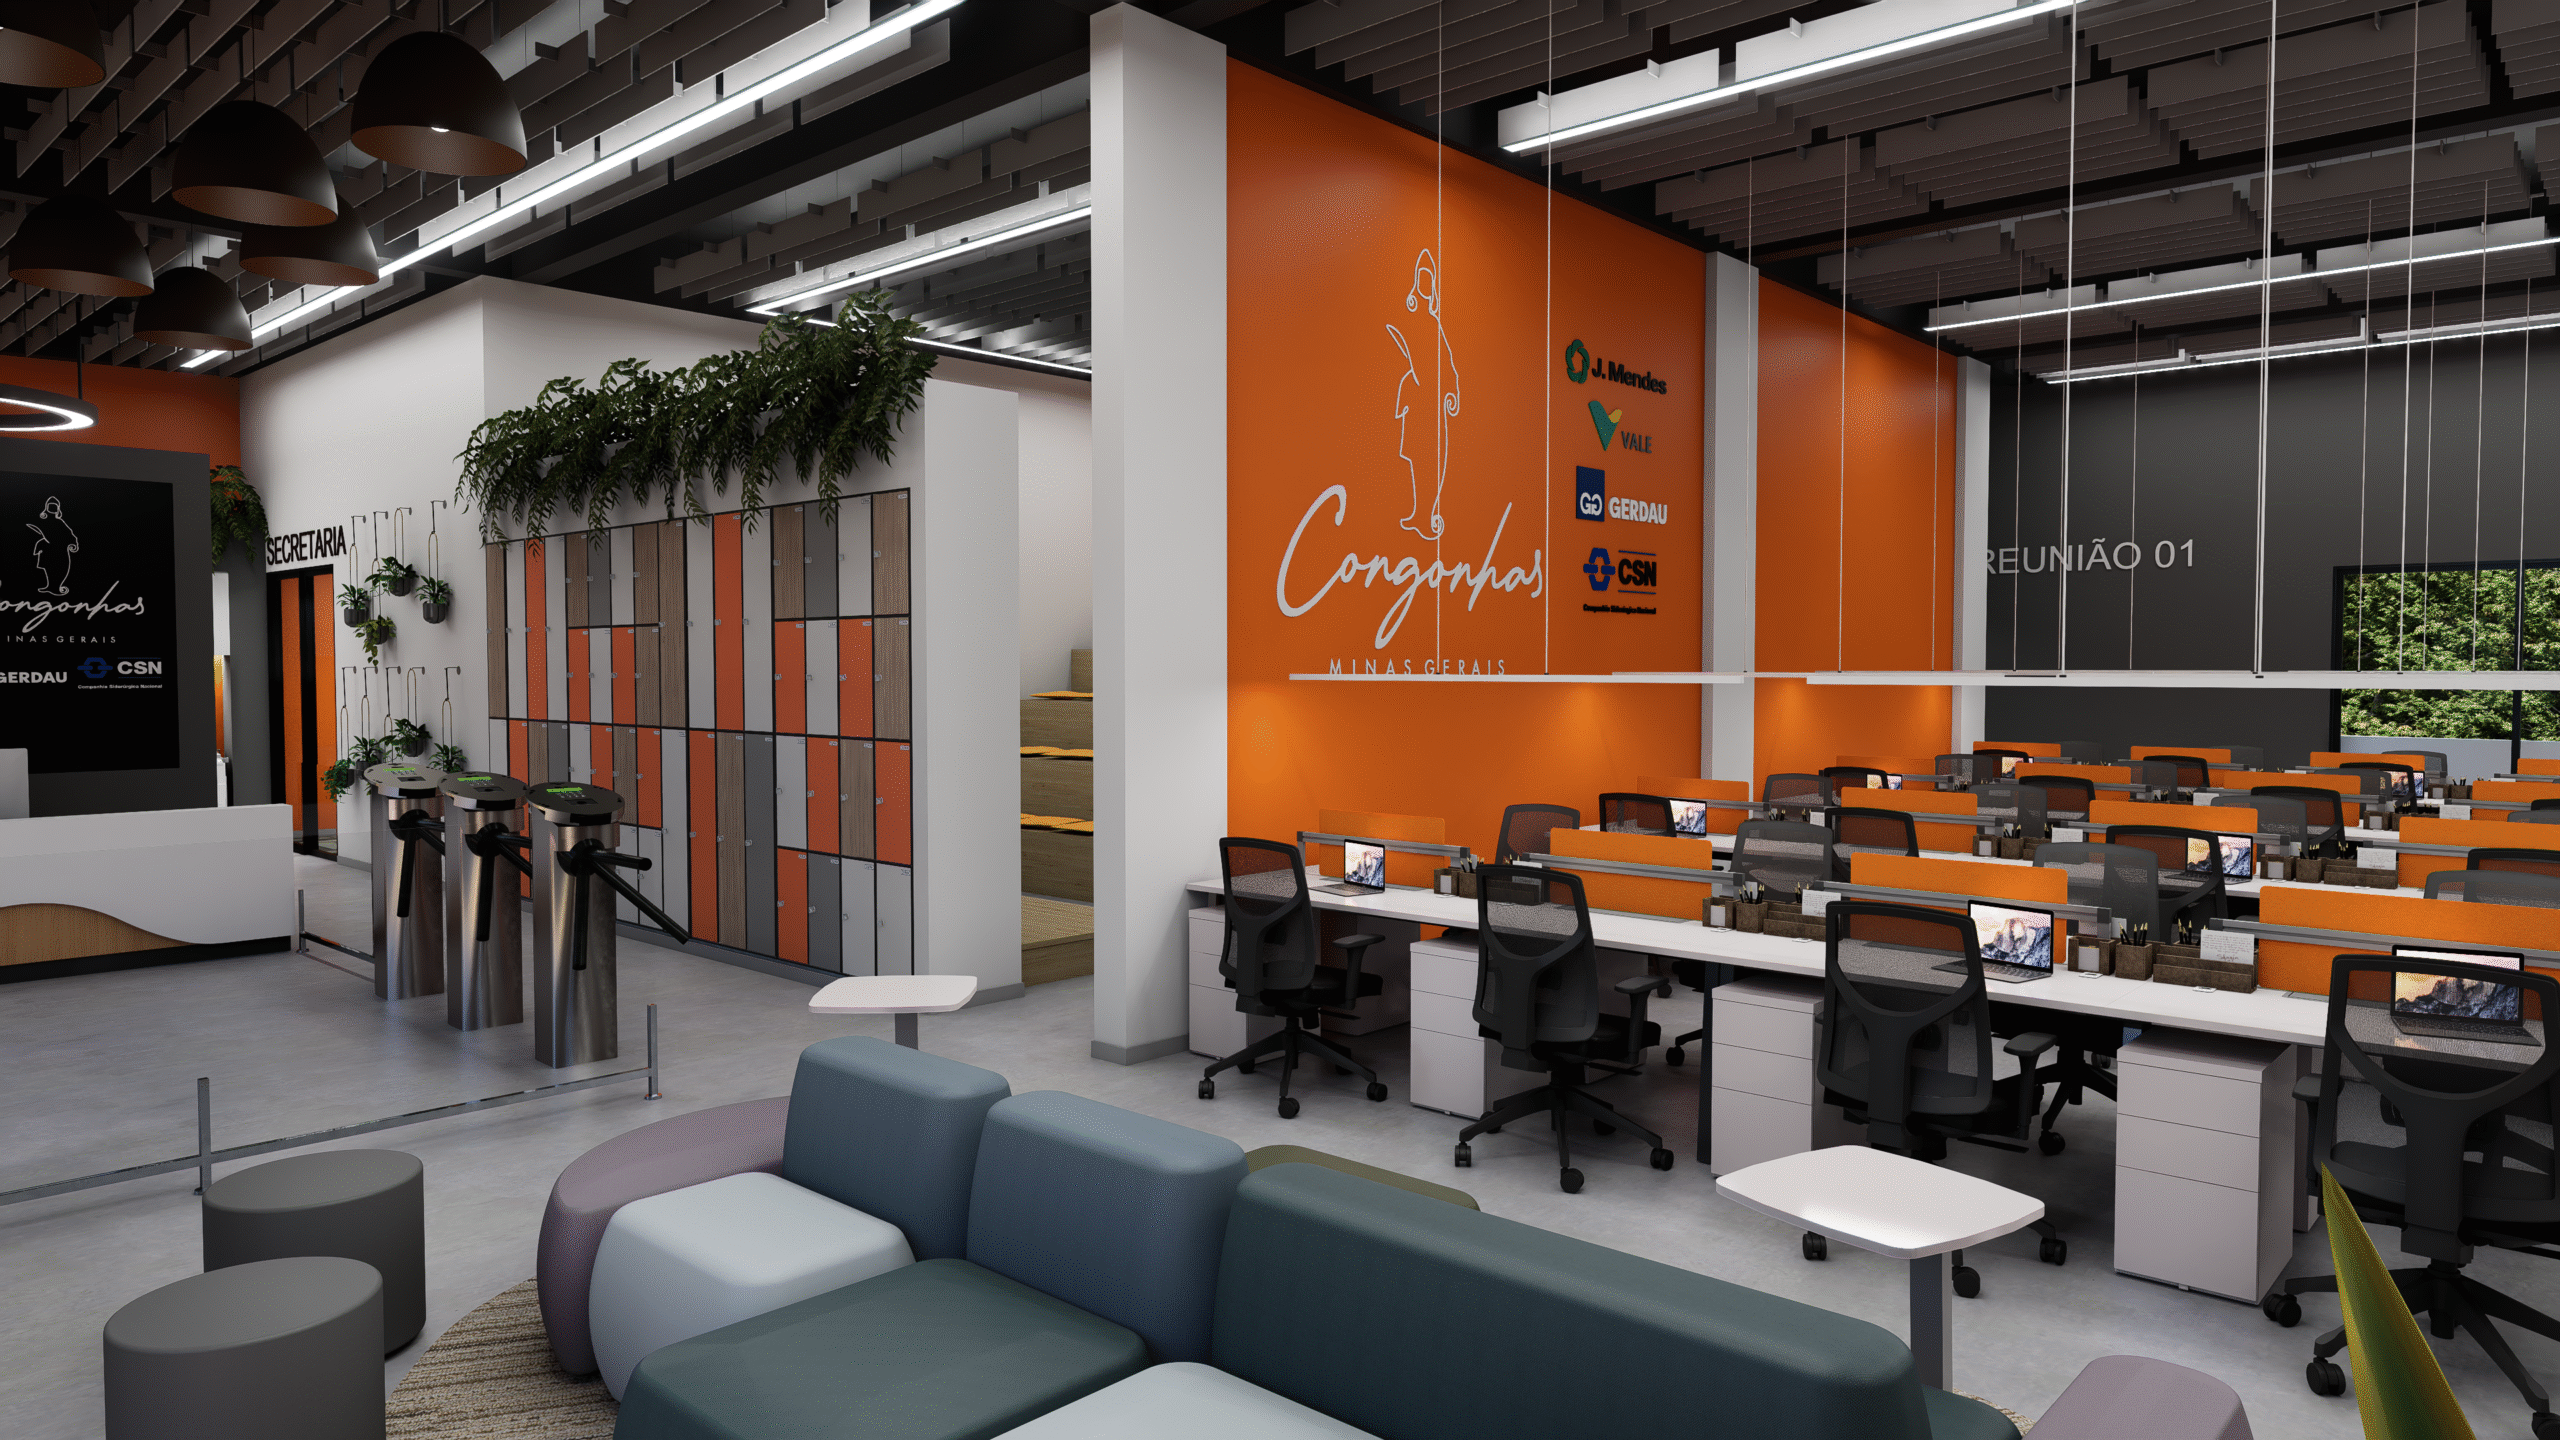
Collaborative and Workspaces
The architectural program includes spaces for different ways of working, including coworking areas, private rooms, administrative spaces, meeting rooms and support areas.
The spatial organization seeks to encourage interaction among professionals and teams, providing conditions for individual work, meetings, project development and multidisciplinary collaboration.
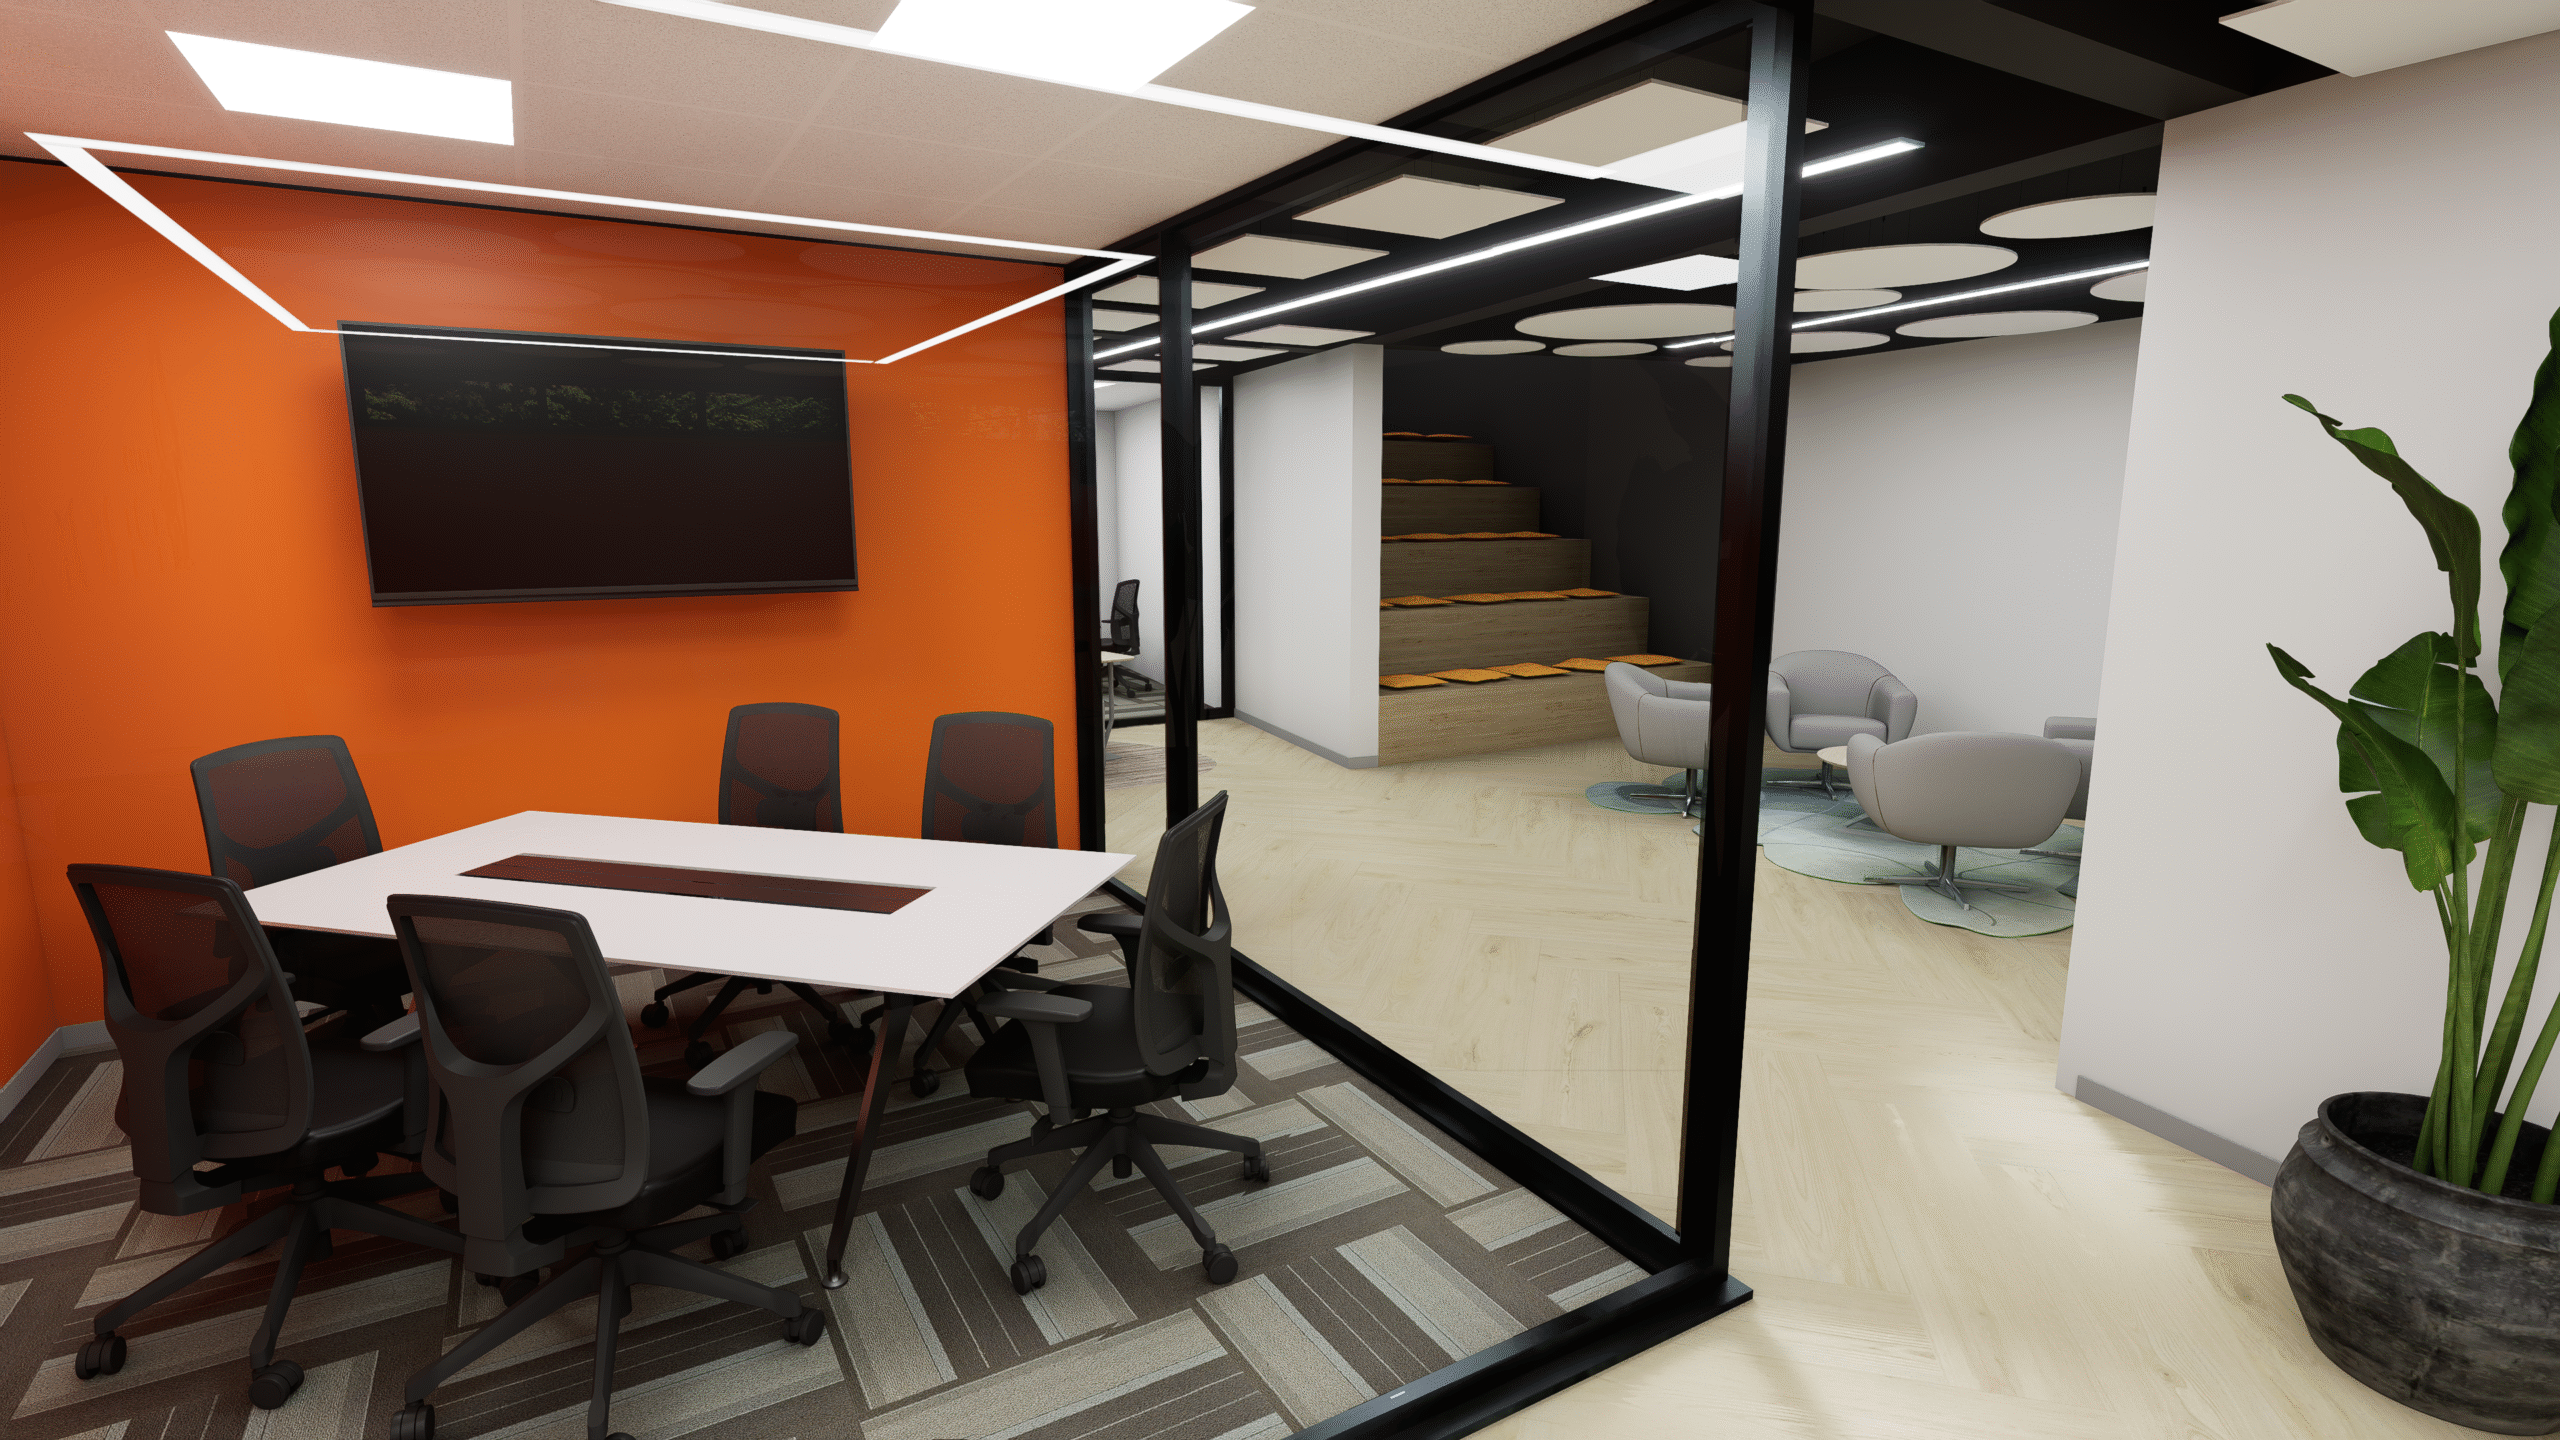
The meeting rooms were designed with glazed partitions, functional furniture and support features for corporate activities, maintaining a visual connection with the other spaces.
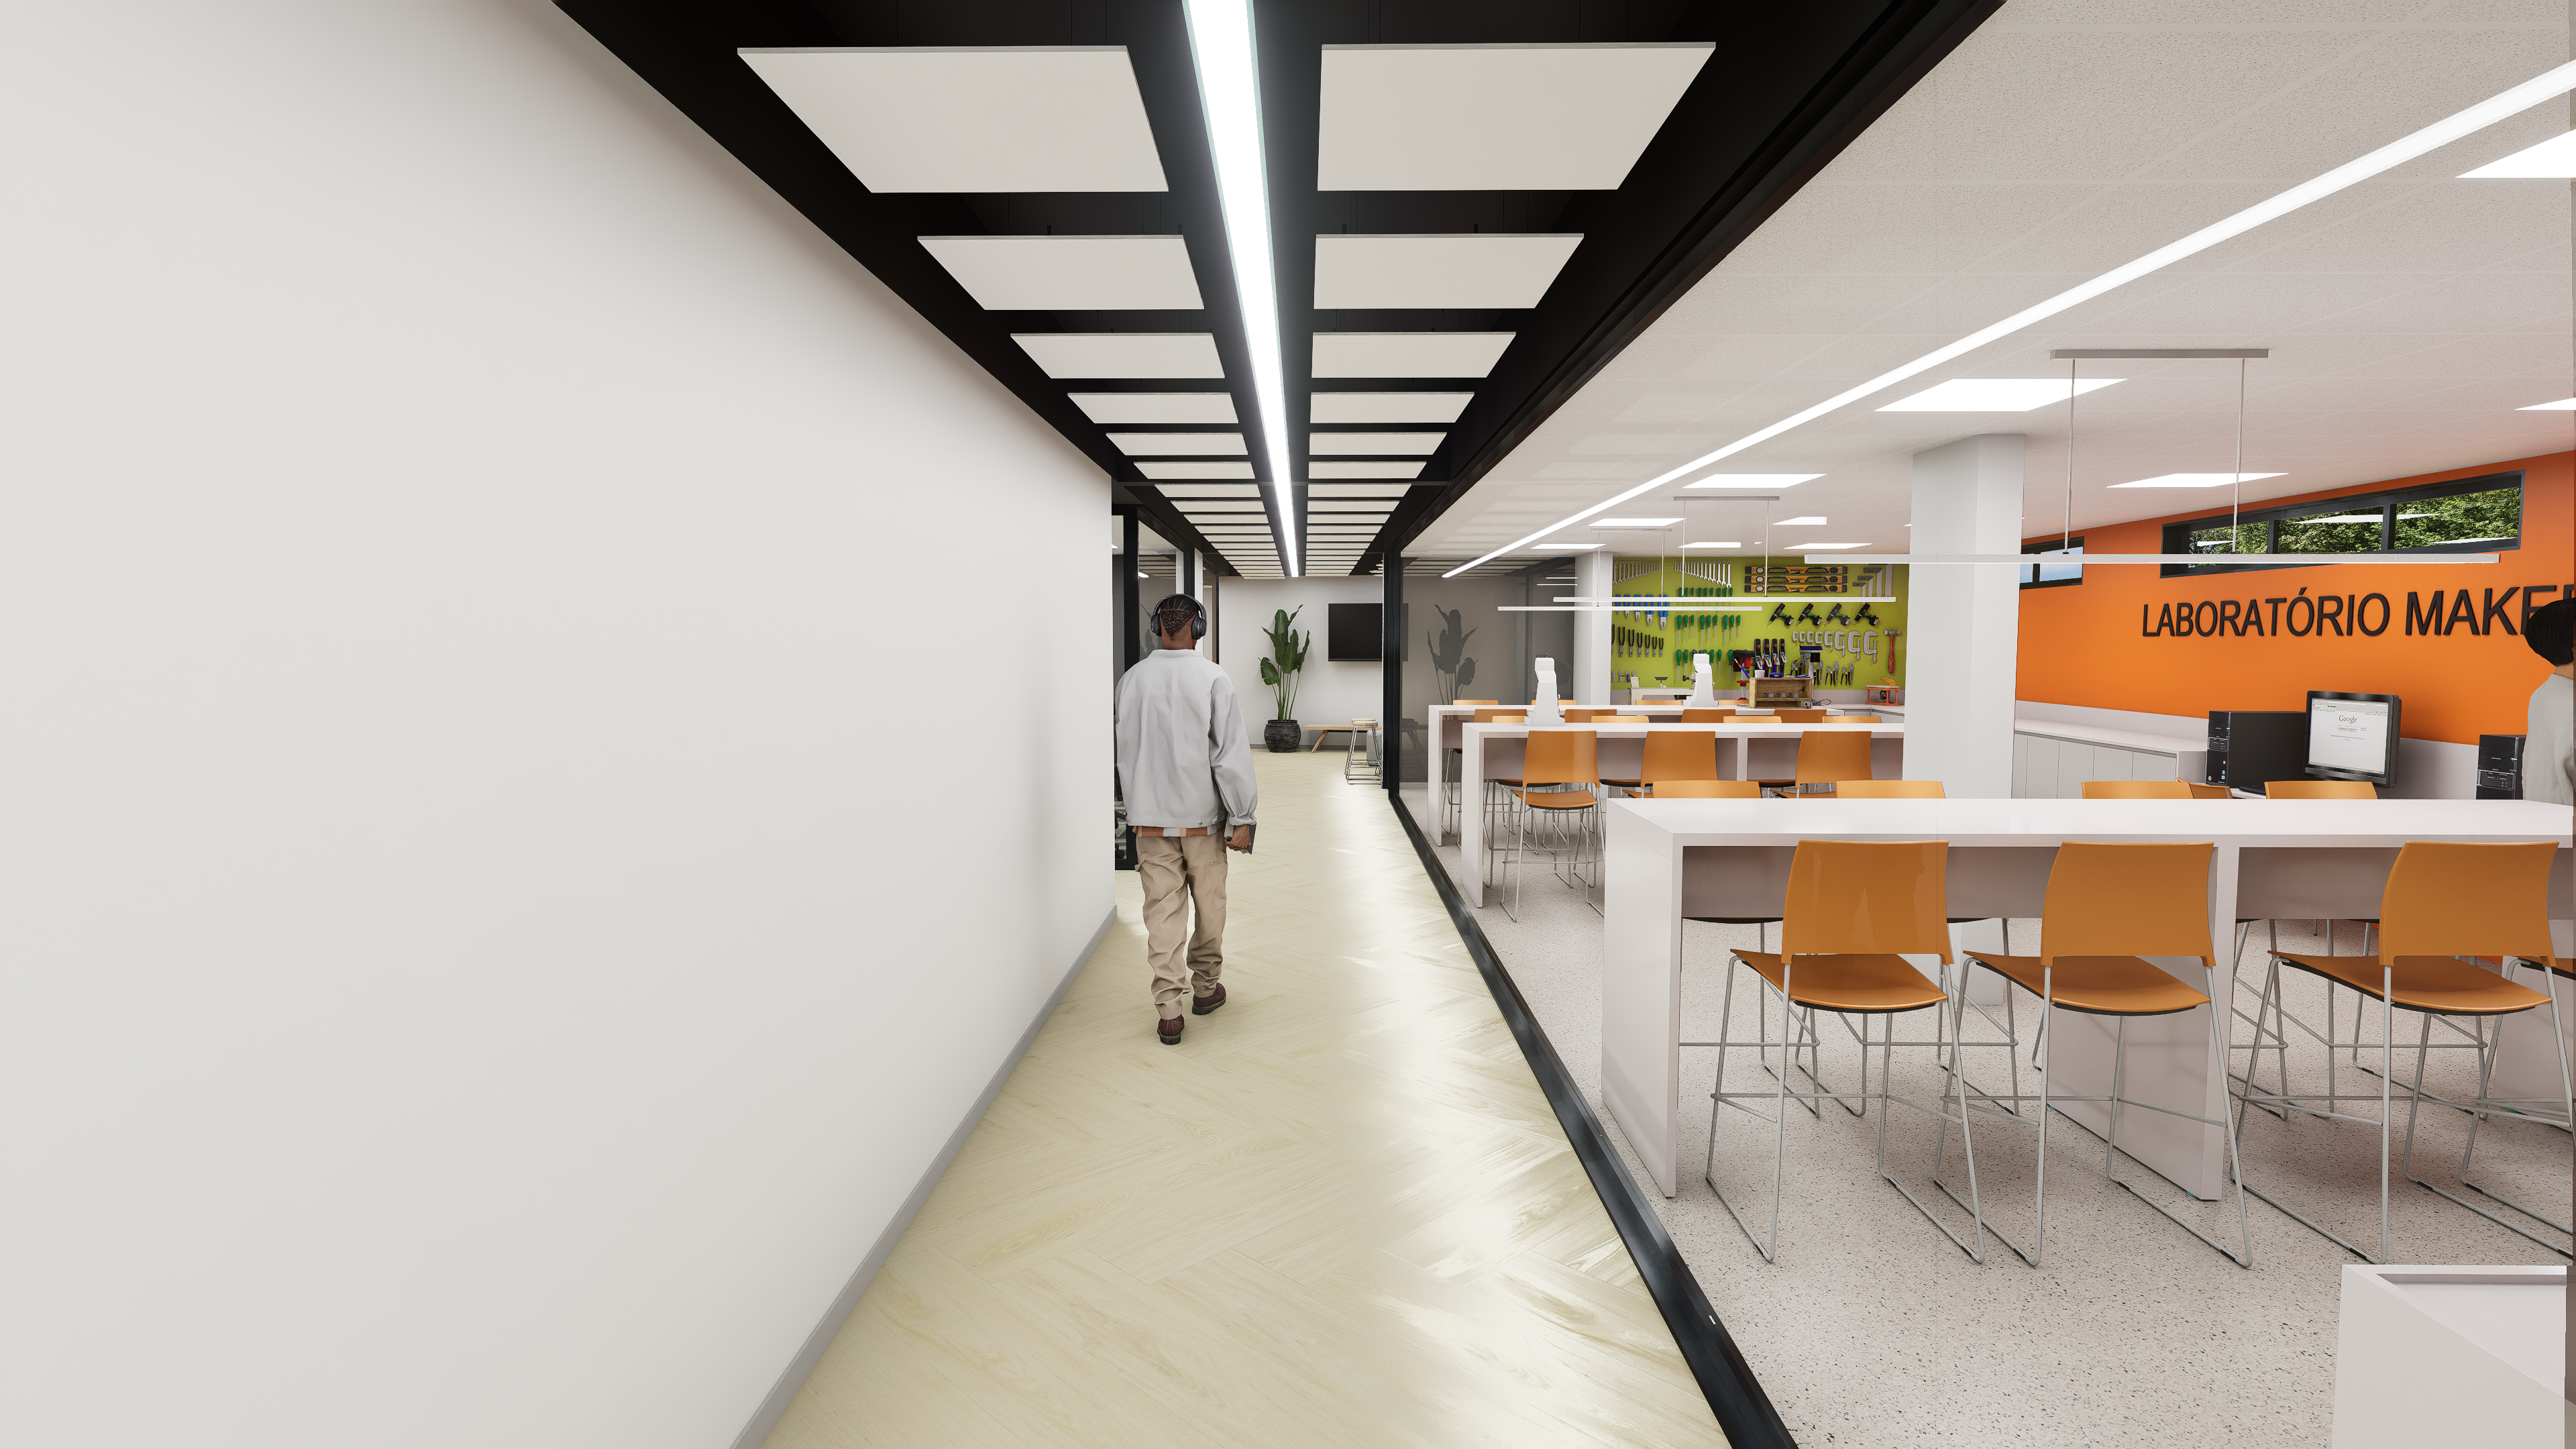
Education, Technology and Experimentation
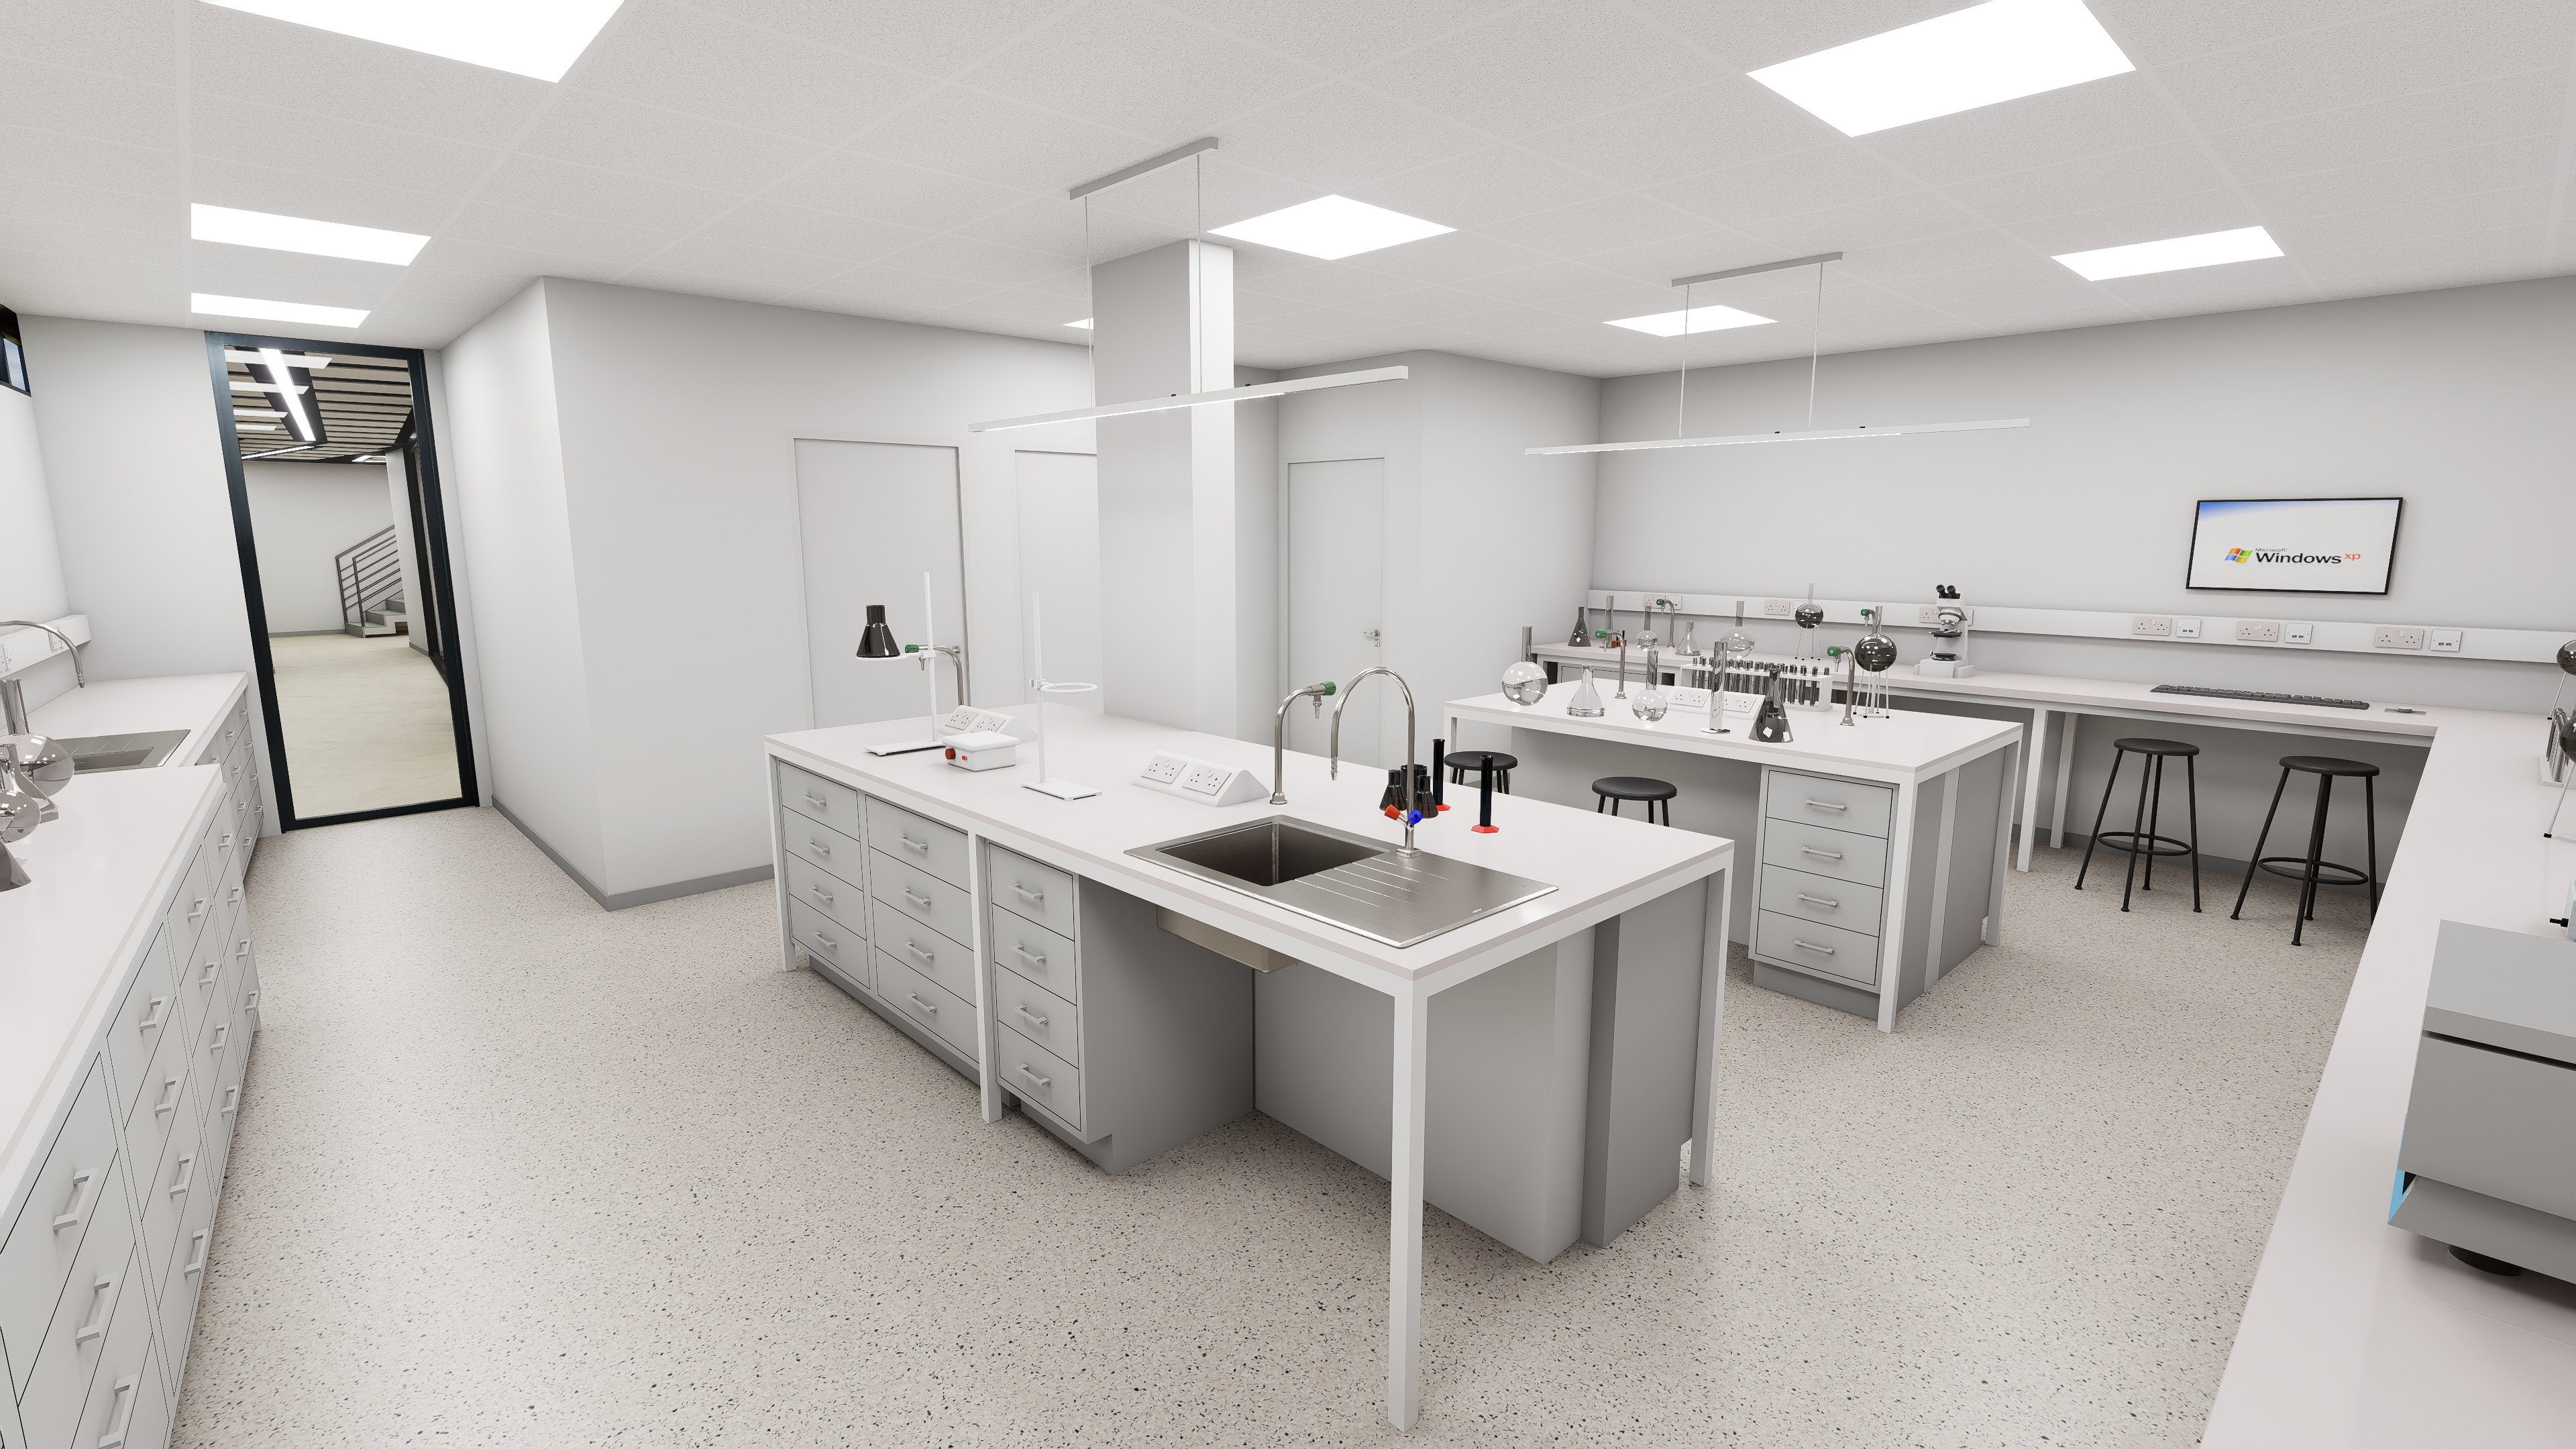
The Profetas Innovation Hub also includes specialized spaces for training, the development of technological skills and experimentation.
These spaces include the Computer Laboratory and the Biotechnology Laboratory, developed with architectural solutions specific to their activities, taking functional organization, technical furniture and infrastructure guidelines into account.
The complex also provides for the spatial integration of a Maker space for hands-on innovation and prototyping activities, whose specific technical development falls under a responsibility complementary to the interior architecture scope.
Auditoriums and Event Spaces
The project includes spaces for presentations, training sessions, professional gatherings and institutional activities, expanding the Hub’s potential uses.
The auditorium and support spaces were organized to accommodate different meeting formats, integrating furniture, planned audiovisual resources, architectural lighting and environmental comfort solutions.
This infrastructure aims to support knowledge exchange, educational activities and stronger connections among participants in the innovation ecosystem.

Social Spaces and Connections Among People
Beyond the work and learning environments, the proposal values social spaces as fundamental elements in the operation of an innovation center.
Lounges, waiting areas and informal spaces were distributed throughout the complex, creating opportunities for spontaneous encounters, rest, conversations and interaction among users.
The composition of the furniture, the presence of vegetation, the wood-look finishes and the different lighting solutions seek to create a welcoming atmosphere, balancing the institutional character with people’s everyday experience.

Project Development and Implementation Guidelines
The work was developed through the detailed interior architecture design stage, including the functional organization of the floors, layouts, corporate furniture, custom cabinetry, finishes, ceilings, architectural lighting, interior ambiance and applied visual communication.
The technical documentation comprises 20 detailed design sheets, a Descriptive Report, a Technical Specifications and Materials Manual, and three-dimensional perspectives, providing references for cost estimating, procurement and future execution of the planned work.
The development of the Profetas Innovation Hub demonstrates the potential of rehabilitating existing buildings for new functions, combining architecture, technology, collaboration and the enhancement of institutional environments.
Project Information
- Project: Profetas Innovation Hub — Congonhas
- Location: Rua do Rosário, 220, Rosário, Congonhas, Minas Gerais, Brazil
- Year: 2026
- Reference area: 1,427.16 m²
- Type: Architectural Rehabilitation, Interior Architecture and Innovation Spaces
- Designed by: Rodrigo Luco — LUCO Arquitetura e Urbanismo
- Scope: Interior architecture, layouts, corporate furniture, custom cabinetry, finishes, architectural lighting, interior ambiance, visual communication and architectural guidelines for technical environments.
- Stage: Detailed Interior Architecture Design. Façade developed at the conceptual design stage.
The images shown are illustrative renderings of the architectural solutions developed. Execution of the project is subject to applicable approvals, contracts and other technical requirements. The visual identity elements depicted are part of the interior design proposal and do not, in themselves, constitute a statement of sponsorship or institutional endorsement of LUCO Arquitetura e Urbanismo.