
Frutillar, Chile · Residential Architecture · Industrialized SIP Construction
The Project
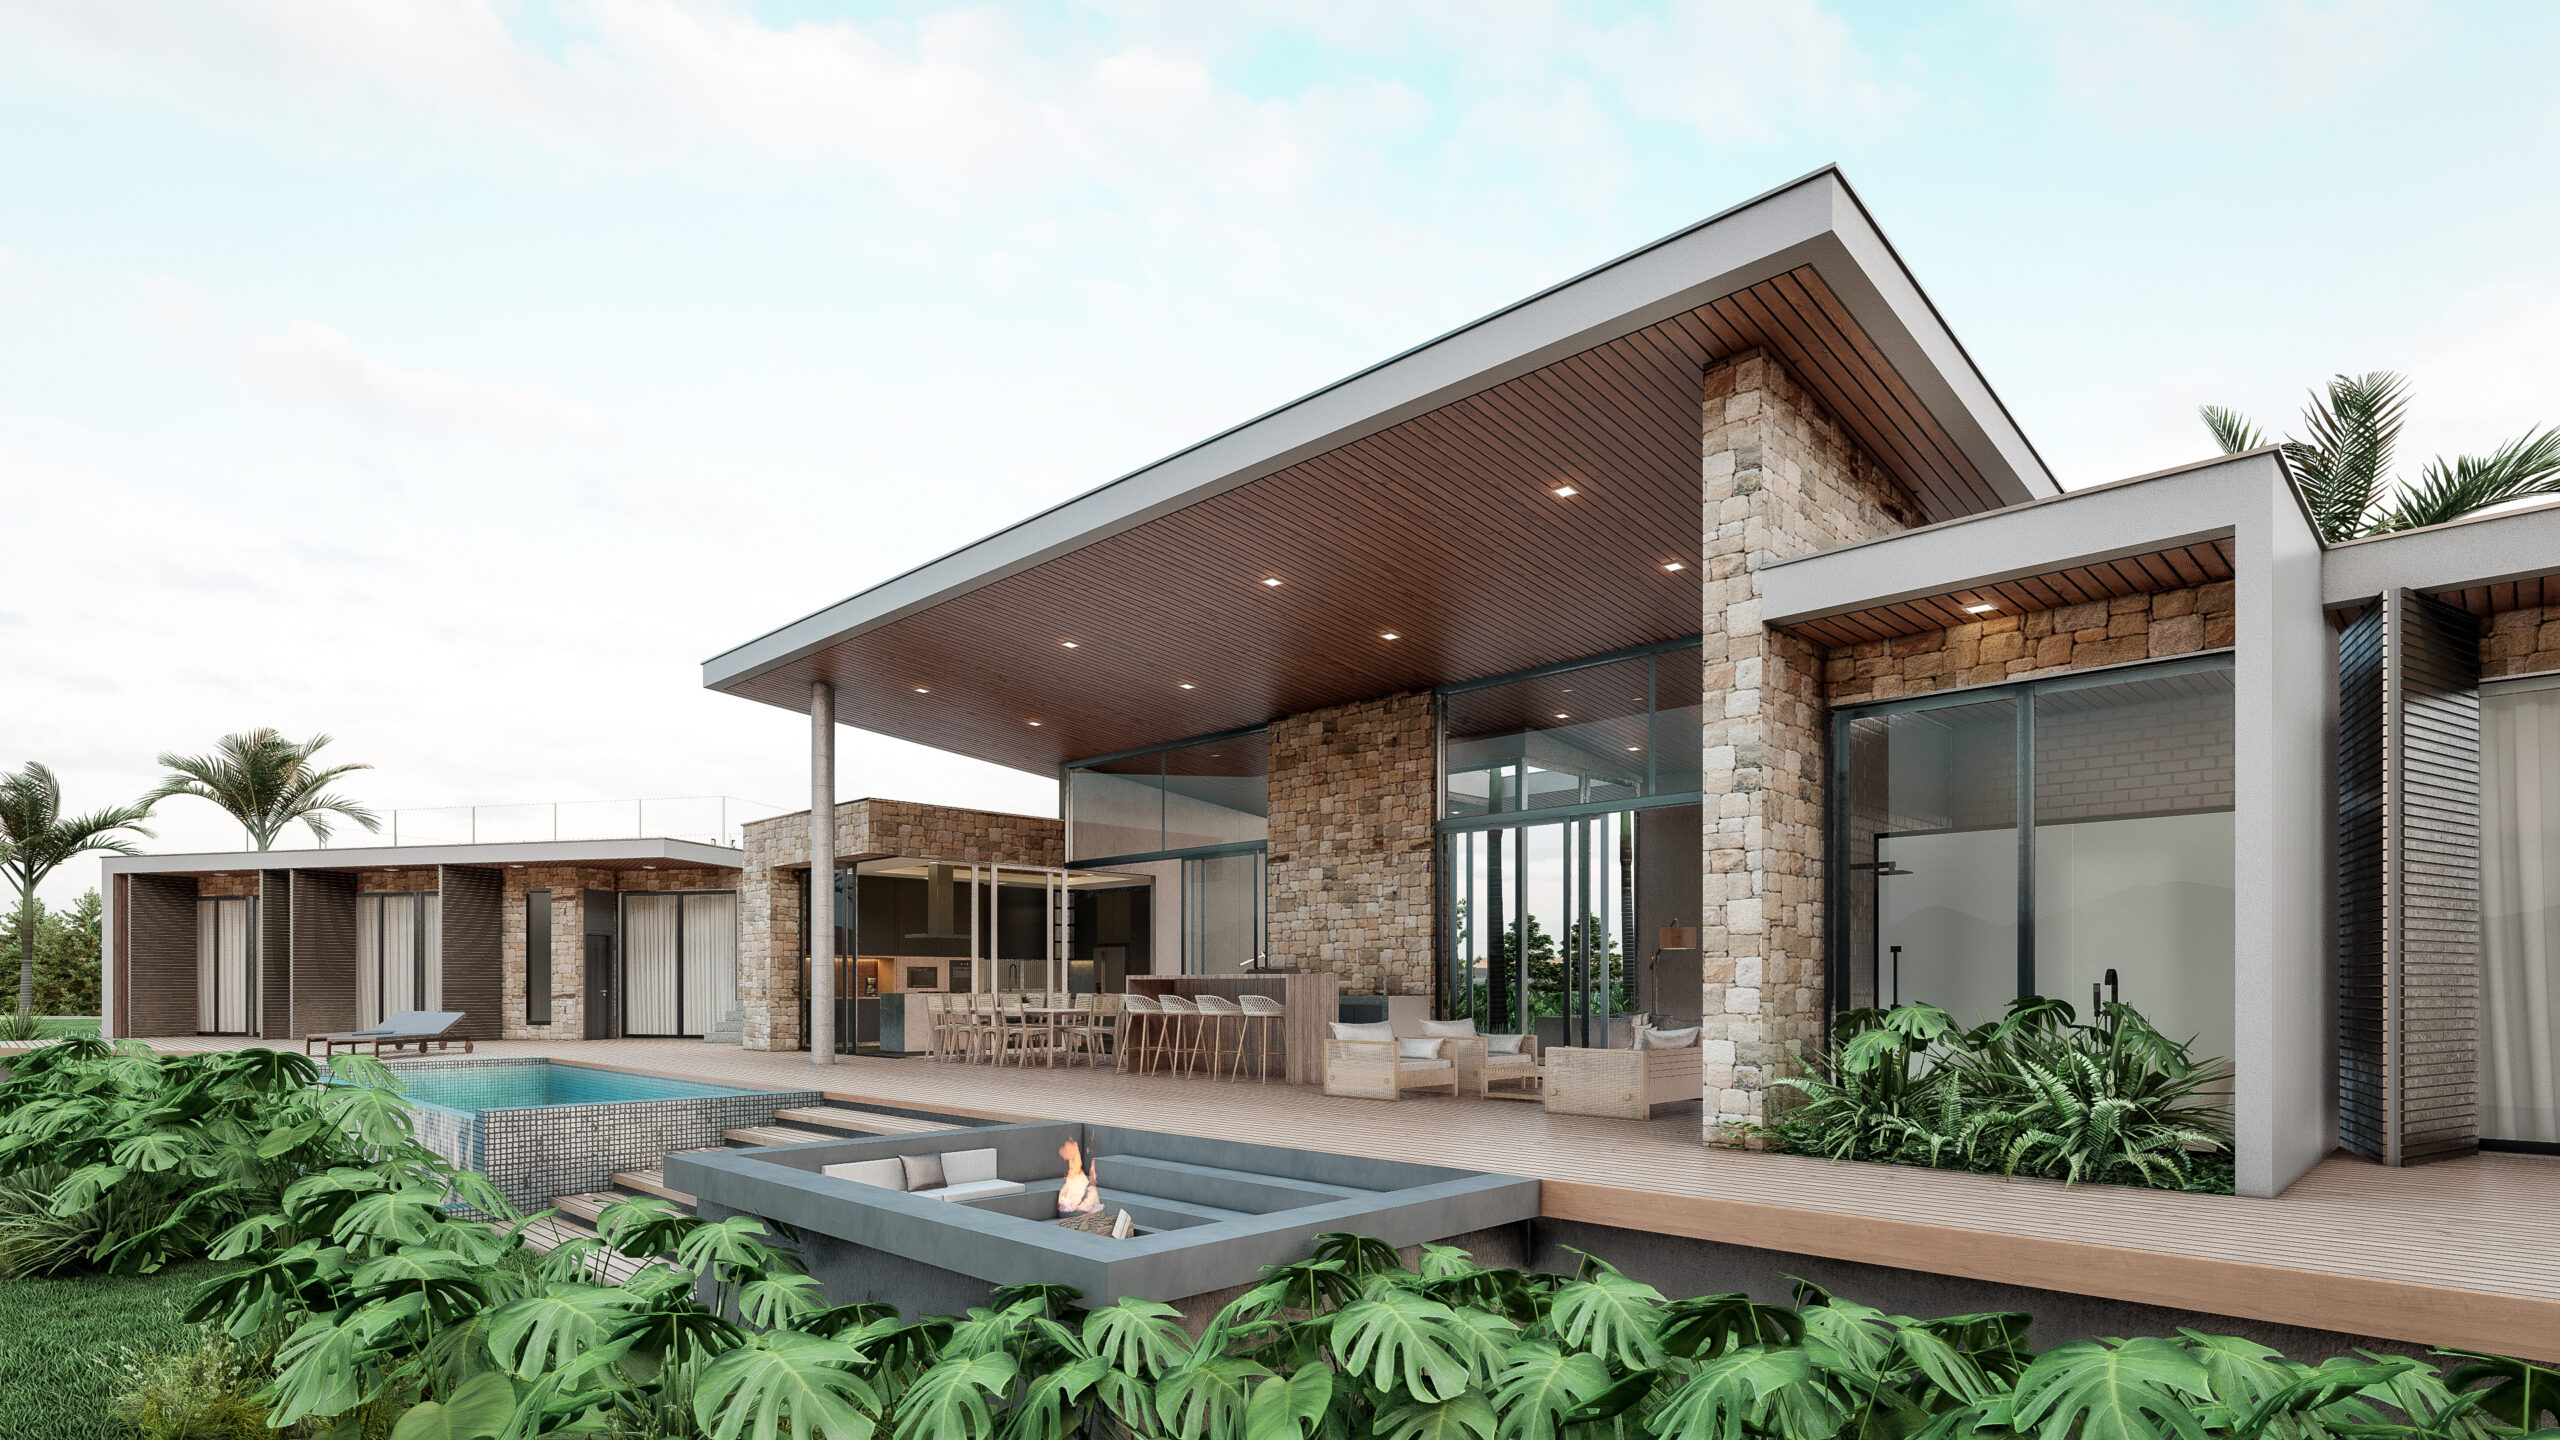
The Lake Llanquihue Residence is a residential architectural project developed by LUCO Arquitetura e Urbanismo in Frutillar, in the Los Lagos Region of southern Chile.
Situated on a plot of approximately 5,040 m² along the shores of Lake Llanquihue, the proposal seeks to establish a direct relationship between architecture, landscape, and environmental comfort, emphasizing views of the lake and the region’s volcanic horizon.
The project adopts the industrialized SIP (Structural Insulated Panels) construction system, combined with strategies for energy efficiency, natural daylight, solar shading, photovoltaic energy generation, and water reuse.
The proposal was developed through the detailed architectural design stage, bringing together contemporary architectural solutions and environmental performance guidelines.
Site Planning and Architectural Composition
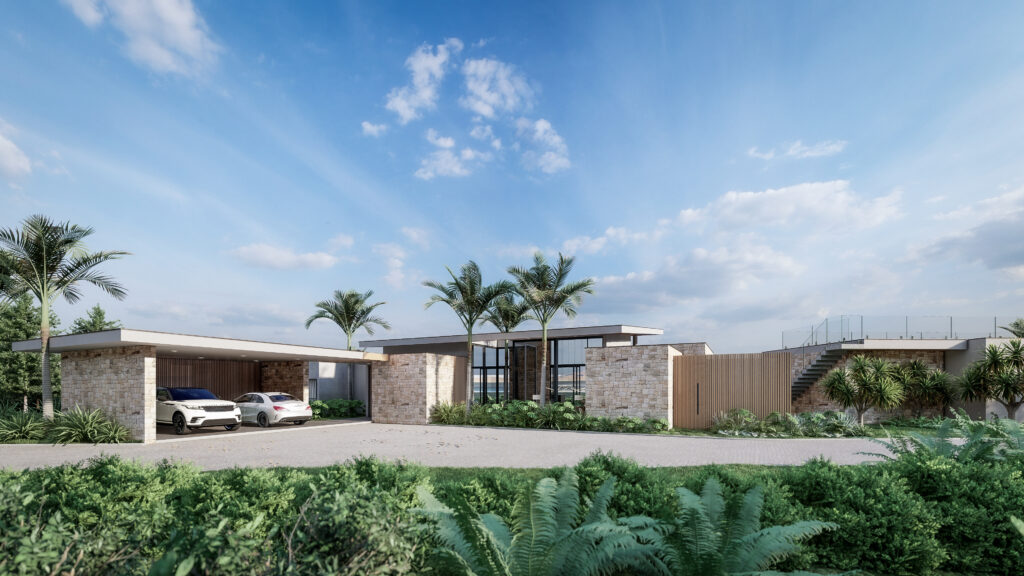
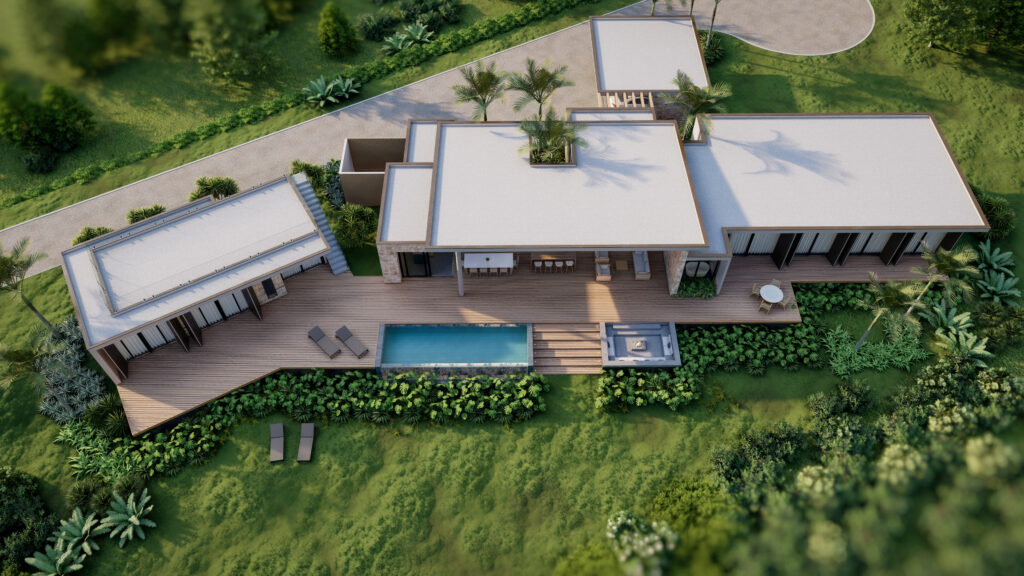
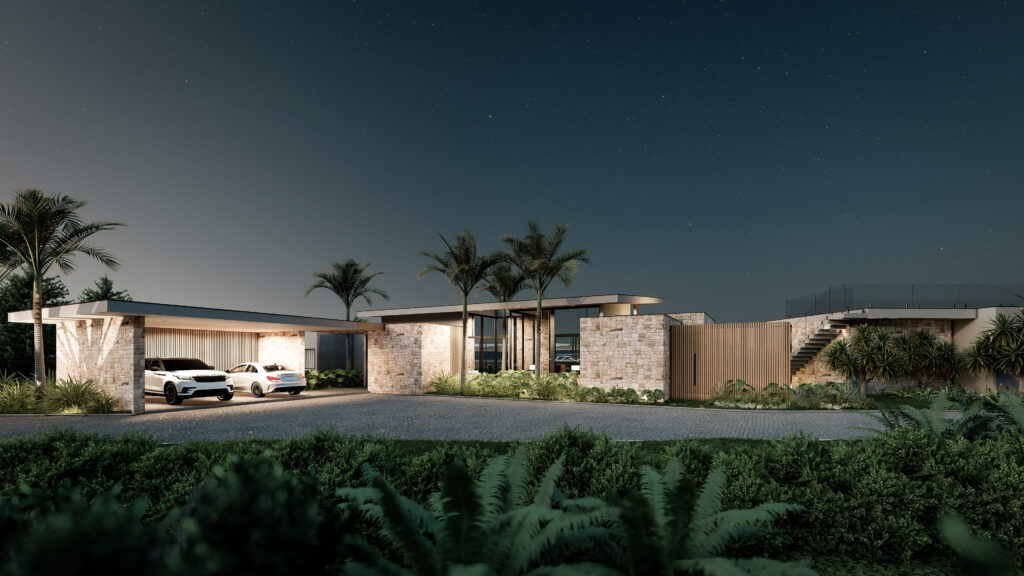
The site layout organizes the residence into predominantly single-story volumes, connecting social areas, private rooms, support spaces, and leisure facilities.
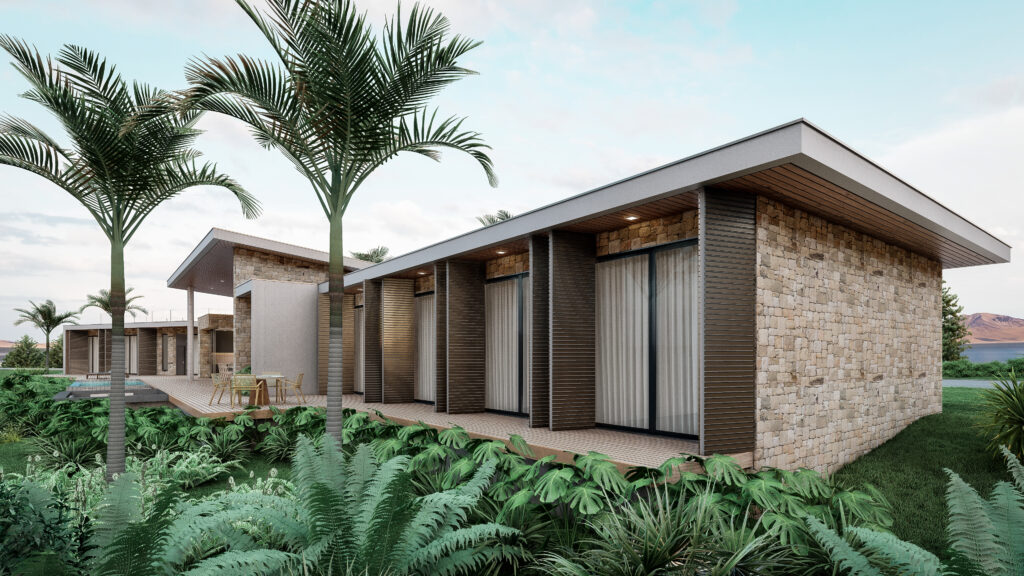
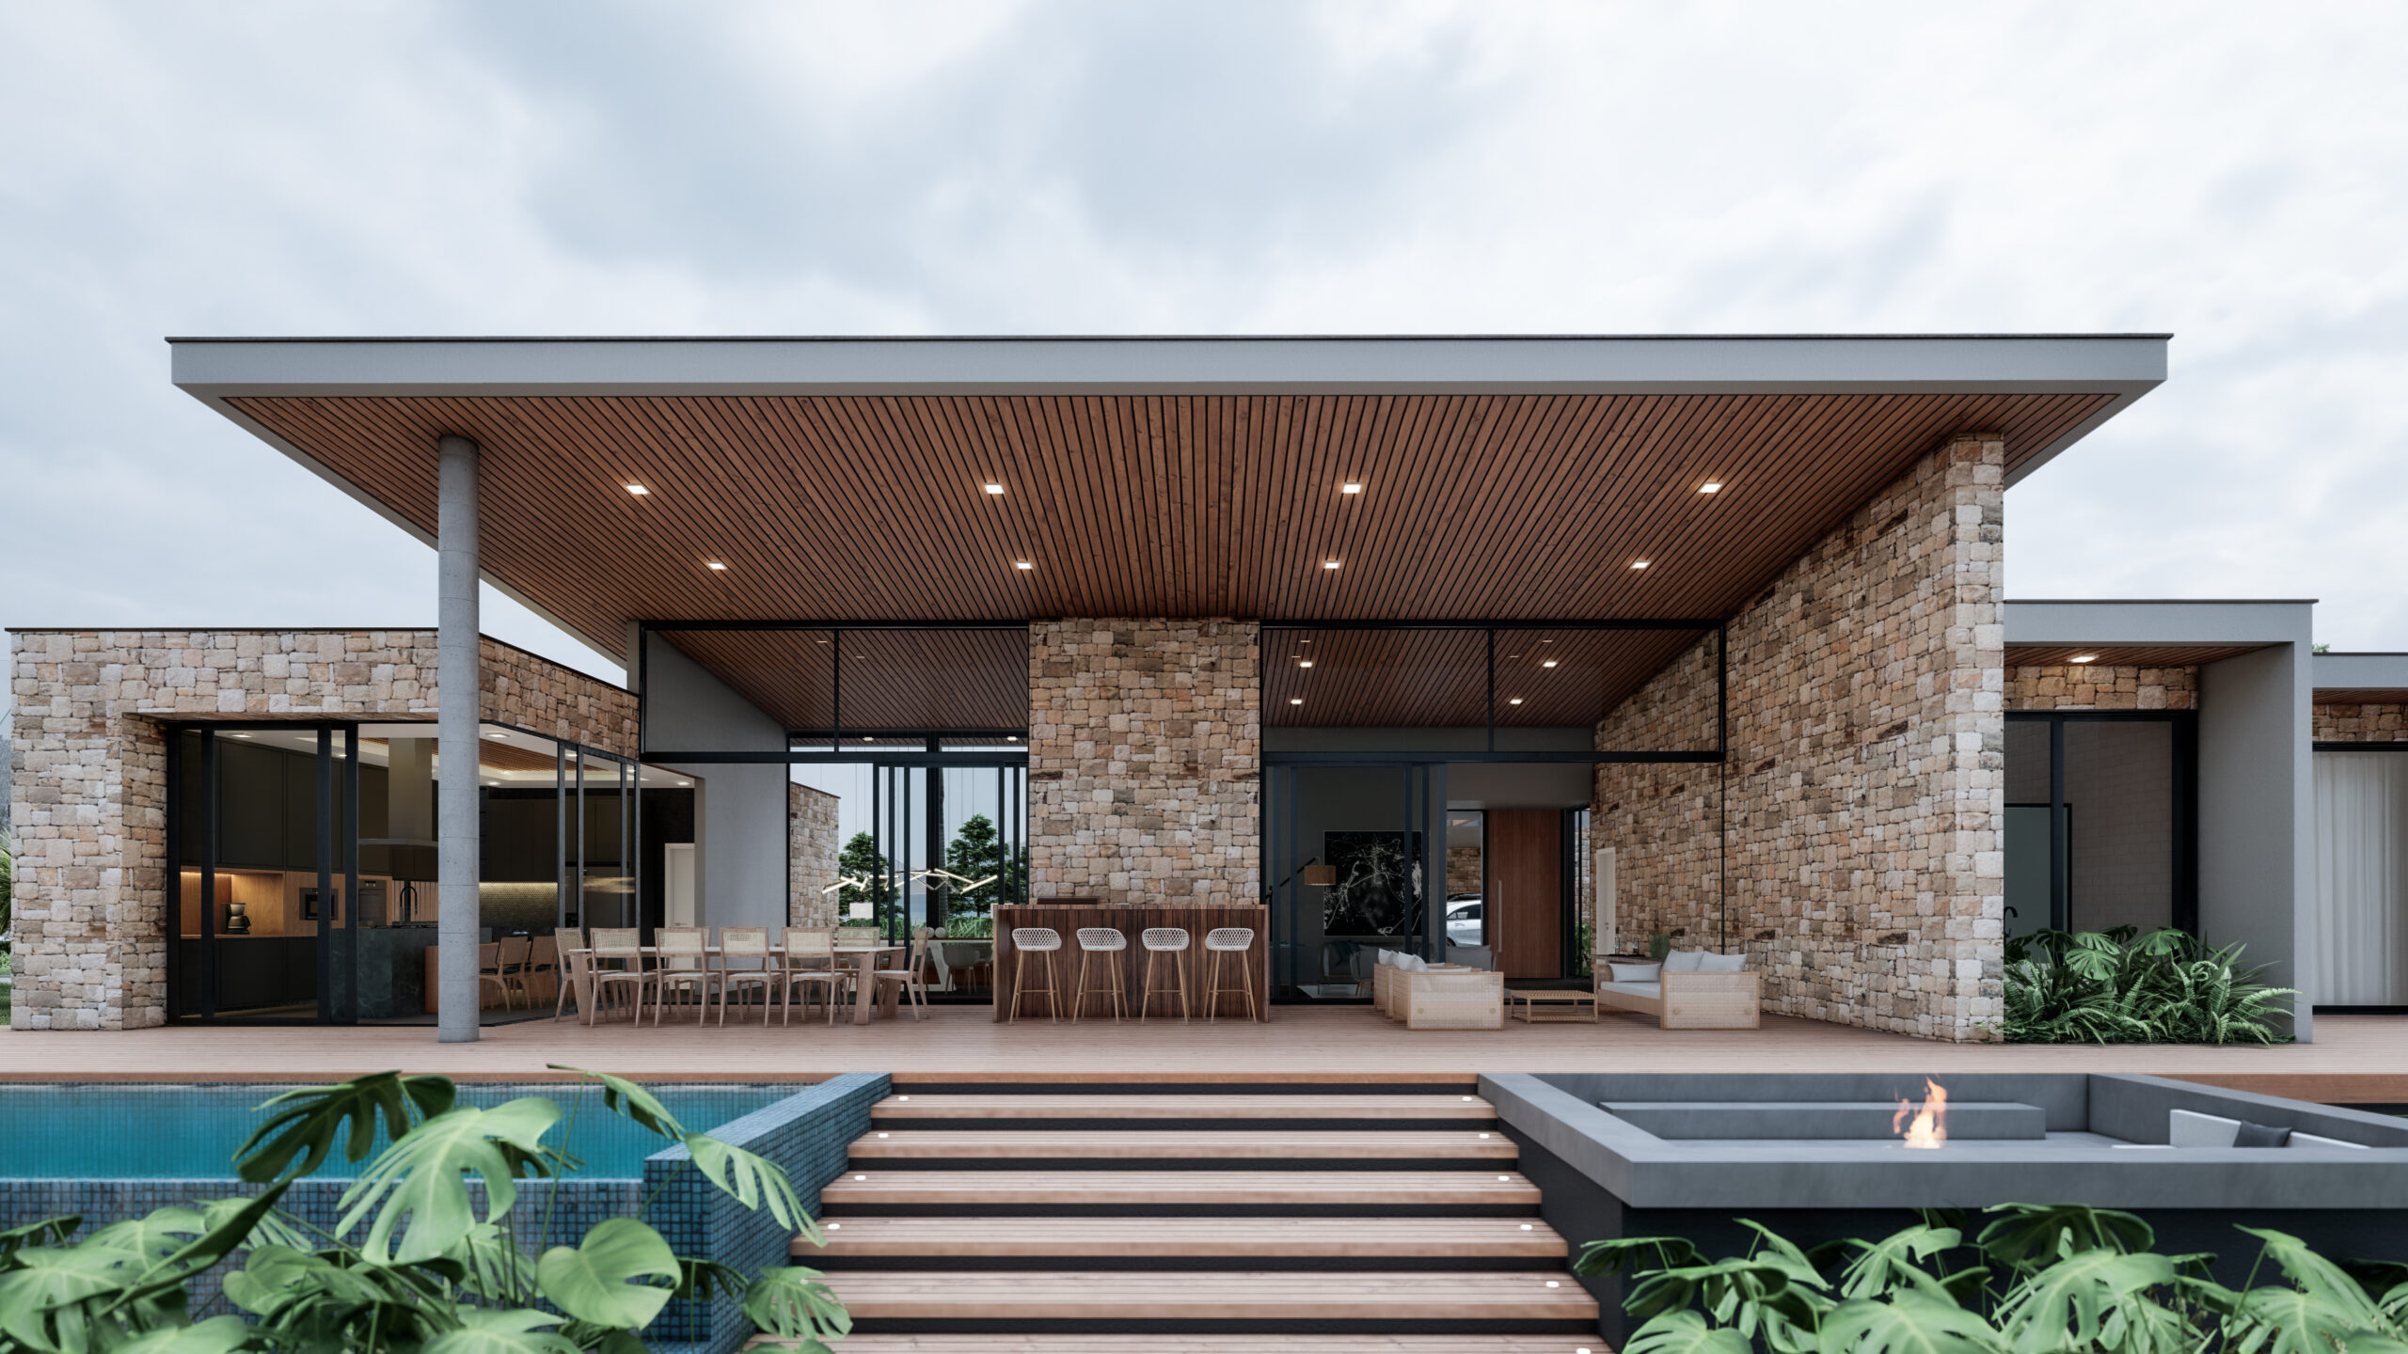
The architectural composition combines horizontal planes, wide roof overhangs, natural-looking finishes, and extensive glazed surfaces, establishing a contemporary design language integrated with the landscape.
The arrangement of the rooms prioritizes connections with outdoor areas, while terraces and gardens contribute to spatial continuity between the residence and its surroundings.
Industrialized Construction and Energy Efficiency
The SIP construction system was incorporated into the residential design as an alternative to streamline construction processes and improve the thermal performance of the building envelope.
The proposal combines wide roof overhangs to shade openings, the use of natural daylight, and visual integration with the outdoor environment.
The project also includes provisions for photovoltaic solar energy generation and water reuse, aimed at reducing resource consumption and improving the building’s environmental performance.
Interiors and Integration with the Landscape
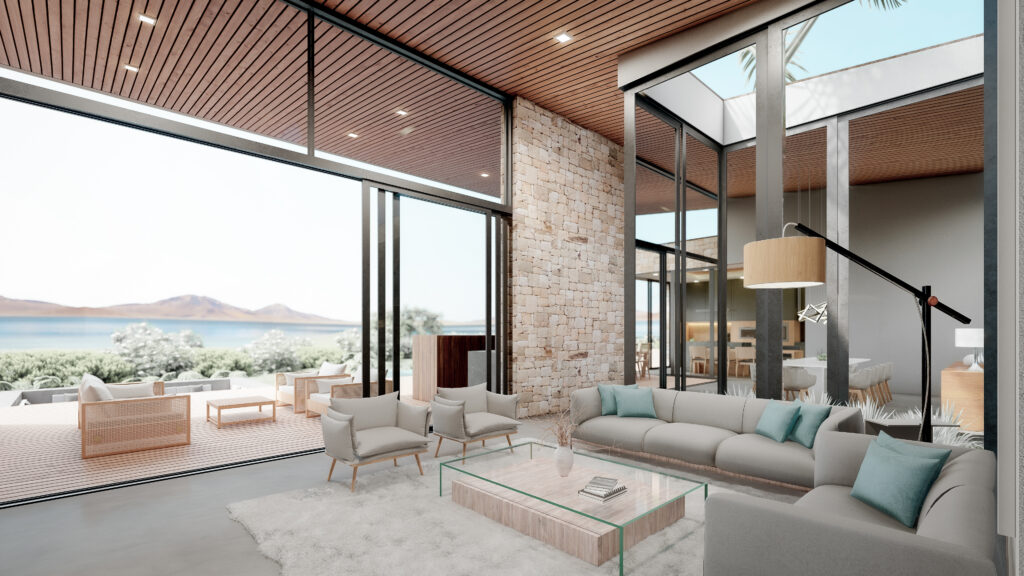
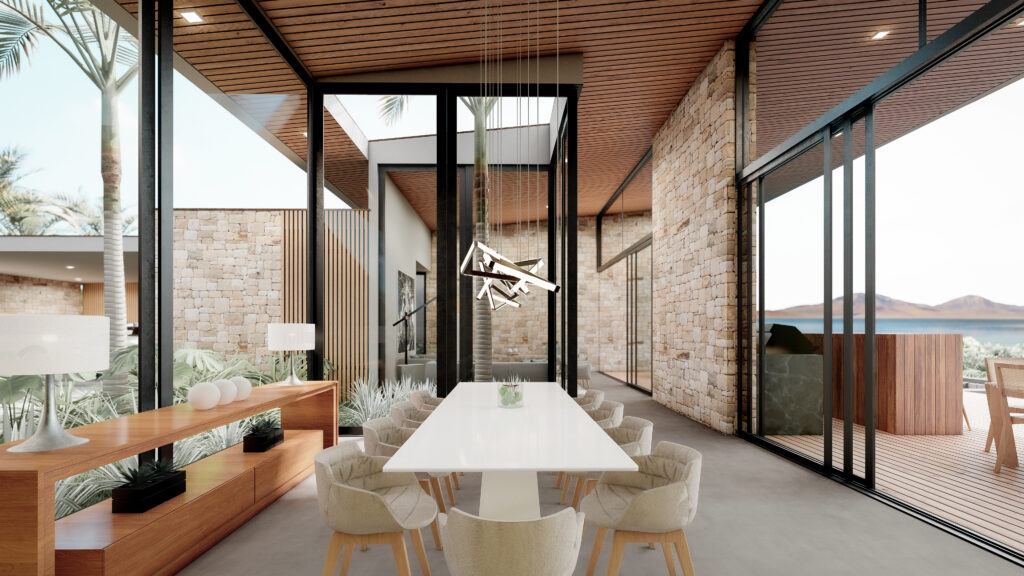
The interior spaces were designed to provide visual continuity between the living areas and the landscape of Lake Llanquihue.
The integration of the living room, dining room, and outdoor areas is reinforced by large glass surfaces, high ceilings, and natural materials, particularly stone and wood-look finishes.
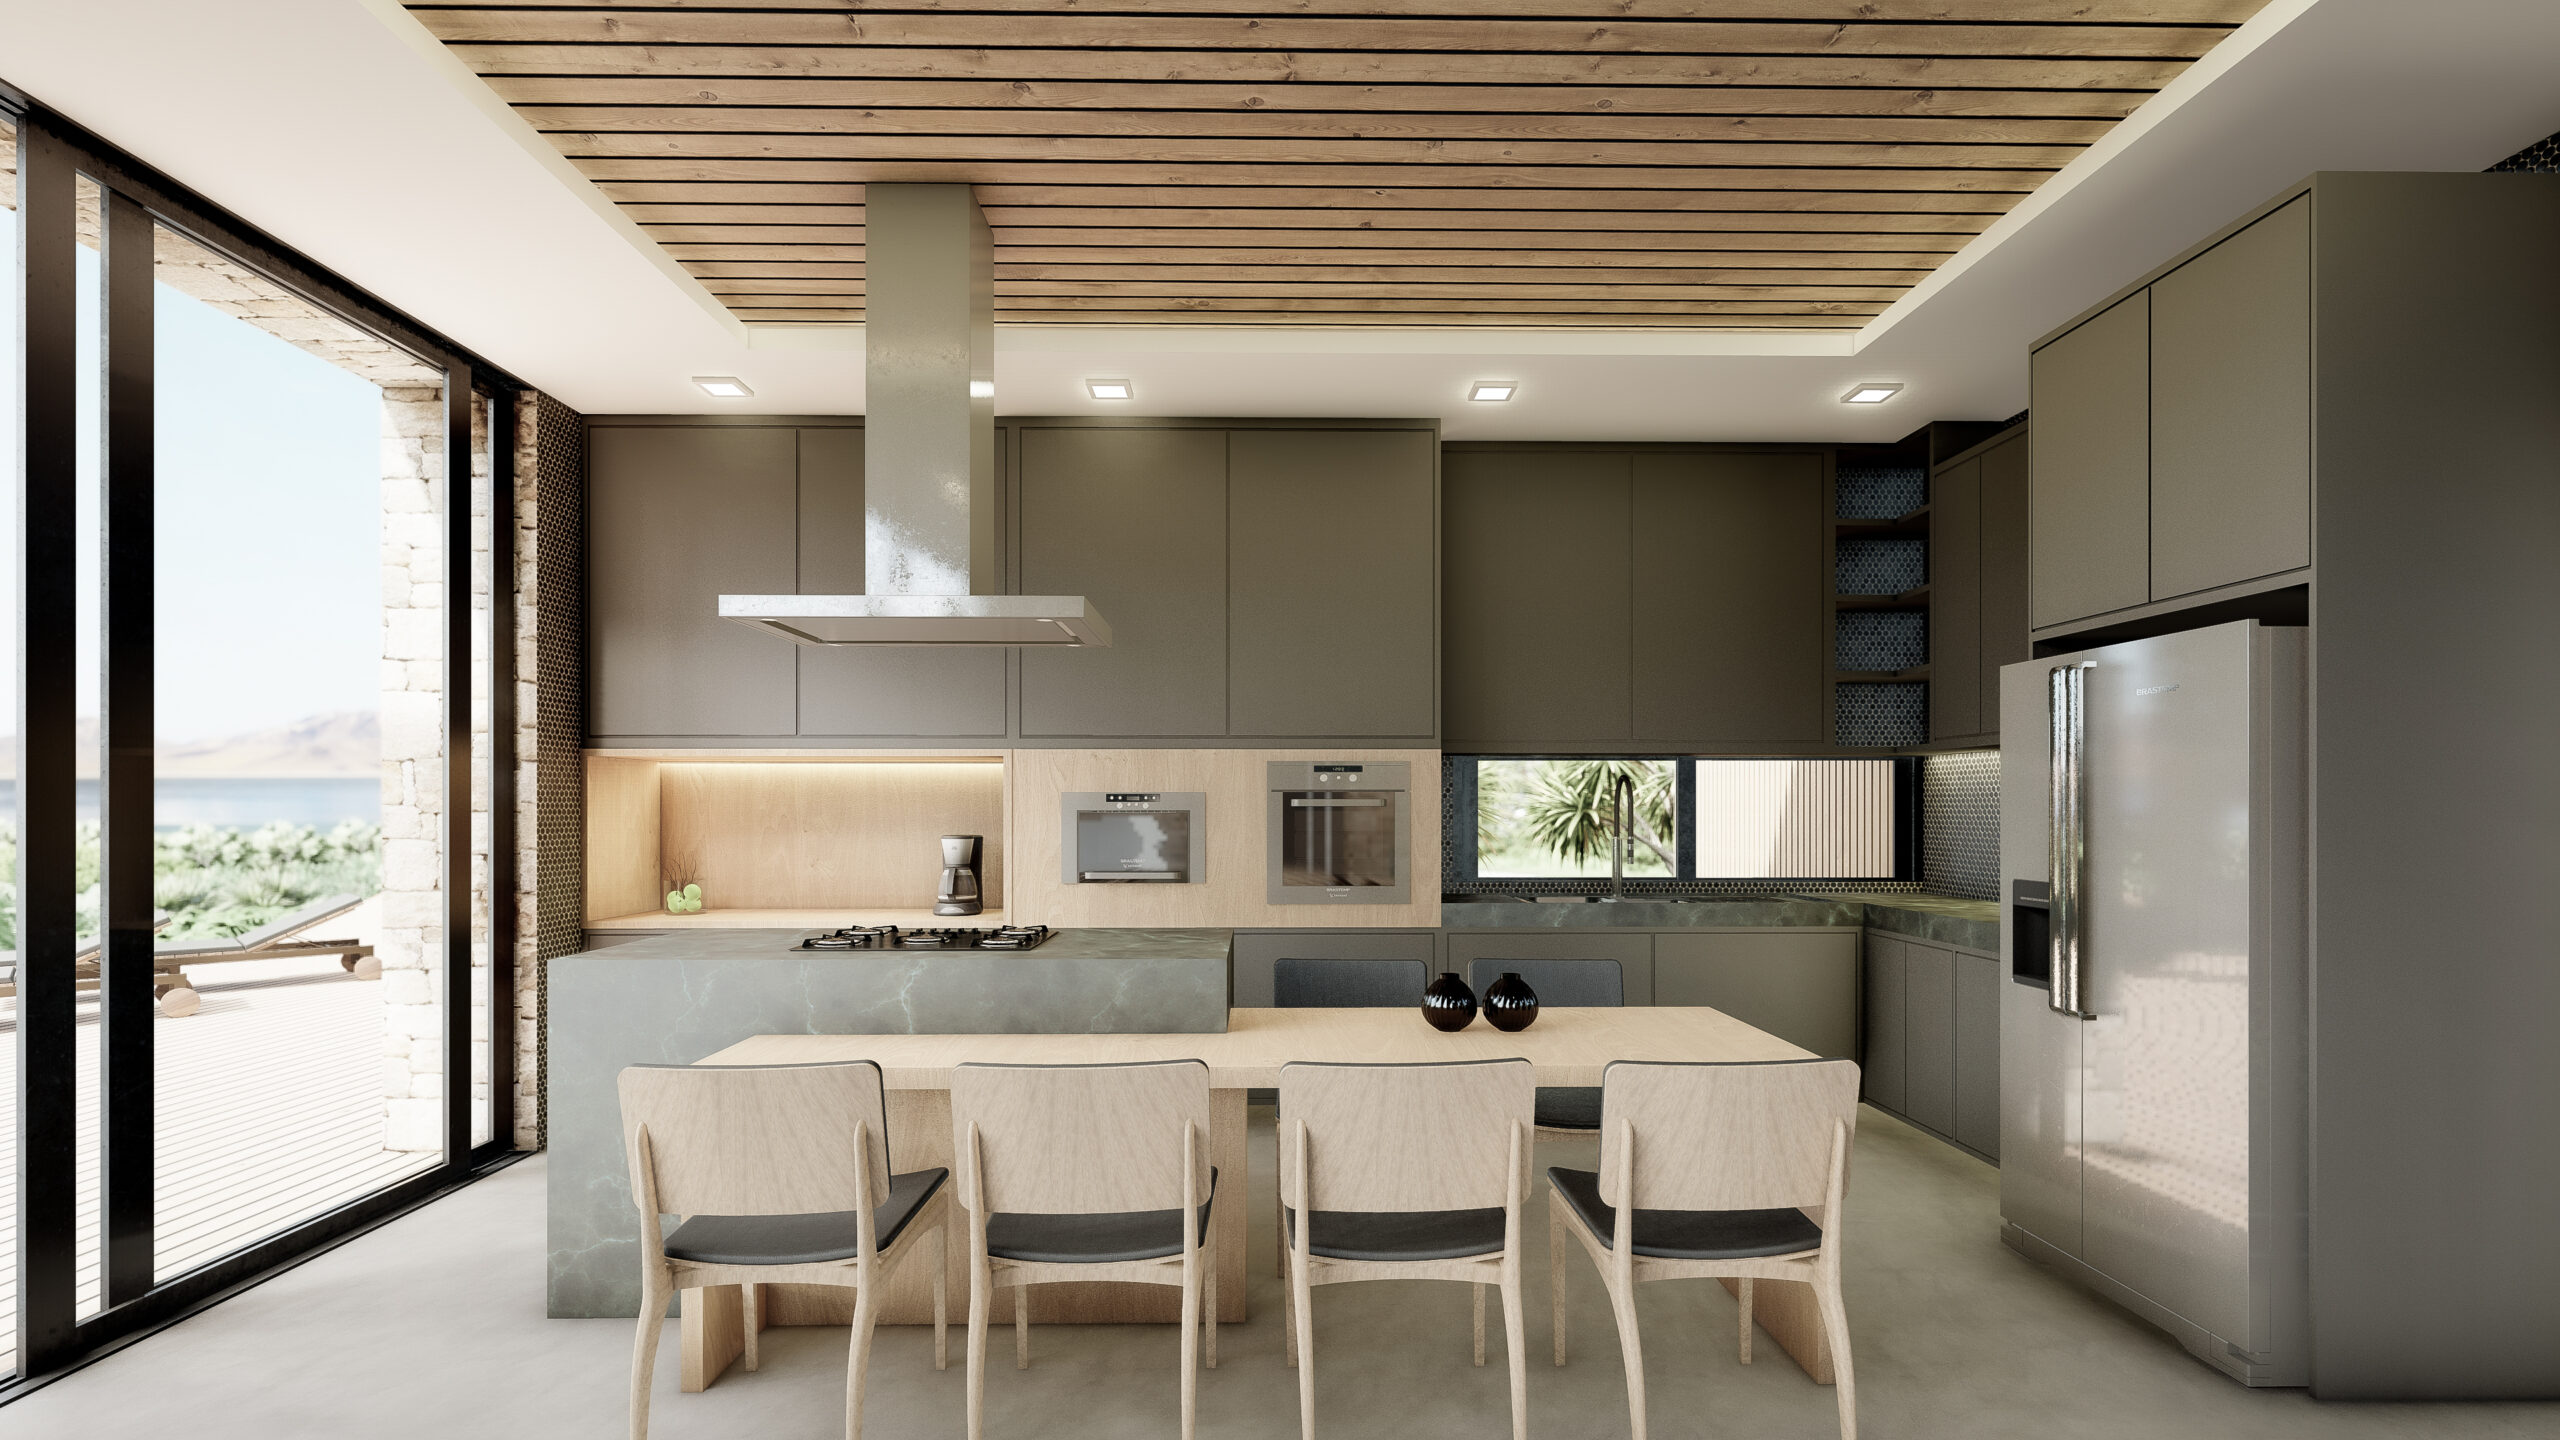
The kitchen and gathering spaces follow the same architectural language, with integrated furniture, contemporary surfaces, and natural daylight.
Kitchen and Functionality
The kitchen of the Lake Llanquihue Residence was designed to integrate functionality, comfort, and spatial continuity, with a layout that facilitates circulation and everyday use of the spaces.
The project combines custom cabinetry, a central island, materials in natural tones, and integrated lighting. The large glazed openings provide natural daylight and visual connections with the lake landscape, reinforcing the integration between indoor and outdoor spaces.
Leisure and Social Spaces
The leisure spaces were conceived as an extension of the residence, emphasizing the relationship between architecture, nature, and landscape. The spacious terrace integrates a swimming pool, gourmet area, living spaces, and gathering areas, creating different possibilities for use and contemplation.
The architectural composition uses wide roof overhangs, natural finishes, and glazed surfaces to establish continuity between indoors and outdoors. The site layout prioritizes views of Lake Llanquihue and the region’s volcanic landscape, providing a residential experience connected to the natural surroundings.
Project Information
- Project: Lake Llanquihue Residence
- Location: Frutillar, Los Lagos Region, Chile
- Year: 2021
- Type: Single-Family Residential Architecture
- Design: LUCO Arquitetura e Urbanismo — Rodrigo Luco
- Site area: 5,040.71 m²
- Total project area: 507.85 m²
- Construction system: SIP — Structural Insulated Panels
- Scope: Residential architectural design, industrialized construction, energy efficiency strategies, interiors, and leisure spaces.
- Status: Detailed architectural design completed.