Jundiaí/SP · Urban Planning, Masterplan and Architecture for Innovation
The Project
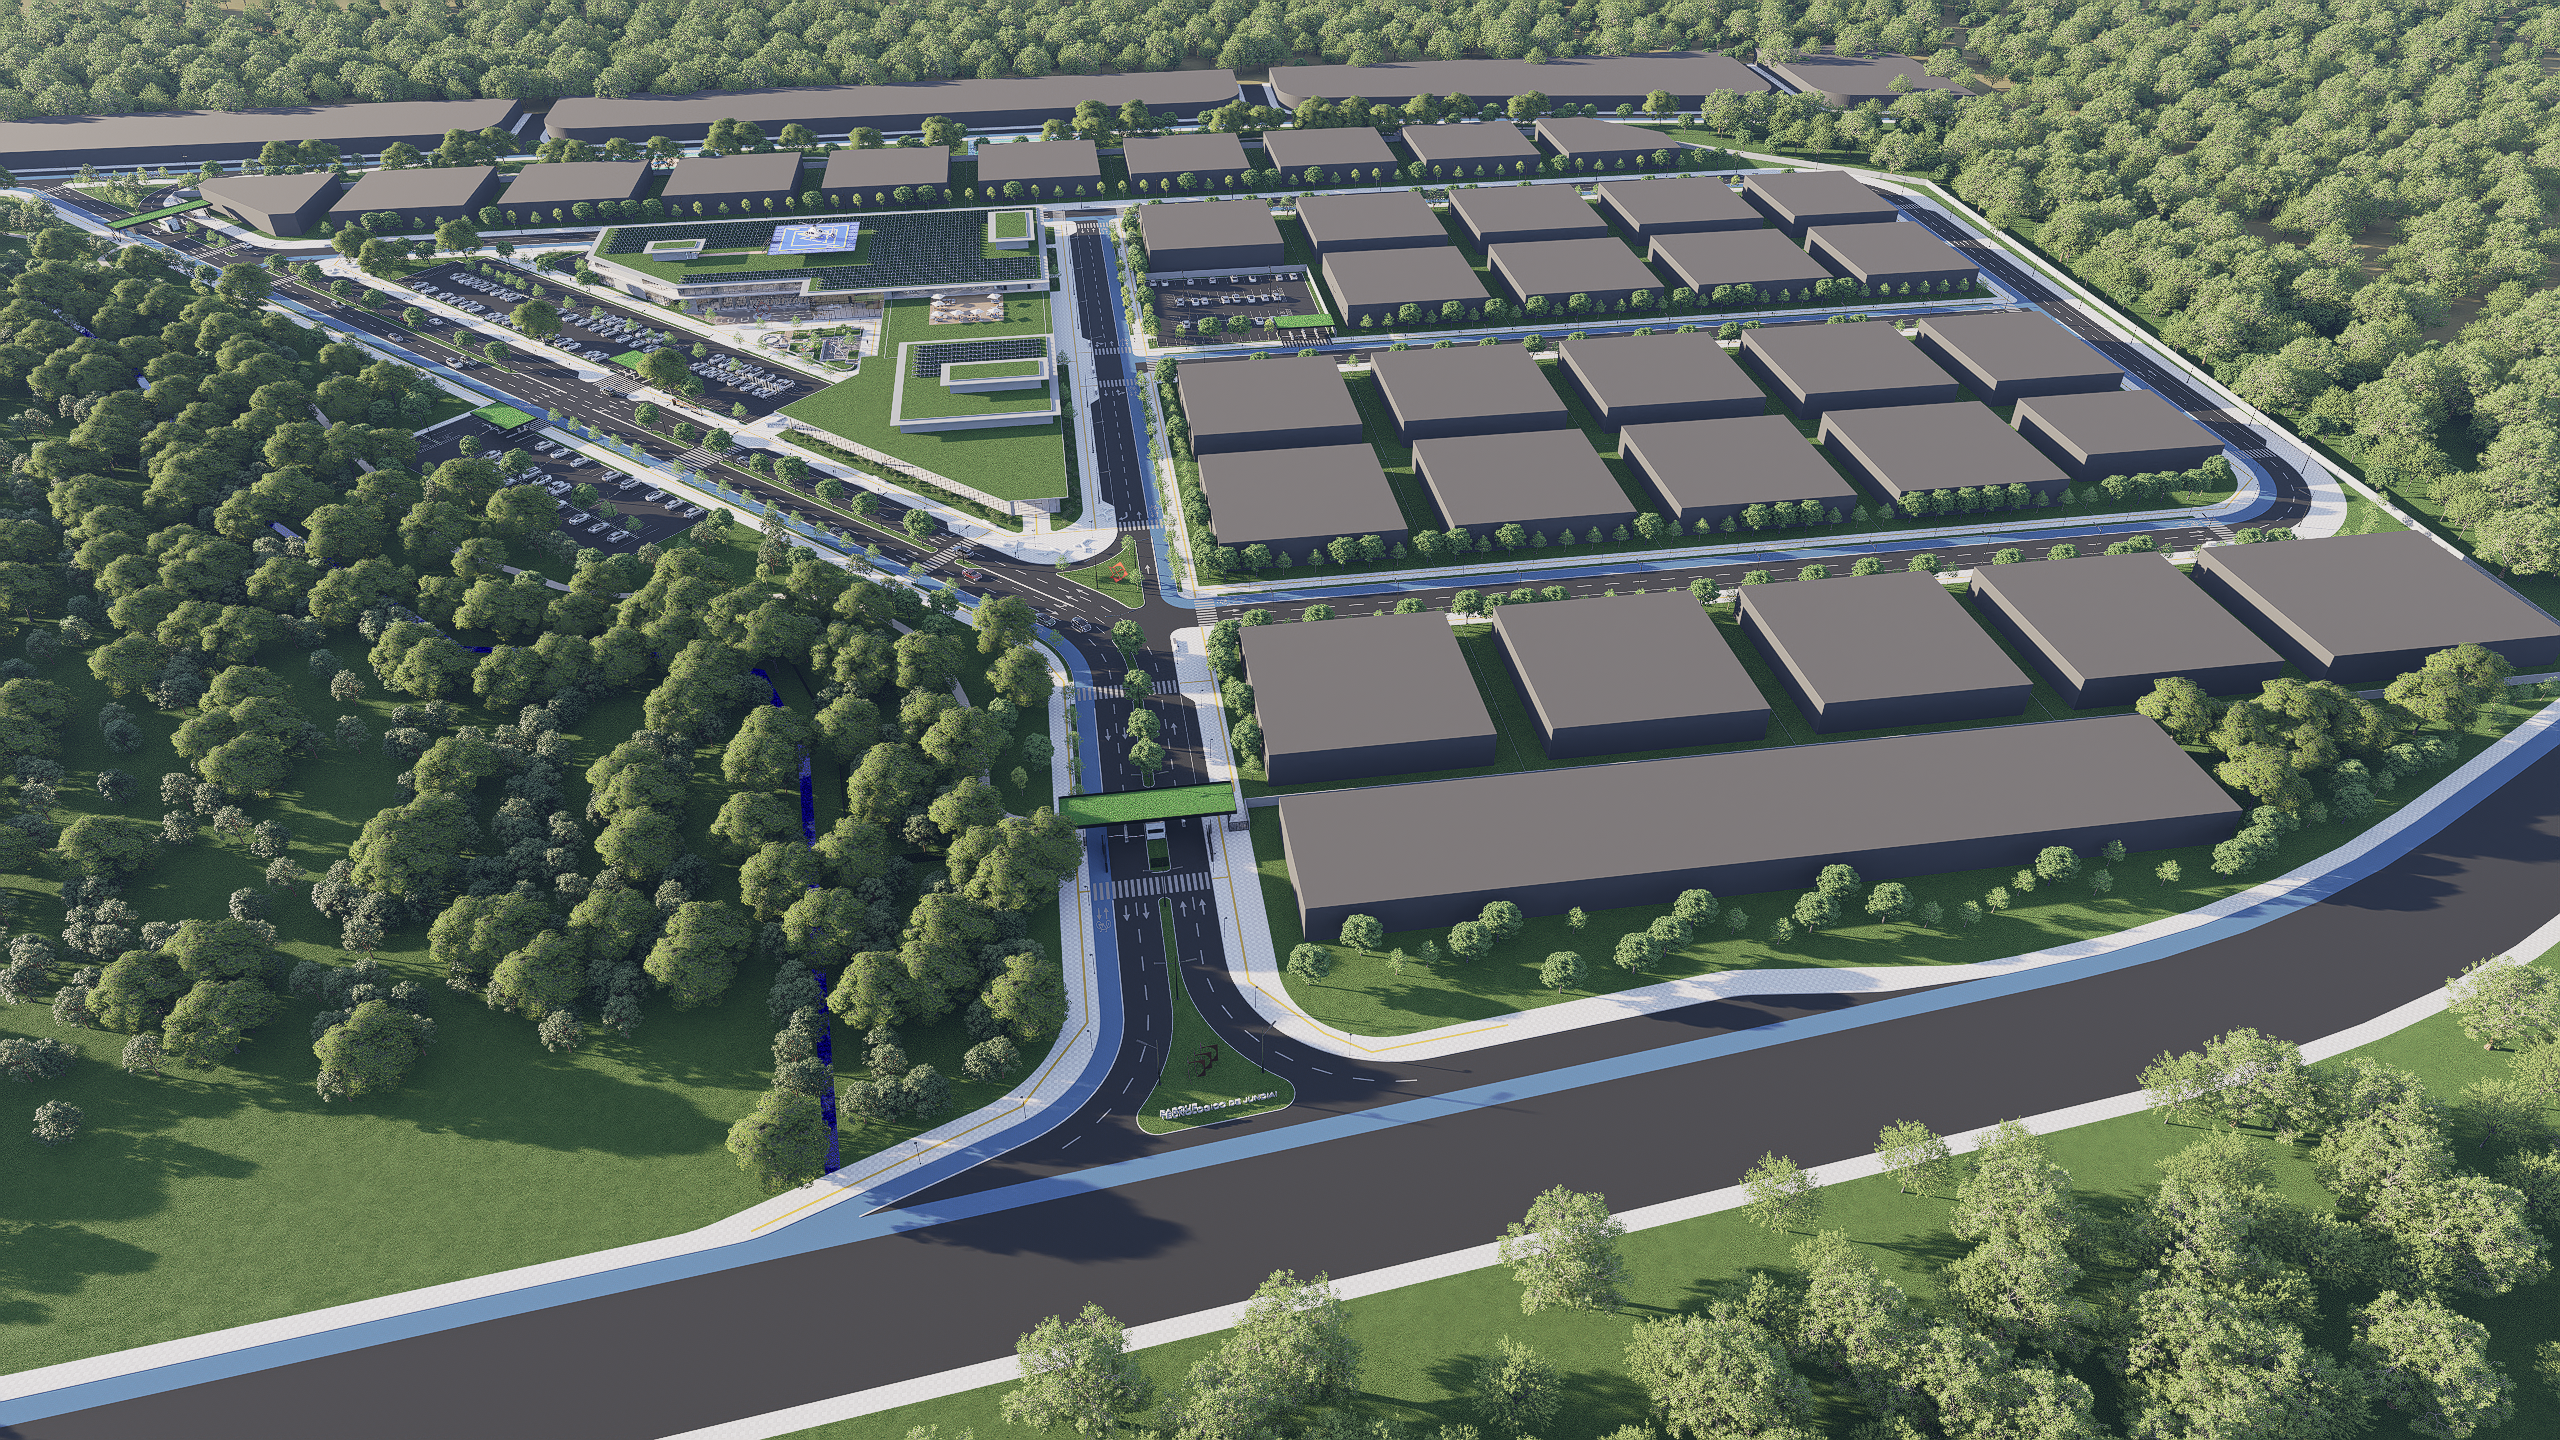
The Jundiaí Technology Park is an urban and architectural planning proposal aimed at creating a district for innovation, research and technological development in the western region of the municipality of Jundiaí, São Paulo.
Covering approximately 215,000 m² of land, the conceptual study organizes an integrated complex of business spaces, institutional facilities, research environments, urban infrastructure and environmentally protected areas.
The proposal seeks to establish a new center for economic and technological development, combining productive activities with sustainable mobility, high-quality public spaces and the enhancement of the natural landscape.
Site Planning and Spatial Organization
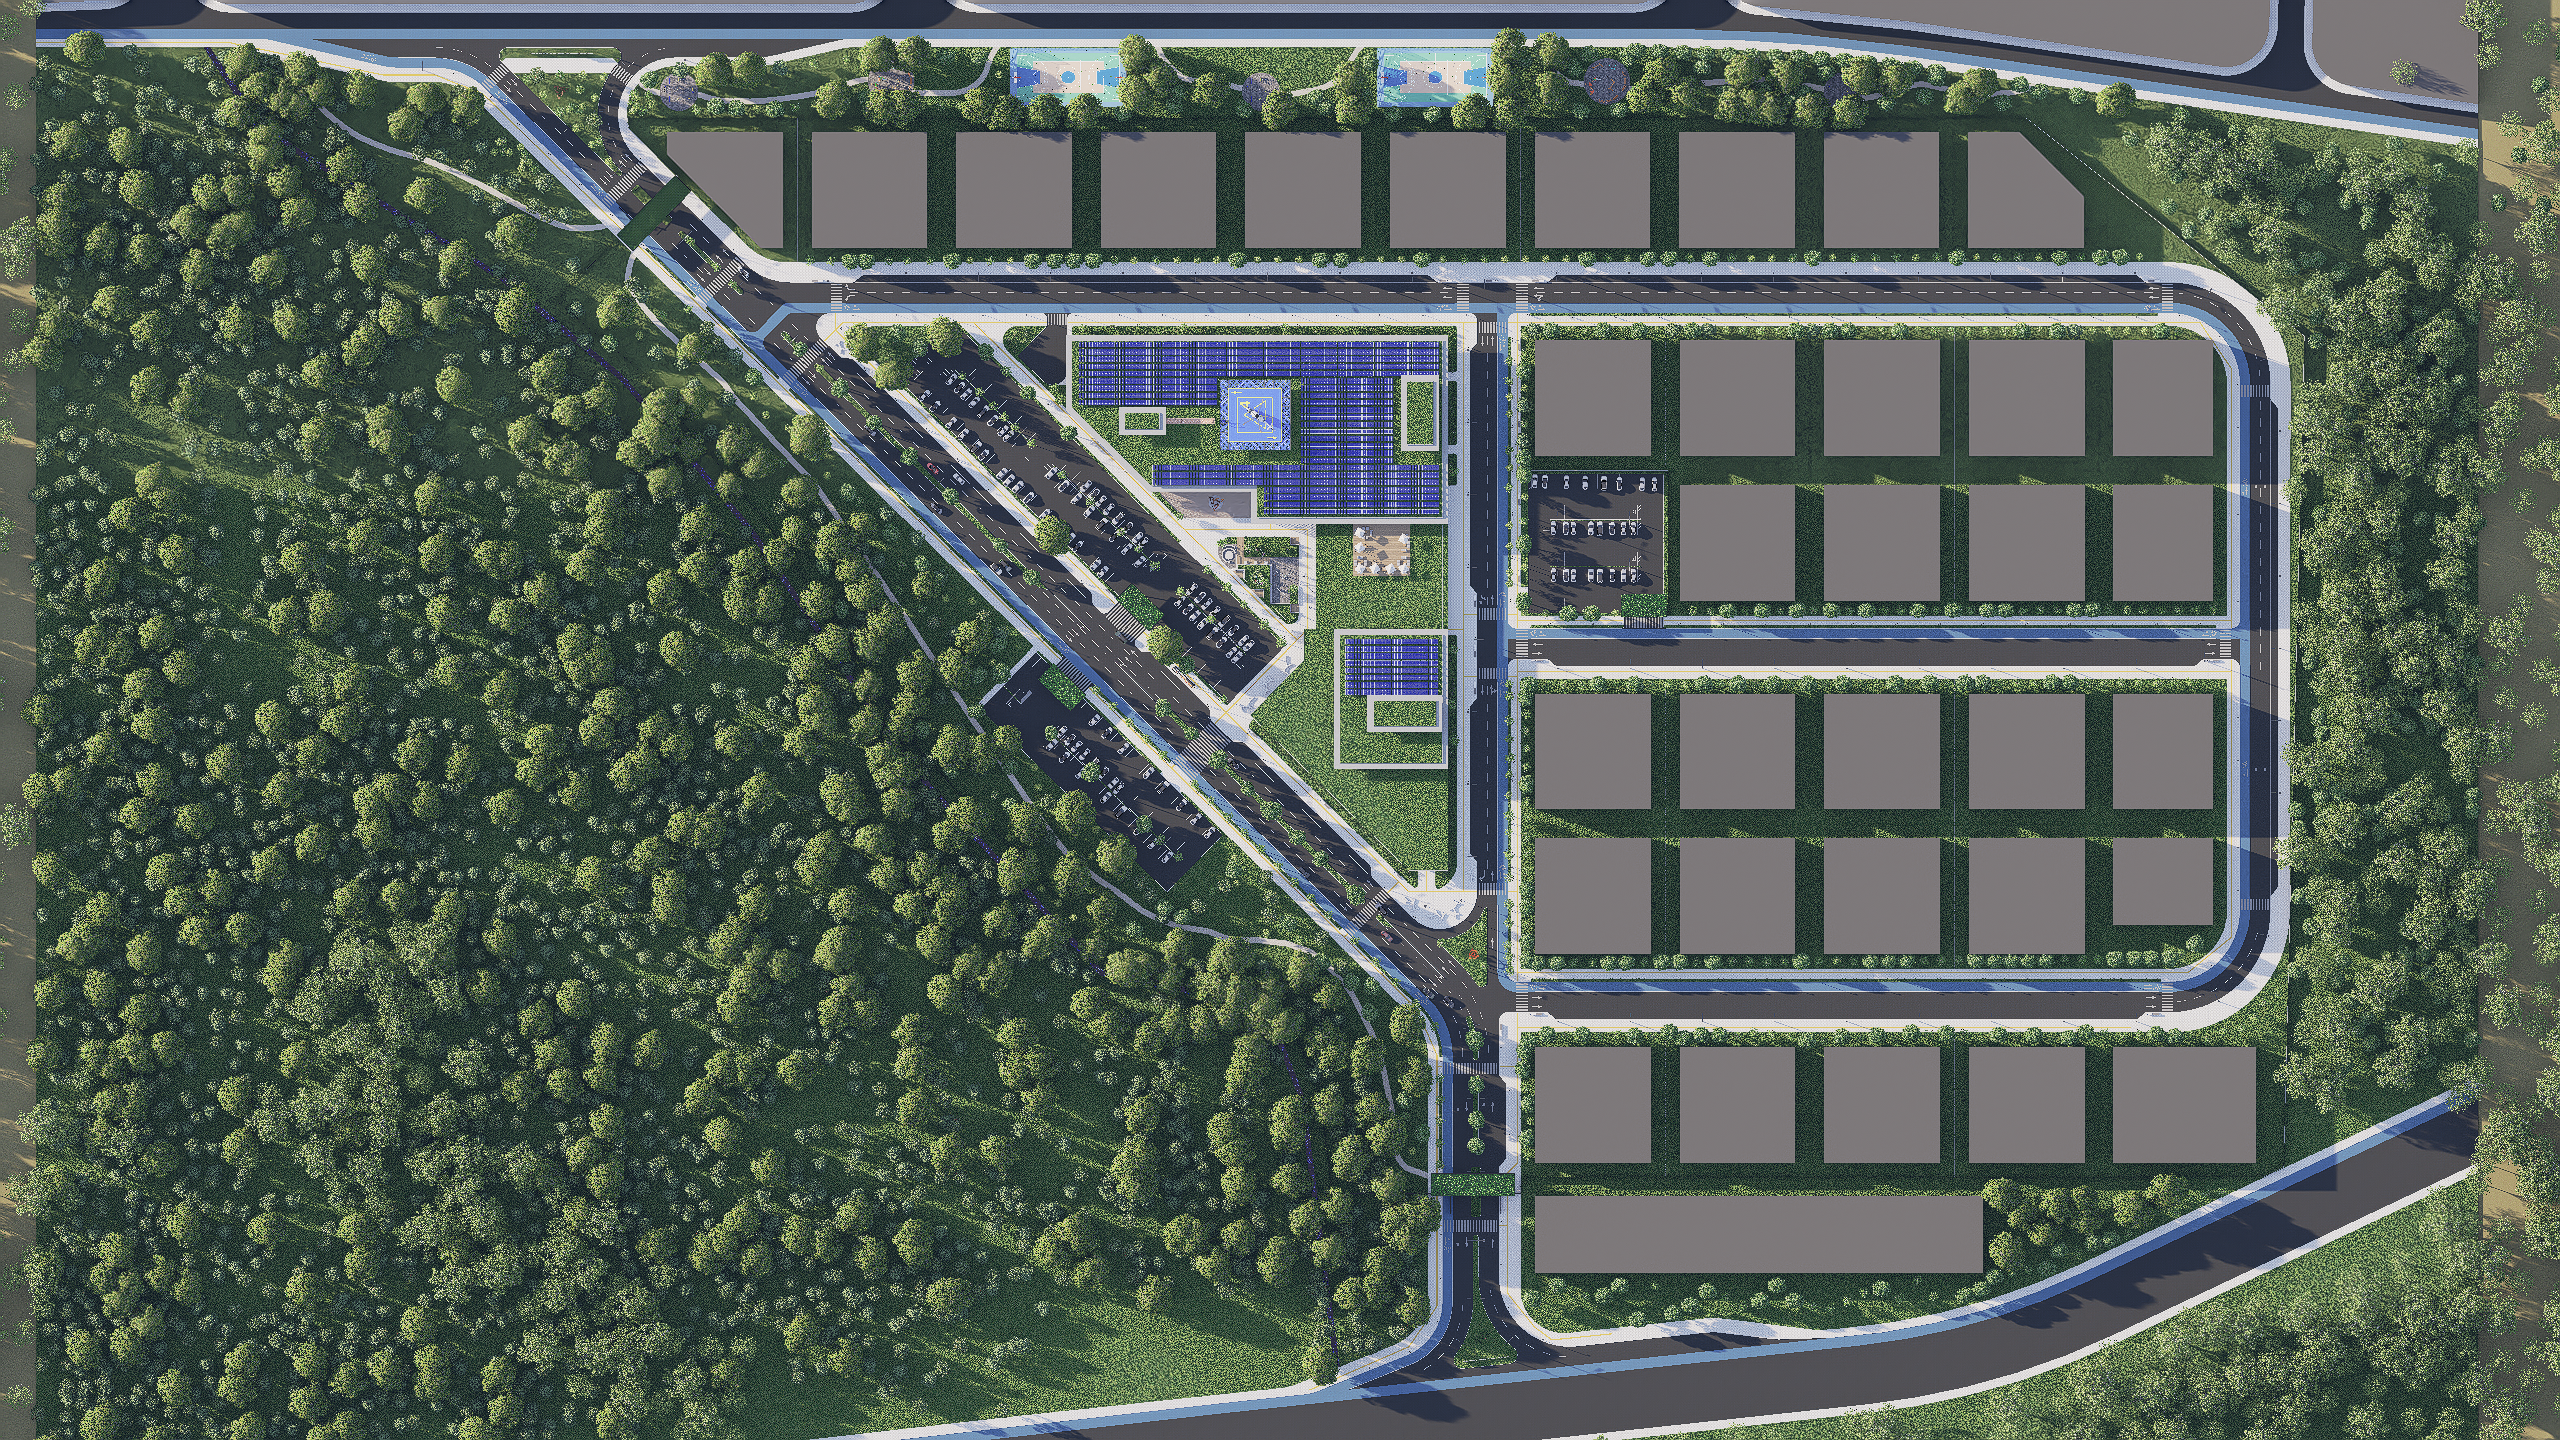
The masterplan structures the site into blocks designated for technology-based companies and research and development activities, connected to an institutional and innovation center.
The site plan considers the distribution of plots, the organization of the road network and the integration of buildings, open spaces and protected areas, allowing for different possibilities of occupation and expansion.
The urban design establishes a flexible territorial structure capable of accommodating the park’s growth and encouraging interaction among companies, universities, researchers and institutions.
Urban Planning Strategy and Territorial Integration
The urban planning strategy is based on an assessment of the site’s environmental, topographical and accessibility conditions, seeking to integrate the development into the region’s urban and territorial dynamics.
The project incorporates green corridors, preservation of environmentally sensitive areas and connections between the park’s different sectors, using the landscape as a structuring element of the planning approach.
The proposal combines technological development, planned land occupation and green infrastructure, establishing conditions for an innovation environment connected to the surrounding territory and nature.

Mobility and Accessibility
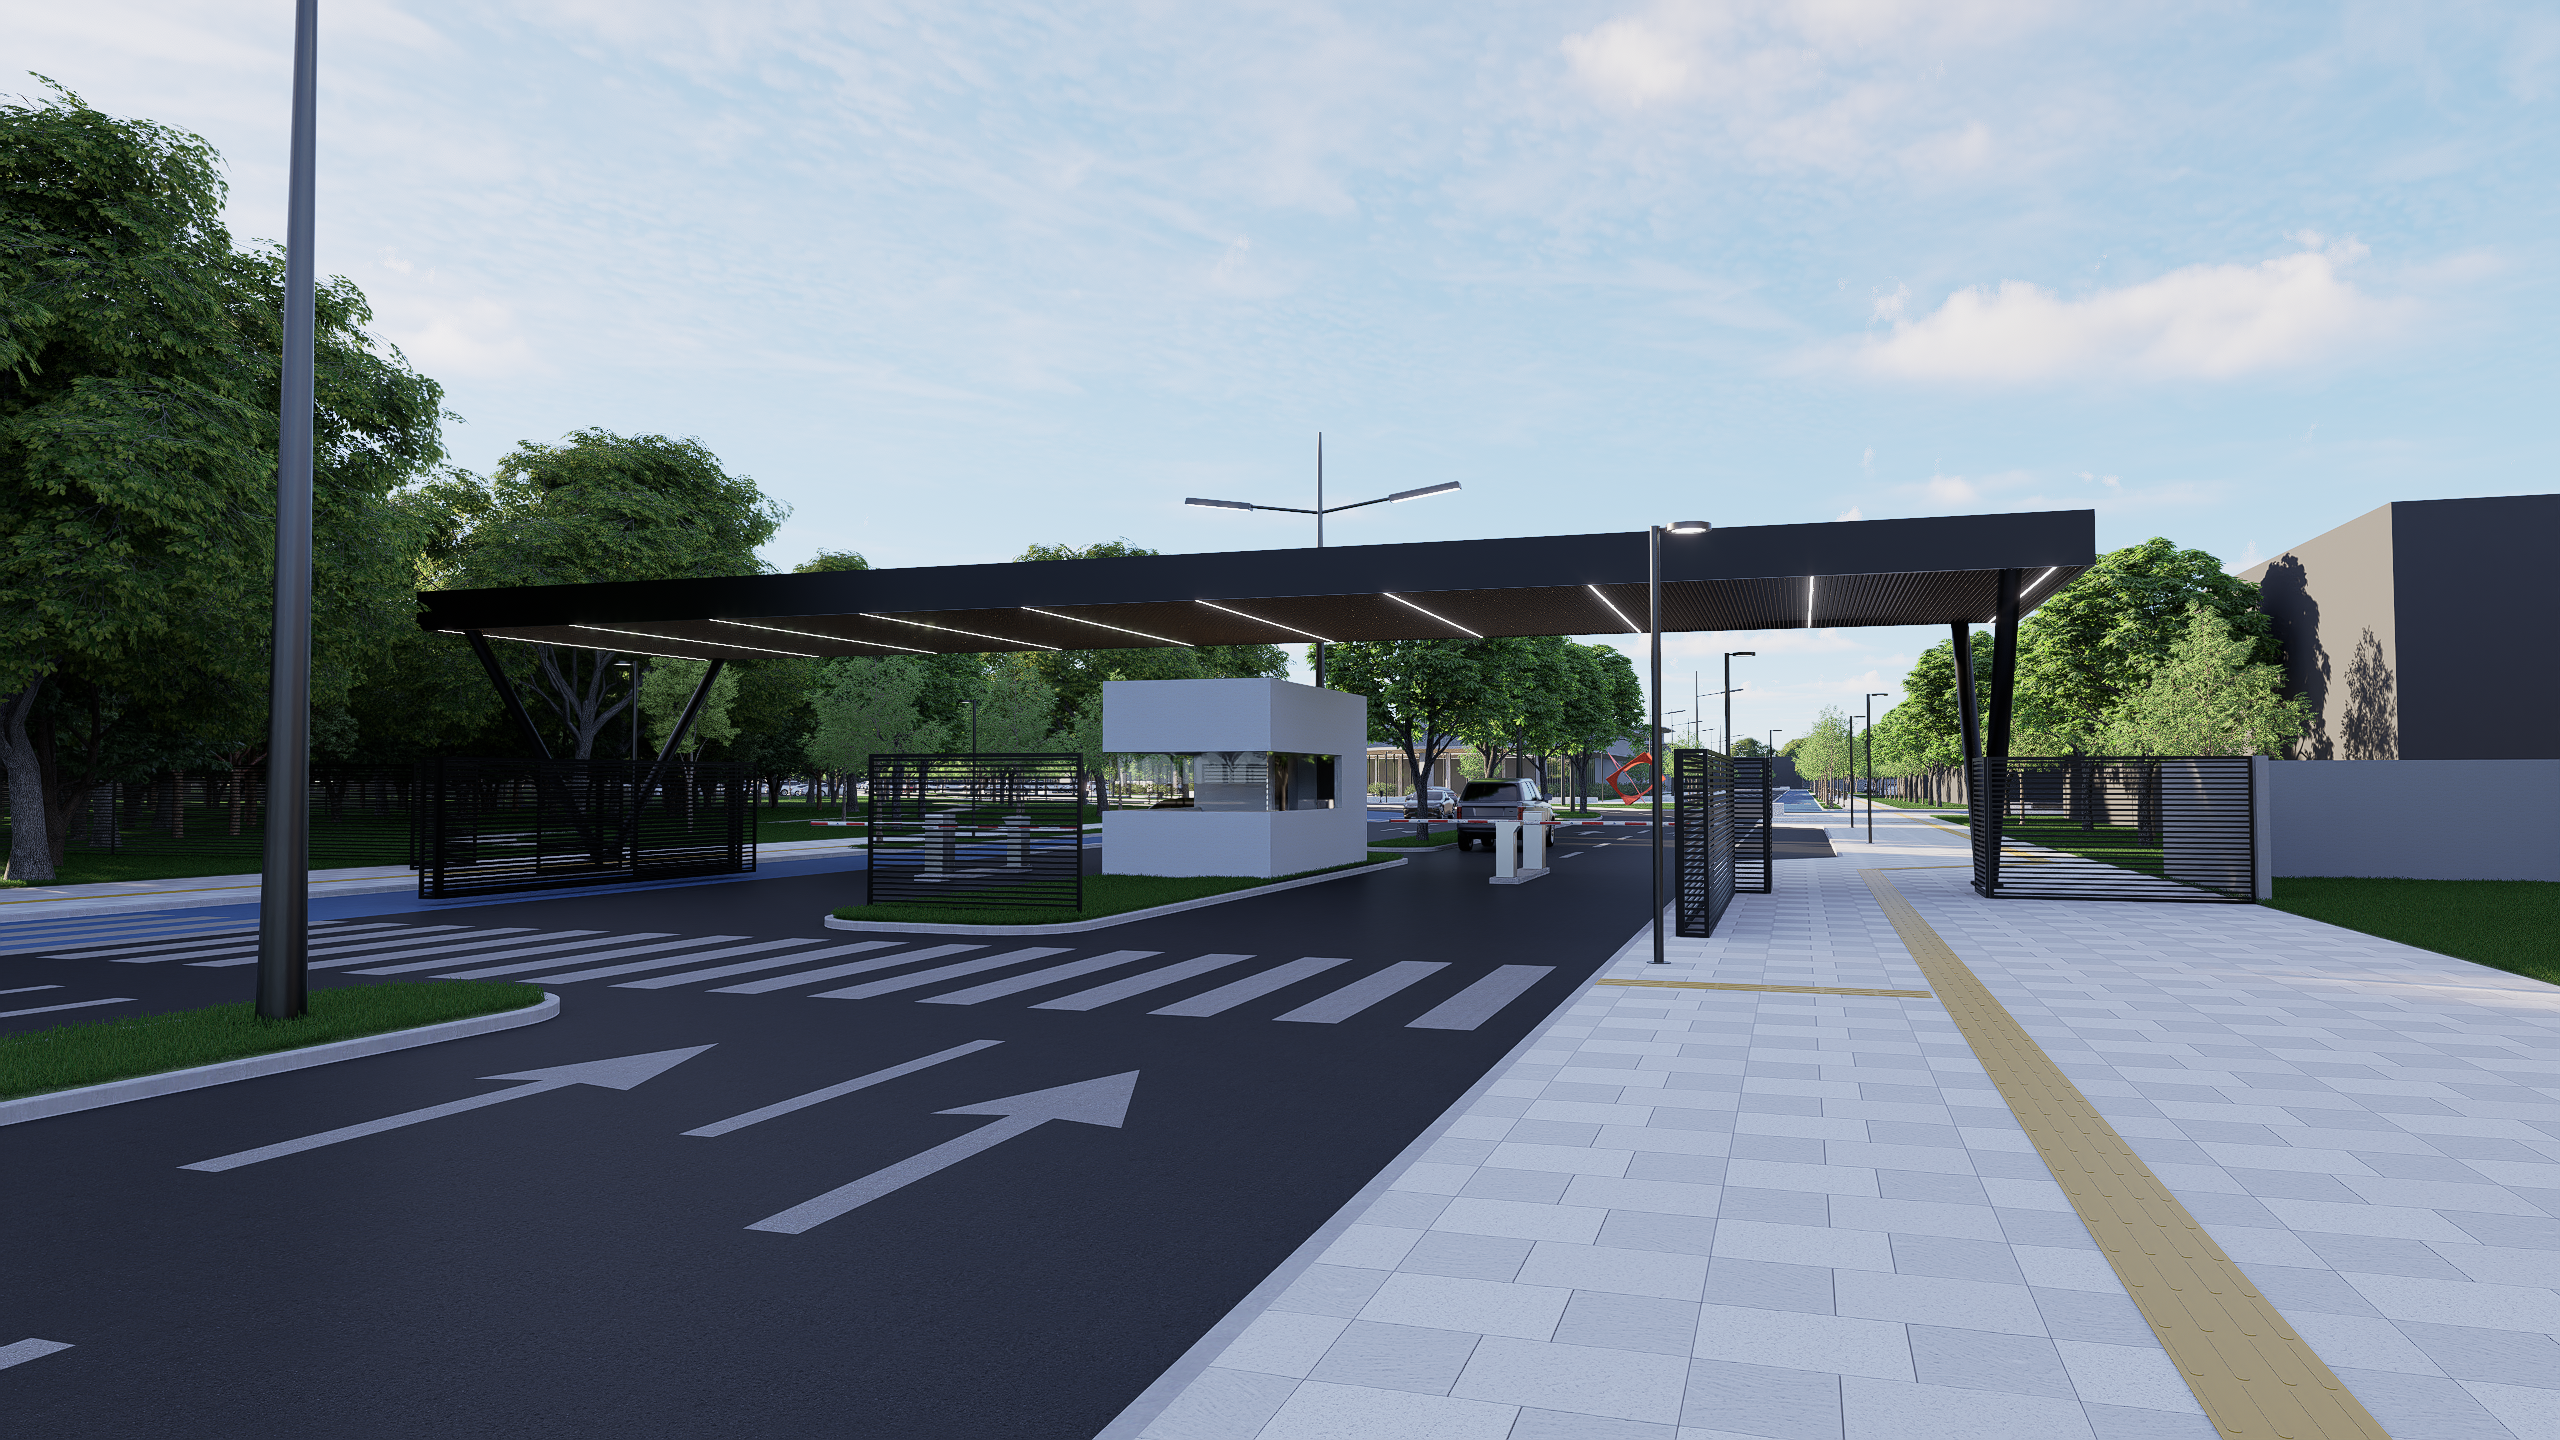
The mobility system was designed around a hierarchy of roads, organized access points and the integration of motorized transport with active mobility.
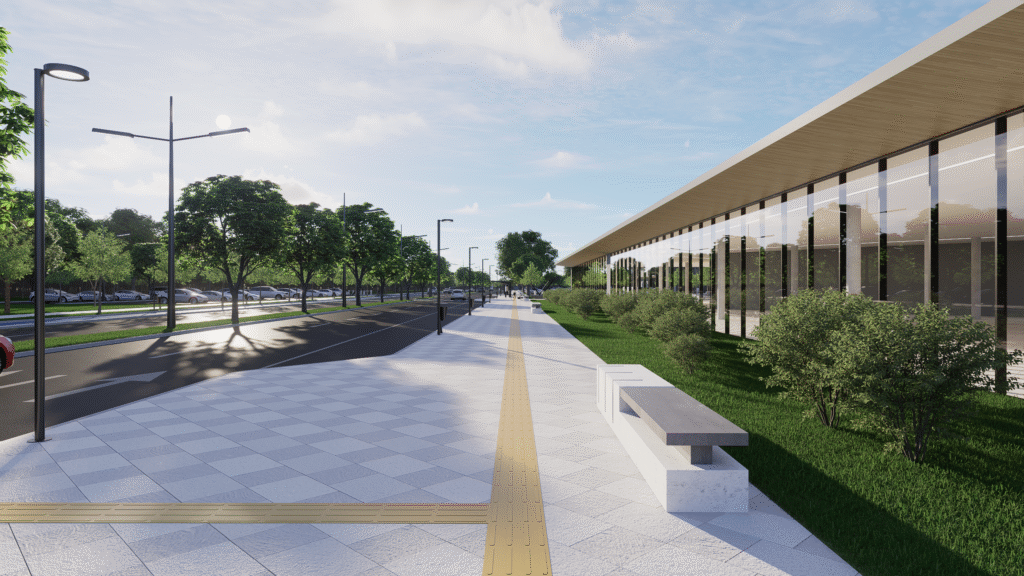
Accessible sidewalks, cycle paths, pedestrian crossings, trees and street furniture form part of the circulation guidelines, promoting safety, comfort and connectivity.
The planning also includes solutions for access control, parking and operational circulation, balancing the functional requirements of a technology park with the quality of the urban experience.
Architecture of the Innovation Center
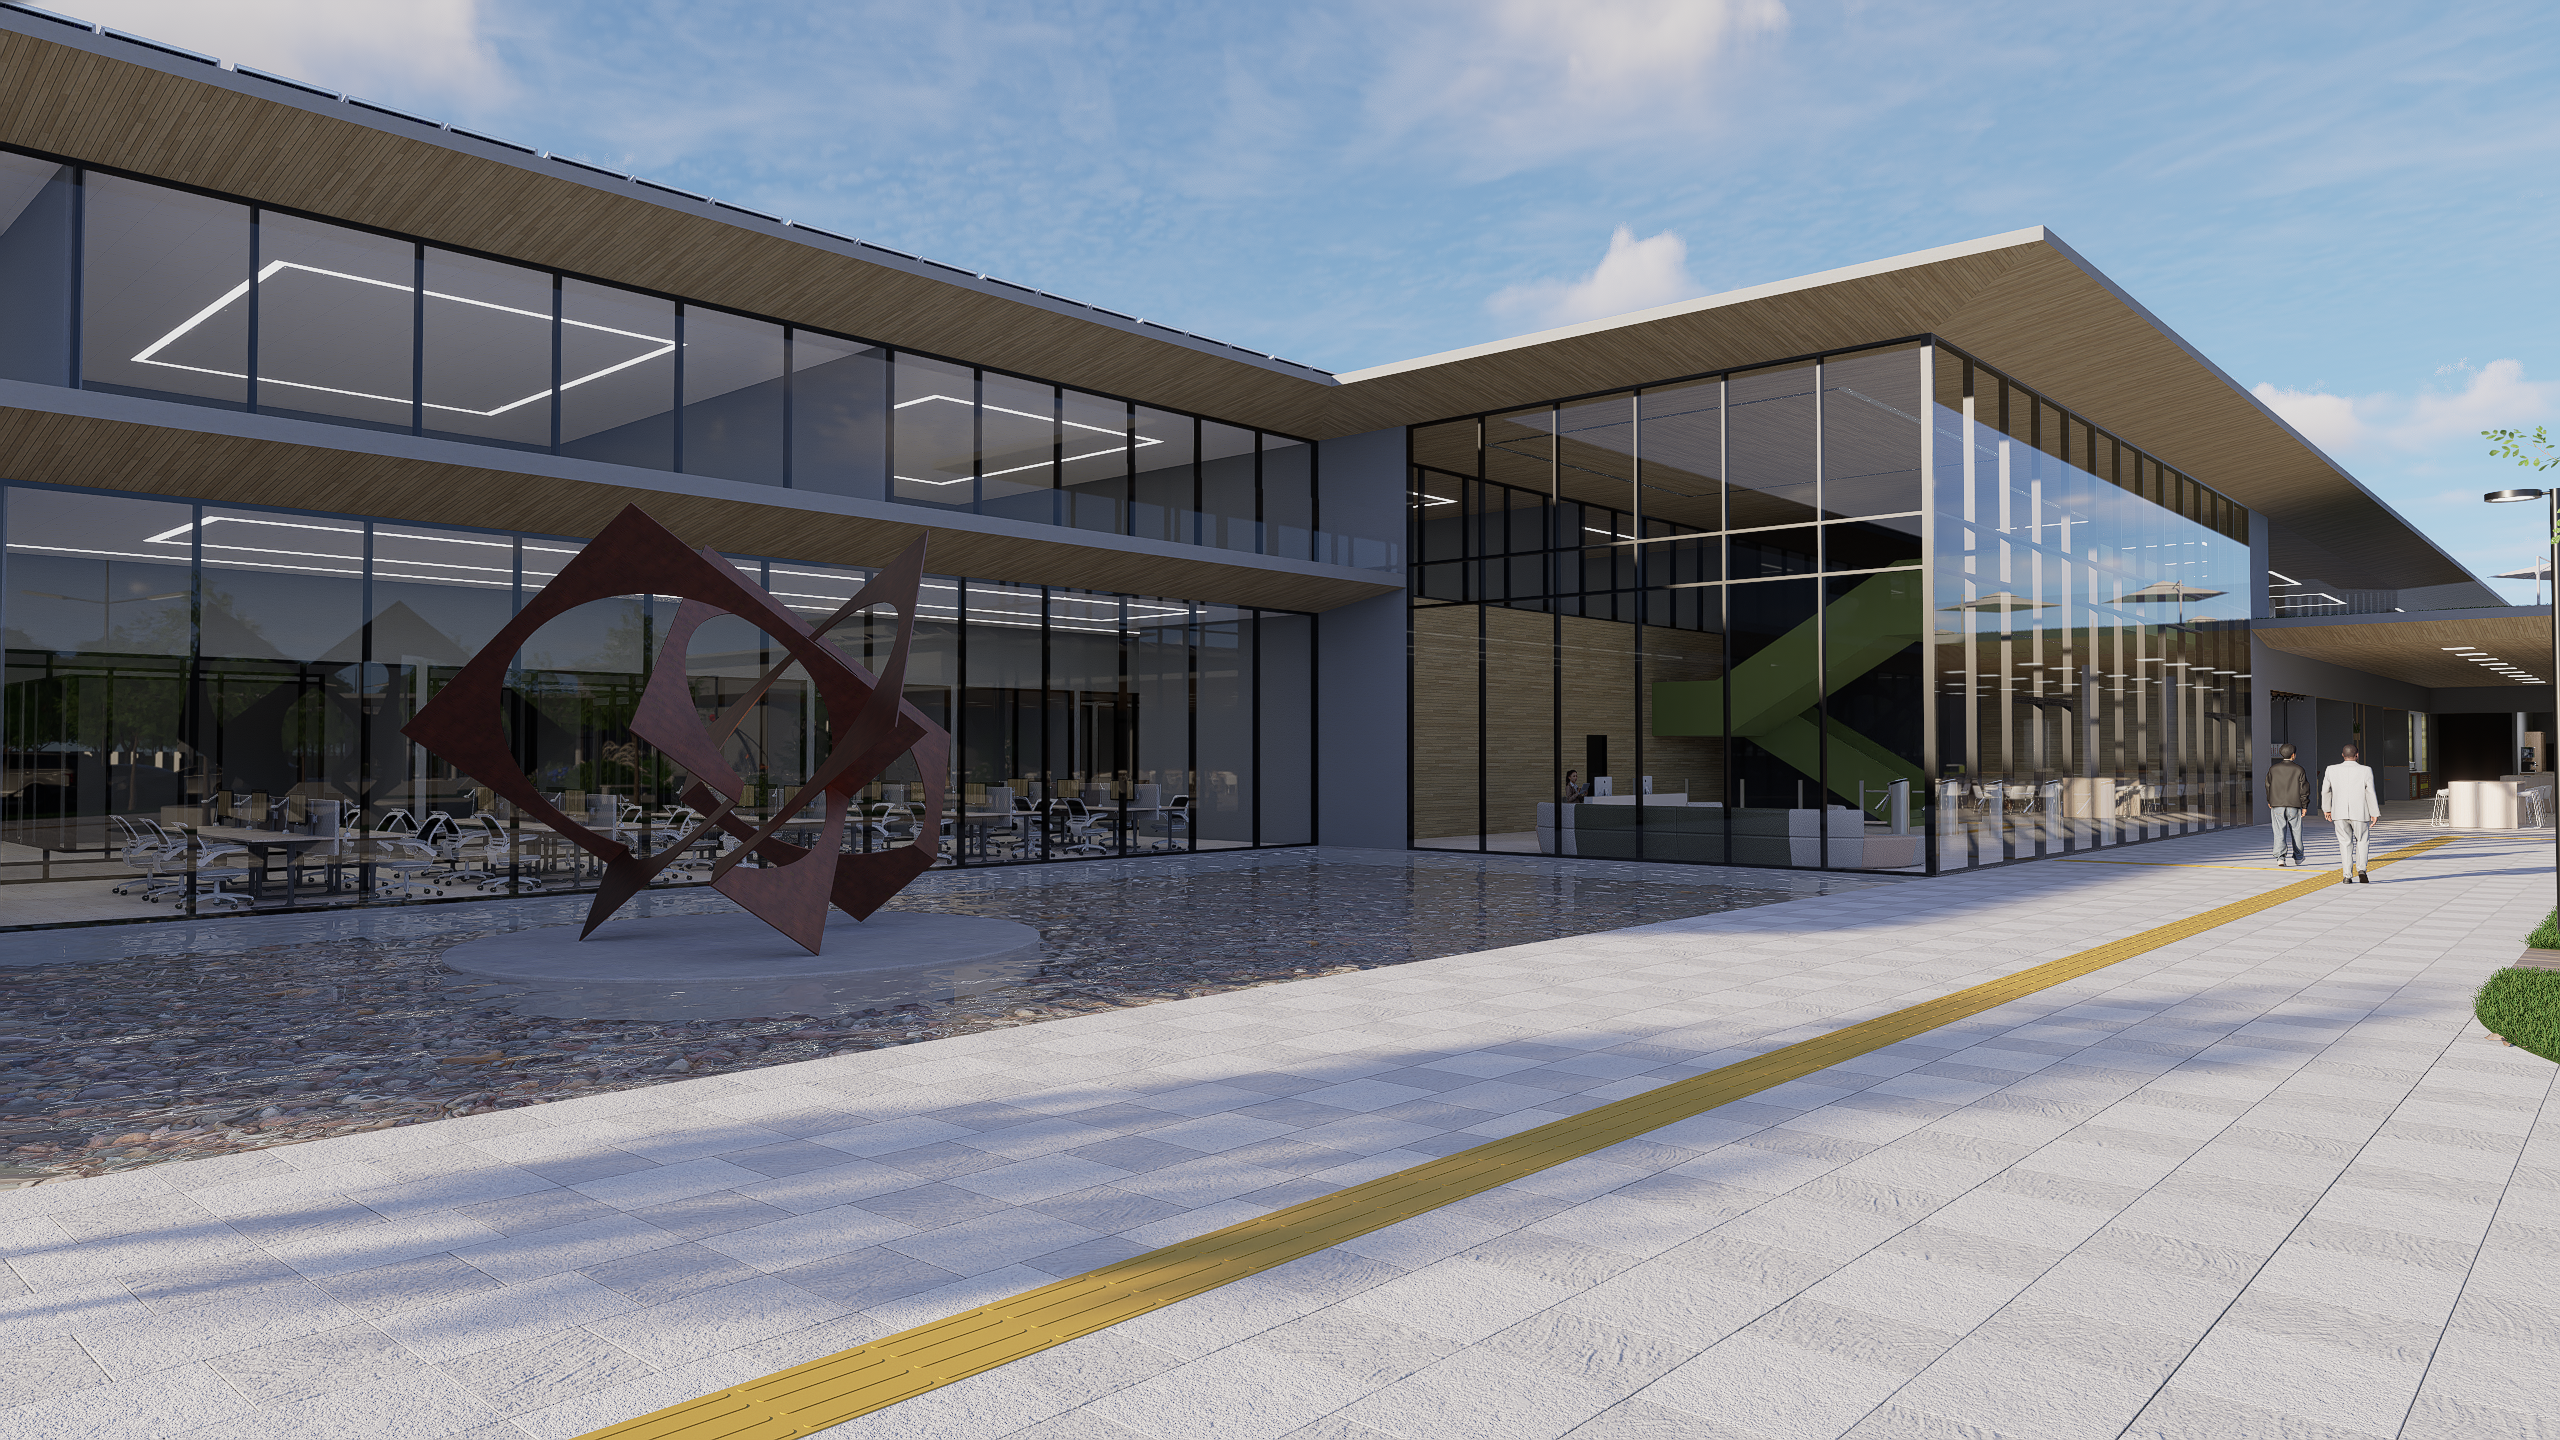
The architectural proposal organizes a complex of institutional buildings and technology environments dedicated to research, innovation, entrepreneurship, training and business development.
The contemporary architectural language emphasizes transparent façades, integration between indoor and outdoor spaces and flexible environments capable of accommodating different activities over time.
The complex incorporates design solutions focused on energy efficiency, natural daylight and integration between architecture, landscaping and urban infrastructure.

Research, Innovation and Collaborative Environments
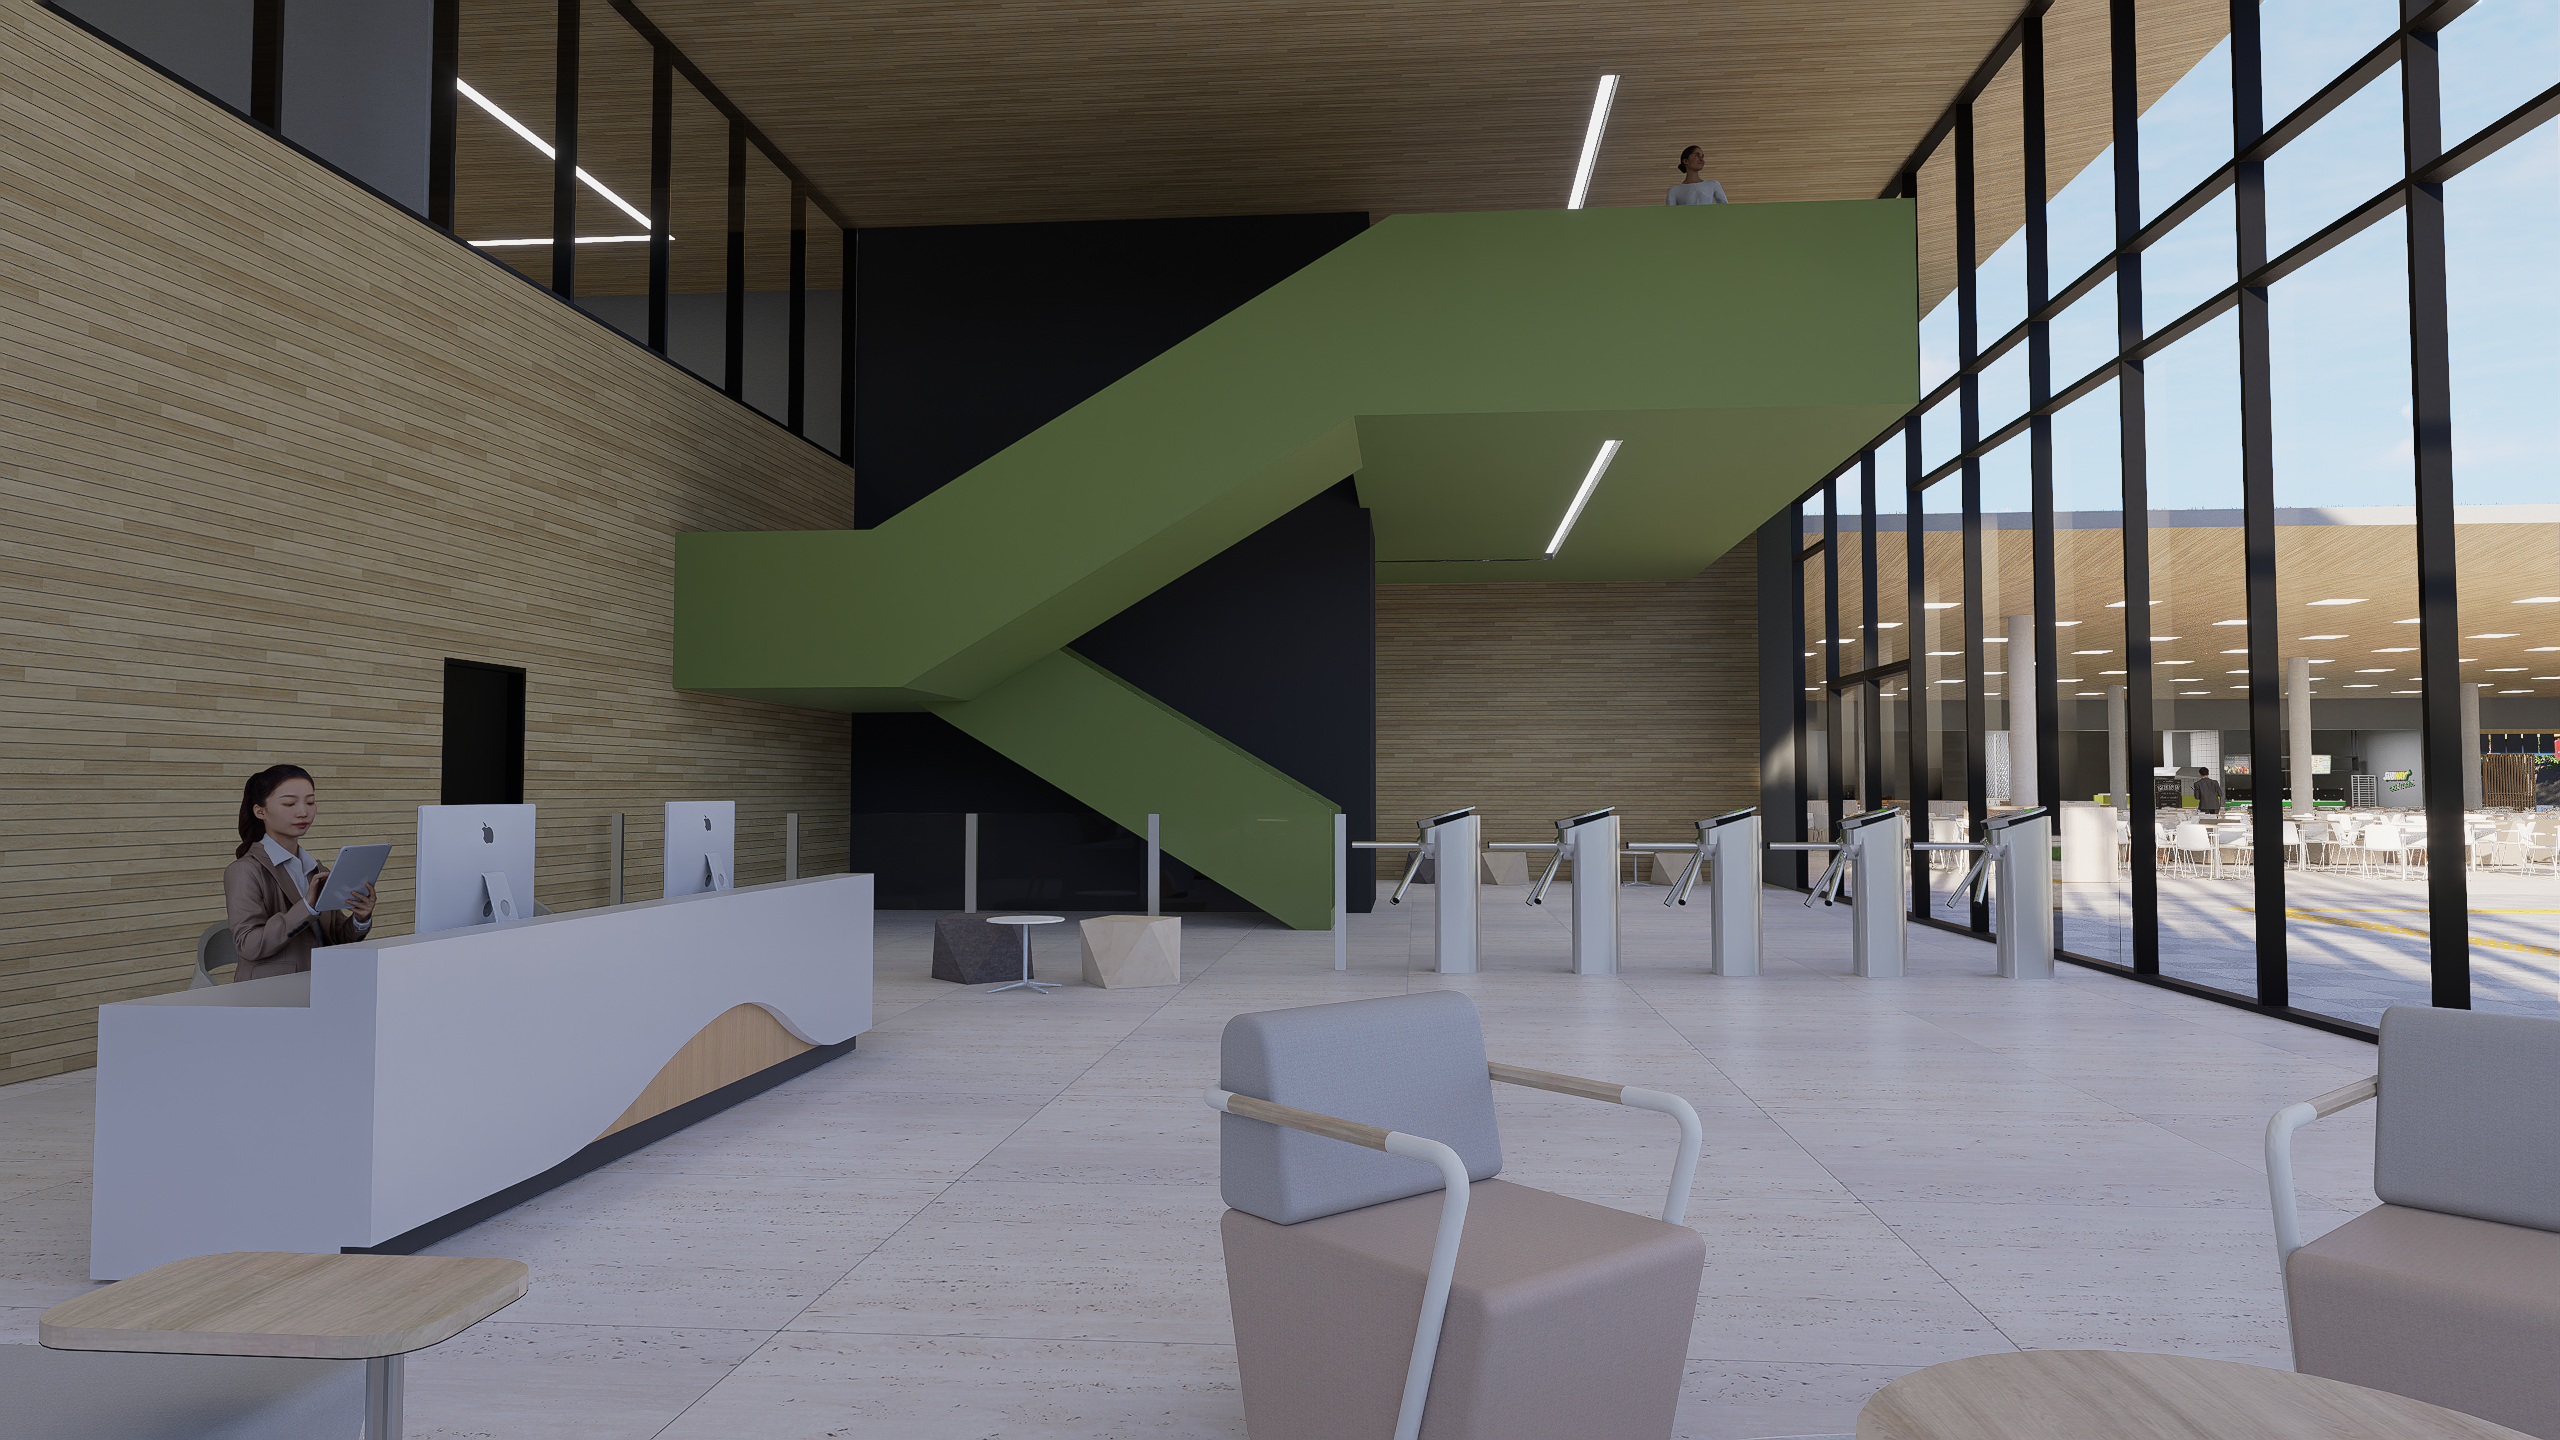
The architectural program includes spaces for resident companies, incubators, coworking, laboratories, meeting rooms, administrative facilities, and areas for events and professional training.
The organization of these environments seeks to stimulate collaboration among researchers, entrepreneurs, institutions and companies, strengthening knowledge exchange and the development of new technologies.
The flexibility of the spaces allows for different configurations of work, interaction and experimentation, adapting to changes in innovation-related activities.
Public Spaces and Social Interaction
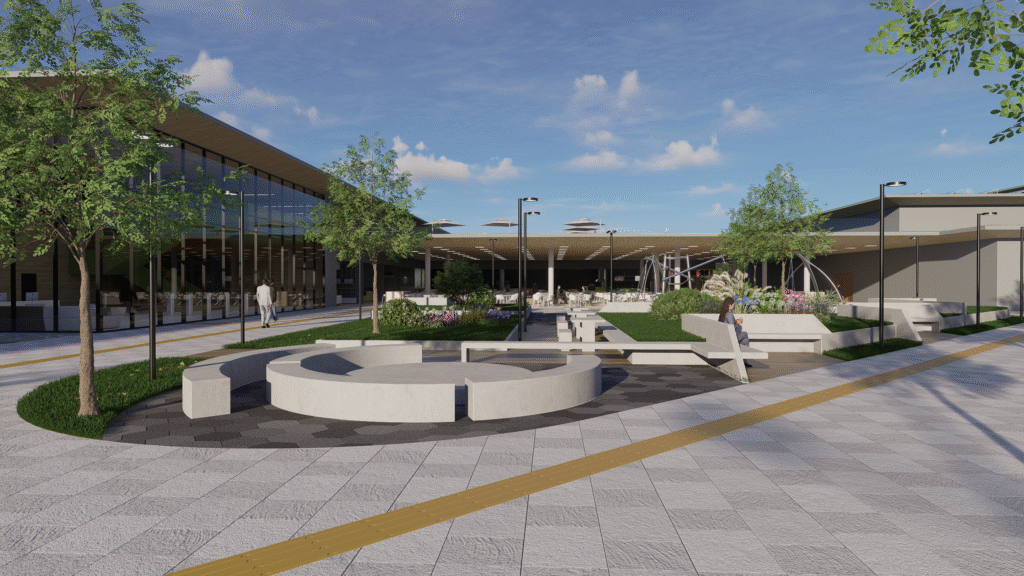
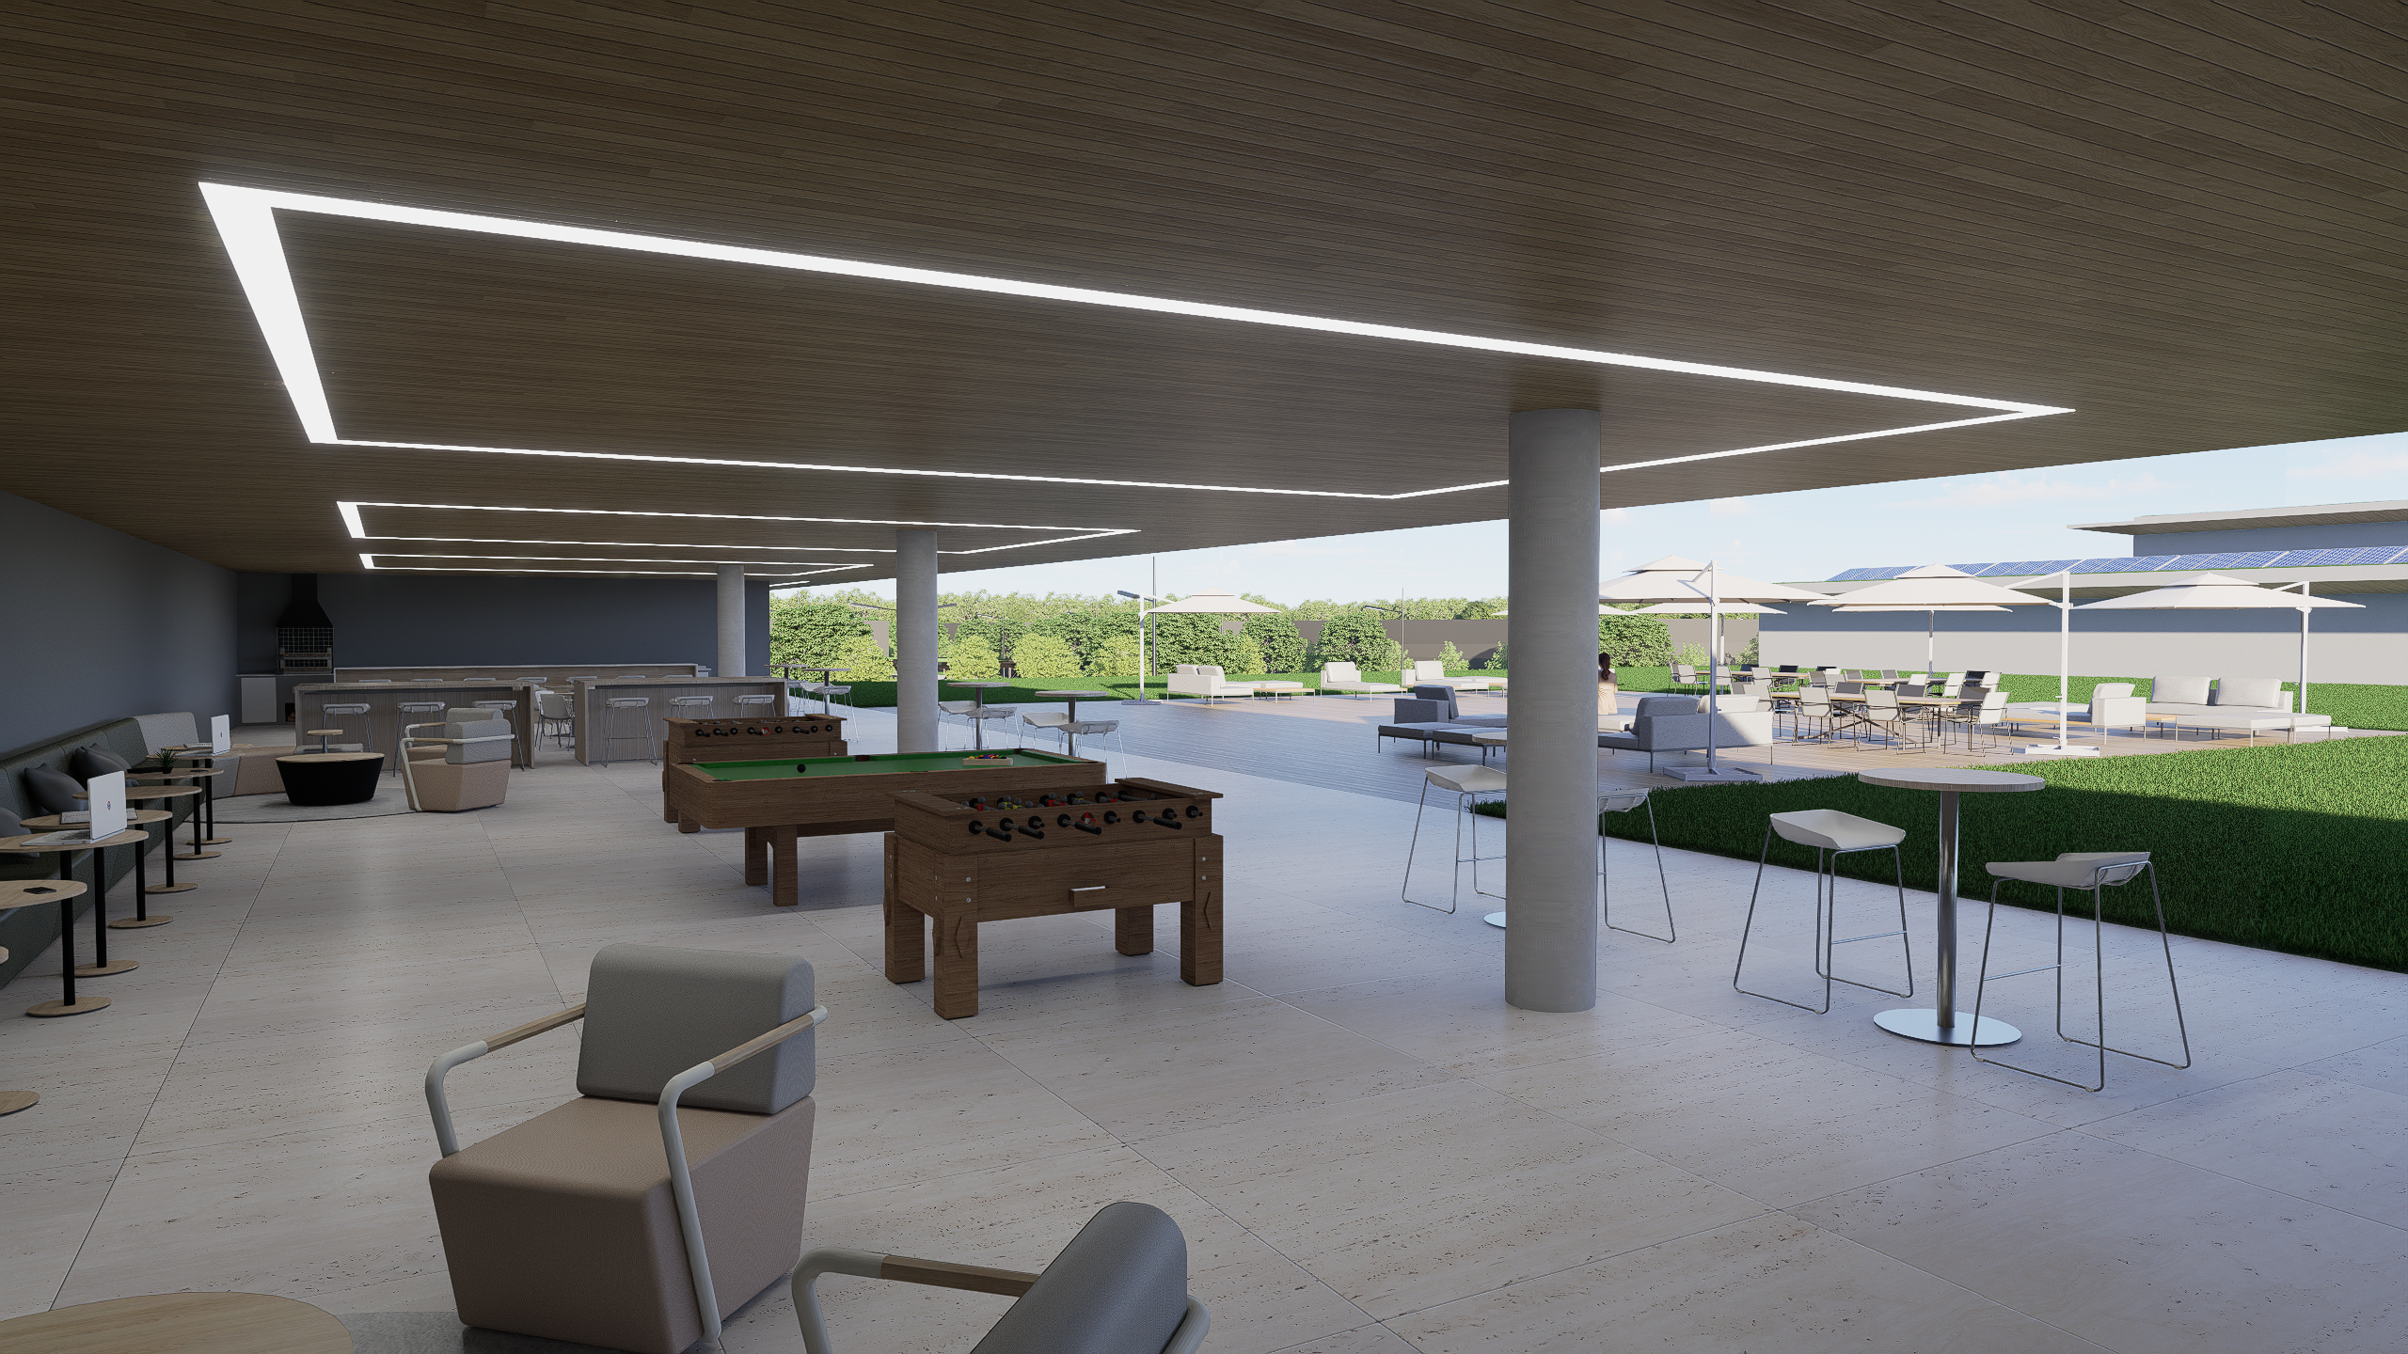
Shared spaces integrate the architecture with the urban environment through public squares, gardens, seating areas, dining facilities and spaces designed for gatherings and collective activities.
Landscaping, trees and street furniture contribute to welcoming environments, promoting environmental comfort and encouraging interaction among users.
The proposal considers shared spaces a fundamental part of an innovation ecosystem, recognizing the importance of social interaction, human relationships and quality of life.
Phased Implementation
The study proposes a progressive implementation strategy, organized according to the infrastructure required for the park’s operation and the potential expansion of its activities.
Phase 01 — Infrastructure and Access: Implementation of the main road network, organization of access points, entrance facilities and initial urban infrastructure.
Phase 02 — Institutional and Innovation Center: Implementation of the first institutional buildings and innovation environments, together with support facilities, parking and shared spaces.
Phase 03 — Consolidation and Expansion: Expansion of architectural infrastructure, implementation of event facilities and strengthening of business and technology activities.
The phasing represents a preliminary development guideline, subject to the technical, institutional and economic assessments required for future stages.
Project Information
- Project: Jundiaí Technology Park
- Location: Alameda CESP, Plot A5, Fazenda Grande, Jundiaí, São Paulo, Brazil
- Year: 2025
- Study area: Approximately 215,115 m² (21.51 hectares)
- Planned built area: 22,222.03 m² — preliminary study
- Project type: Urban Planning, Masterplan and Architecture for Innovation
- Scope: Territorial planning, urban planning study, plot organization, environmental guidelines, mobility and architectural study of the institutional center
- Technical development: LUCO Arquitetura e Urbanismo
- Stage: Case Study and Conceptual Masterplan, not implemented